Don't miss the FINAL opportunity to own a townhome in the highly sought-after Townes at Deer Brook! This beautifully appointed end-unit home offers 2 bedrooms, 2 full bathrooms, a spacious bonus room, and the convenience of a two-car garage. The open-concept floor plan seamlessly connects the kitchen, family room, dining area, and sunroom, creating an inviting space for everyday living and effortless entertaining. The stylish kitchen is equipped with 42-inch cabinetry, quartz countertops, a large island, and stainless steel appliances.
The main-level primary suite features an elegant tray ceiling and an en-suite bath with dual quartz vanities, tile flooring, and a tiled walk-in shower. An additional bedroom, full bathroom, dedicated laundry room, and convenient drop zone complete the first floor. Upstairs, the spacious bonus room offers endless possibilities. Located adjacent to the desirable Deer Brook community, this final townhome is within walking distance of the golf course and just minutes from Uptown Shelby, and other everyday conveniences!
Active
$385,000
130C Deer Brook Dr, Shelby, NC 28150
2beds
1,852sqft
Townhouse
Built in 2026
0.08 Acres Lot
$-- Zestimate®
$208/sqft
$150/mo HOA
What's special
Spacious bonus roomElegant tray ceilingTiled walk-in showerLarge islandTwo-car garageDedicated laundry roomMain-level primary suite
- 21 days |
- 133 |
- 7 |
Likely to sell faster than
Zillow last checked:
Listing updated:
Listed by:
Grayson Lowery grayson@cbmountainview.com,
Coldwell Banker Mountain View
Source: Canopy MLS as distributed by MLS GRID,MLS#: 4410189
Facts & features
Interior
Bedrooms & bathrooms
- Bedrooms: 2
- Bathrooms: 2
- Full bathrooms: 2
- Main level bedrooms: 2
Primary bedroom
- Features: En Suite Bathroom, Tray Ceiling(s), Walk-In Closet(s)
- Level: Main
Bedroom s
- Level: Main
Bathroom full
- Level: Main
Bathroom full
- Level: Main
Bonus room
- Features: Storage
- Level: Upper
Dining area
- Features: Open Floorplan
- Level: Main
Family room
- Features: Open Floorplan
- Level: Main
Kitchen
- Features: Kitchen Island, Open Floorplan
- Level: Main
Laundry
- Level: Main
Sunroom
- Features: Open Floorplan
- Level: Main
Heating
- Electric, Heat Pump
Cooling
- Electric
Appliances
- Included: Dishwasher, Electric Range, Microwave
- Laundry: Electric Dryer Hookup, Inside, Laundry Room, Washer Hookup
Features
- Kitchen Island, Open Floorplan, Walk-In Closet(s)
- Flooring: Carpet, Tile, Vinyl
- Doors: Insulated Door(s), Sliding Doors
- Windows: Insulated Windows
- Has basement: No
- Attic: Walk-In
Interior area
- Total structure area: 1,852
- Total interior livable area: 1,852 sqft
- Finished area above ground: 1,852
- Finished area below ground: 0
Property
Parking
- Total spaces: 2
- Parking features: Driveway, Attached Garage, Garage Door Opener, Garage on Main Level
- Attached garage spaces: 2
- Has uncovered spaces: Yes
Features
- Levels: Two
- Stories: 2
- Entry location: Main
- Patio & porch: Front Porch, Patio
- Exterior features: Lawn Maintenance
Lot
- Size: 0.08 Acres
- Features: Cleared, End Unit
Details
- Parcel number: 67603
- Zoning: RES
- Special conditions: Standard
Construction
Type & style
- Home type: Townhouse
- Architectural style: Transitional
- Property subtype: Townhouse
Materials
- Fiber Cement, Stone
- Foundation: Slab
Condition
- New construction: Yes
- Year built: 2026
Details
- Builder name: North Point Custom Builders LLC
Utilities & green energy
- Sewer: Shared Septic
- Water: County Water
- Utilities for property: Cable Available, Electricity Connected, Underground Power Lines
Community & HOA
Community
- Security: Carbon Monoxide Detector(s), Smoke Detector(s)
- Subdivision: The Townes at Deer Brook
HOA
- Has HOA: Yes
- HOA fee: $150 monthly
Location
- Region: Shelby
Financial & listing details
- Price per square foot: $208/sqft
- Date on market: 8/4/2026
- Cumulative days on market: 21 days
- Listing terms: Cash,Conventional,FHA,USDA Loan,VA Loan
- Electric utility on property: Yes
- Road surface type: Concrete, Paved
Estimated market value
Not available
Estimated sales range
Not available
Not available
Price history
| Date | Event | Price |
|---|---|---|
| 8/4/2026 | Listed for sale | $385,000$208/sqft |
Source:  Canopy MLS as distributed by MLS GRID #4410189 Report a problem Canopy MLS as distributed by MLS GRID #4410189 Report a problem | ||
Public tax history
Tax history is unavailable.
Monthly payment
Est. payment
Payment breakdown
Explore the cost of this home by adjusting the details. Changes won't be saved.Climate risks
Neighborhood: 28150
Getting around
7 / 100
Car-DependentNearby schools
GreatSchools rating
- 5/10Fallston ElementaryGrades: PK-5Distance: 5.9 mi
- 4/10Burns MiddleGrades: 6-8Distance: 6.3 mi
- 4/10Burns High SchoolGrades: 9-12Distance: 5.9 mi
Schools provided by the listing agent
- Elementary: Fallston School
- Middle: Burns Middle
- High: Burns
Source: Canopy MLS as distributed by MLS GRID. This data may not be complete. We recommend contacting the local school district to confirm school assignments for this home.
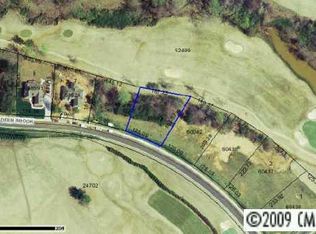
- $500,9130.55 acres133 Deer Brook Dr, Shelby, NC 28150Off Market
- $46,0080.6 acres135 Deer Brook Dr, Shelby, NC 28150Off Market
- $648,400-- bd-- ba2.6k sqft137 Deer Brook Dr, Shelby, NC 28150Off Market
- $613,5004 bd4 ba3.1k sqft127 Deer Brook Dr, Shelby, NC 28150Off Market
- $42,619-- bd-- ba-- sqft139 Deer Brook Dr, Shelby, NC 28150Off Market
- $995,500-- bd-- ba3.3k sqft143 Deer Brook Dr, Shelby, NC 28150Off Market
- $497,300-- bd-- ba2.2k sqft125 Deer Brook Dr, Shelby, NC 28150Off Market
- $607,900-- bd-- ba2.1k sqft123 Deer Brook Dr, Shelby, NC 28150Off Market
A local agent can set up tours, give advice and negotiate with sellers.
Similar homes
- $359,9002 bd2 ba1.3k sqft112B Deer Brook Dr, Shelby, NC 28150For Sale
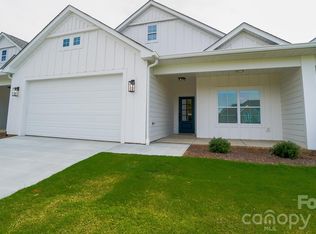
 MLS ID #4414725, Sharice Latham, Keller Williams Unified. Canopy MLS as distributed by MLS GRID
 - $419,5003 bd3 ba2.6k sqft106 Dons Ct, Shelby, NC 28150For Sale
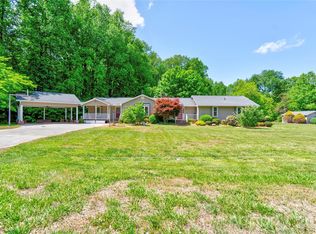 MLS ID #4376308, Tracy Whisnant, RE/MAX Select. Canopy MLS as distributed by MLS GRID
 - $392,9004 bd3 ba2k sqft706 Willow Estates Dr, Shelby, NC 28150New Construction
 Canopy MLS as distributed by MLS GRID
 - $374,9003 bd3 ba1.8k sqft806 Willow Estates Dr, Shelby, NC 28150New Construction
 Canopy MLS as distributed by MLS GRID
 - $372,9003 bd3 ba1.8k sqft718 Willow Estates Dr, Shelby, NC 28150New ConstructionCanopy MLS as distributed by MLS GRID
- $369,9003 bd3 ba1.8k sqft818 Willow Estates Dr, Shelby, NC 28150New ConstructionCanopy MLS as distributed by MLS GRID
- $334,9003 bd2 ba1.5k sqft702 Willow Estates Dr, Shelby, NC 28150New ConstructionCanopy MLS as distributed by MLS GRID
- $365,0004 bd2 ba2.2k sqft204 Rodeo Dr, Shelby, NC 28150New ConstructionCanopy MLS as distributed by MLS GRID
- $399,9993 bd2 ba1.6k sqft192 Rambler Ln, Blacksburg, SC 29702New ConstructionMLS ID #4411597, Jessica Cody, Coldwell Banker Realty. Canopy MLS as distributed by MLS GRID
- $215,0003 bd3 ba1.4k sqft816.5 Frederick St, Shelby, NC 28150New ConstructionMLS ID #4417419, Christy Gill, Rinehart Realty Corporation. Canopy MLS as distributed by MLS GRID
- $332,5004 bd3 ba1.7k sqft220 Lee St, Shelby, NC 28150For SaleMLS ID #4411074, Doug Smith, Mainstay Brokerage LLC. Canopy MLS as distributed by MLS GRID
- $360,0004 bd3 ba2.1k sqft226 Lake George Dr, Shelby, NC 28152For SaleMLS ID #4393139, Jamara Adams, Coldwell Banker Mountain View. Canopy MLS as distributed by MLS GRID
- $334,9383 bd2 ba1.6k sqft219 Rodeo Dr, Shelby, NC 28150New ConstructionCanopy MLS as distributed by MLS GRID
- $285,0003 bd3 ba1.4k sqft1003 Hunter Valley Rd, Shelby, NC 28150For SaleMLS ID #4376070, Alex Jaffe, NorthGroup Real Estate LLC. Canopy MLS as distributed by MLS GRID
- $335,0003 bd3 ba1.8k sqft511 Ligon St, Shelby, NC 28150New ConstructionMLS ID #4410205, Virgii Estrada, Real Broker, LLC. Canopy MLS as distributed by MLS GRID
- $239,9003 bd3 ba1.5k sqft207 E Elm St, Shelby, NC 28150New ConstructionMLS ID #4417480, Andy Matthews, Asheford Realty LLC. Canopy MLS as distributed by MLS GRID
- $304,9003 bd2 ba1.3k sqft704 Willow Estates Dr, Shelby, NC 28150New ConstructionCanopy MLS as distributed by MLS GRID
- $304,9003 bd2 ba1.3k sqft708 Willow Estates Dr, Shelby, NC 28150New ConstructionCanopy MLS as distributed by MLS GRID
- $299,0003 bd2 ba1.5k sqft223 Rodeo Dr, Shelby, NC 28150New ConstructionCanopy MLS as distributed by MLS GRID
- $315,0003 bd3 ba1.6k sqft305 Aniston Ln, Shelby, NC 28152For SaleMLS ID #4414916, Cindy Souza, EXP Realty LLC. Canopy MLS as distributed by MLS GRID
