Come home to this charming property in a fantastic Uptown location, just minutes from Audubon Park, universities, restaurants, shopping, and the Mississippi River Trail! Bursting with character, this home showcases beautiful architectural details throughout, including soaring ceilings, elegant transoms, and a classic fireplace mantel. A welcoming front porch, bay windows, and inviting foyer lead into a spacious double parlor, offering wonderful flexibility for everyday living and entertaining. Additional features include two generously sized bedrooms with the potential for a third, two full bathrooms, a beautifully renovated kitchen, and a newer roof. Complete with off-street parking and a back deck perfect for relaxing or entertaining, this home offers a wonderful combination of historic New Orleans charm and modern conveniences. Move in and enjoy!
For sale
$440,000
131 Alvin Callender St, New Orleans, LA 70118
2beds
1,807sqft
Single Family Residence
Built in 1876
3,049 Square Feet Lot
$417,700 Zestimate®
$243/sqft
$-- HOA
What's special
Inviting foyerElegant transomsOff-street parkingNewer roofBeautifully renovated kitchenWelcoming front porchSoaring ceilings
- 5 days
- 396
- 34
Likely to sell faster than
Zillow last checked:
Listing updated:
Listed by:
Kara K Breithaupt,
Snap Realty 504-301-3826
Source: ROAM MLS,MLS#: 200EDM
Facts & features
Interior
Bedrooms & bathrooms
- Bedrooms: 2
- Bathrooms: 2
- Full bathrooms: 2
Bedroom
- Level: First
- Area: 198.18 Square Feet
- Dimensions: 13.83X14.33
Bedroom
- Level: First
- Area: 175.61 Square Feet
- Dimensions: 17X10.33
Bathroom
- Level: First
- Area: 51.65 Square Feet
- Dimensions: 10.33X5
Bathroom
- Level: First
- Area: 37.38 Square Feet
- Dimensions: 6.5X5.75
Den
- Level: First
- Area: 172.2 Square Feet
- Dimensions: 16.67X10.33
Dining room
- Level: First
- Area: 131.41 Square Feet
- Dimensions: 9.17X14.33
Foyer
- Level: First
- Area: 44.66 Square Feet
- Dimensions: 12.17X3.67
Kitchen
- Features: Eat-in Kitchen
- Level: First
- Area: 78.05 Square Feet
- Dimensions: 8.75X8.92
Living room
- Level: First
- Area: 169.52 Square Feet
- Dimensions: 11.83X14.33
Sitting room
- Level: First
- Area: 201.77 Square Feet
- Dimensions: 14.08X14.33
Other
- Level: First
- Area: 33.32 Square Feet
- Dimensions: 9.08X3.67
Heating
- Central
Cooling
- Central Air, Ceiling Fan(s), Window Unit(s)
Appliances
- Included: Dishwasher, Gas Oven, Gas Range
- Laundry: Main Level, Washer Hookup, Inside
Features
- Eat-in Kitchen
- Flooring: Wood
- Windows: Bay Window(s)
- Has fireplace: No
Interior area
- Total structure area: 1,893
- Total interior livable area: 1,807 sqft
Video & virtual tour
Property
Parking
- Parking features: Concrete, Driveway, Off Street
- Has uncovered spaces: Yes
Features
- Levels: One
- Stories: 1
- Fencing: Wood
Lot
- Size: 3,049 Square Feet
- Dimensions: 31 8 x 100
- Features: Other
Details
- Parcel number: 131ALVINCALLENDERST
- Zoning: HU-RD2
Construction
Type & style
- Home type: SingleFamily
- Architectural style: Cottage
- Property subtype: Single Family Residence
Materials
- Brick
- Foundation: Raised
- Roof: Shingle
Condition
- Year built: 1876
- Major remodel year: 2020
Utilities & green energy
- Electric: Circuit Breakers
- Sewer: Public Sewer
- Water: Public
- Utilities for property: Electricity Connected, Natural Gas Available, Sewer Available, Internet Available, Internet Connected, Fiber Available
Community & HOA
Community
- Subdivision: East Carrollton
HOA
- Has HOA: No
Location
- Region: New Orleans
Financial & listing details
- Price per square foot: $243/sqft
- Tax assessed value: $349,800
- Annual tax amount: $4,165
- Date on market: 10/29/2026
- Road surface type: Concrete
Estimated market value
$417,700
$397,000 - $439,000
$3,031/mo
Price history
| Date | Event | Price |
|---|---|---|
| 10/29/2026 | Listed for sale | $440,000+16.1%$243/sqft |
Source:  ROAM MLS #200EDM Report a problem | ||
| 4/1/2022 | Sold | -- |
Source: ROAM MLS #2321560 Report a problem | ||
| 2/22/2022 | Pending sale | $379,000$210/sqft |
Source:  GSREIN #2321560 Report a problem | ||
| 12/18/2021 | Price change | $379,000-5%$210/sqft |
Source: GSREIN #2321560 Report a problem | ||
| 12/6/2021 | Price change | $399,000-4.8%$221/sqft |
Source: GSREIN #2321560 Report a problem | ||
| 12/1/2021 | Price change | $419,000-3.7%$232/sqft |
Source: GSREIN #2321560 Report a problem | ||
| 11/6/2021 | Listed for sale | $435,000+50.5%$241/sqft |
Source: GSREIN #2321560 Report a problem | ||
| 7/14/2021 | Listing removed | -- |
Source: Latter and Blum Report a problem | ||
| 6/29/2021 | Price change | $1,800-7.7%$1/sqft |
Source: Latter and Blum #2303913 Report a problem | ||
| 6/10/2021 | Listed for rent | $1,950$1/sqft |
Source: Latter and Blum #2303913 Report a problem | ||
| 7/15/2019 | Sold | -- |
Source: ROAM MLS #2194248 Report a problem | ||
| 6/20/2019 | Price change | $289,000-2%$160/sqft |
Source: Demand Realty #2194248 Report a problem | ||
| 6/1/2019 | Price change | $295,000-1.3%$163/sqft |
Source: Demand Realty #2194248 Report a problem | ||
| 4/10/2019 | Price change | $299,000-2%$165/sqft |
Source: Demand Realty #2194248 Report a problem | ||
| 4/1/2019 | Price change | $305,000-1.3%$169/sqft |
Source: Demand Realty #2194248 Report a problem | ||
| 3/11/2019 | Listed for sale | $309,000$171/sqft |
Source: Demand Realty #2194248 Report a problem | ||
| 3/7/2019 | Sold | -- |
Source: Public Record Report a problem | ||
Public tax history
| Year | Property taxes | Tax assessment |
|---|---|---|
| 2026 | $4,165 -13.4% | $34,980 -4% |
| 2025 | $4,810 -1.5% | $36,440 |
| 2024 | $4,883 +3.8% | $36,440 +9% |
| 2023 | $4,703 +32.8% | $33,420 +32.8% |
| 2022 | $3,540 -6.1% | $25,160 -4% |
| 2021 | $3,772 -1% | $26,200 |
| 2020 | $3,809 -20.2% | $26,200 -17% |
| 2019 | $4,771 +27.7% | $31,580 |
| 2018 | $3,735 | $31,580 |
| 2017 | $3,735 -1.9% | $31,580 +13.7% |
| 2016 | $3,808 +20.7% | $27,770 |
| 2015 | $3,155 | $27,770 |
| 2014 | $3,155 +2% | $27,770 |
| 2013 | $3,092 | $27,770 |
| 2012 | -- | $27,770 +152.5% |
| 2011 | -- | $11,000 |
| 2010 | -- | $11,000 |
| 2009 | -- | $11,000 +46.7% |
| 2007 | -- | $7,500 +41.5% |
| 2006 | -- | $5,300 |
| 2004 | -- | $5,300 +14% |
| 2002 | -- | $4,650 |
| 2001 | -- | $4,650 |
| 2000 | -- | $4,650 |
Find assessor info on the county website
Monthly payment
Est. payment
Payment breakdown
Explore the cost of this home by adjusting the details. Changes won't be saved.Climate risks
Neighborhood: Black Pearl
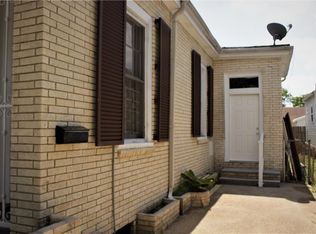
- $314,8001 bd1 ba540 sqft131 Alvin Callender St #B, New Orleans, LA 70118Off Market
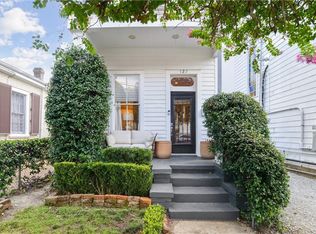
- $288,2002 bd1 ba944 sqft135 Alvin Callender St, New Orleans, LA 70118Off Market
- $--3 bd2 ba1k sqft127 Alvin Callender St, New Orleans, LA 70118Sold
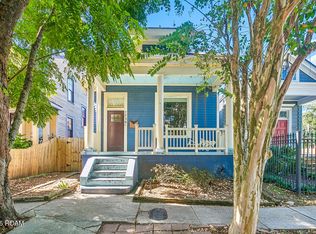
- $329,8002 bd2 ba1.1k sqft139 Alvin Callender St, New Orleans, LA 70118Off Market

Similar homes
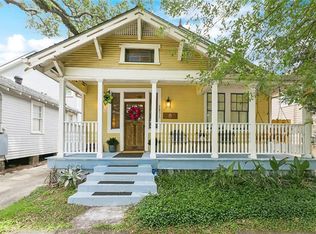
- $375,0002 bd2 ba1.7k sqft7730 Cohn St, New Orleans, LA 70118For Sale
 MLS ID #200HVK, Kate S Kancheva, REVE, REALTORS. ROAM MLS
- $435,0002 bd2 ba1.2k sqft2835 Palmer Ave, New Orleans, LA 70118For Sale
 MLS ID #2575619, Christine T Lampard, KELLER WILLIAMS REALTY 4550100. ROAM MLS
- $439,0003 bd3 ba1.6k sqft2321 Delachaise St, New Orleans, LA 70115For Sale
 MLS ID #200IMQ, David M Claus, Century 21 J. Carter & Company. ROAM MLS
- $575,0002 bd2 ba1.8k sqft301 Burdette St, New Orleans, LA 70118For Sale
 MLS ID #2558900, Tracey W Moore, REVE, REALTORS. ROAM MLS
- $385,0003 bd2 ba1.7k sqft8625 Green St, New Orleans, LA 70118For SaleMLS ID #2582272, Cory J Cheramie, Generations Realty Group, LLC. ROAM MLS
- $549,0002 bd2 ba1.4k sqft1609 Fern St, New Orleans, LA 70118For SaleMLS ID #2580299, Kristen Joanna Ragus, Century 21 J. Carter & Company. ROAM MLS
- $360,0003 bd1 ba1.7k sqft1122 Joliet St, New Orleans, LA 70118For SaleMLS ID #2515201, Natashia M Kennison, eXp Realty, LLC. ROAM MLS
- $555,0003 bd2 ba1.9k sqft1316 Hillary St, New Orleans, LA 70118For SaleMLS ID #2562416, Alton O Smith, REMAX N.O. Properties. ROAM MLS
- $435,0002 bd2 ba1.2k sqft2515 Broadway St, New Orleans, LA 70125For SaleMLS ID #2579149, Erin E Hardy, REVE, REALTORS. ROAM MLS
- $419,0003 bd2 ba1.2k sqft4201 Tchoupitoulas St, New Orleans, LA 70115For SaleMLS ID #2572482, Gary D Lazarus, REMAX N.O. Properties. ROAM MLS
- $399,9002 bd2 ba1k sqft2019 Jena St, New Orleans, LA 70115For SaleMLS ID #2580325, Blaine H Tatje, Team Tatje Realtors, LLC. ROAM MLS
- $440,0004 bd2 ba2.3k sqft2809 Banks St, New Orleans, LA 70119For SaleMLS ID #2568865, Rickey Bolton Jr, Service 1st Real Estate. ROAM MLS
- $649,0004 bd2 ba1.8k sqft905 Fern St, New Orleans, LA 70118For SaleMLS ID #2571371, Jeanne H Boughton, REMAX N.O. Properties. ROAM MLS
- $395,0004 bd2 ba2.2k sqft2824 Octavia St, New Orleans, LA 70115For SaleMLS ID #2582504, Jeremy L Reneau, LPT Realty, LLC.. ROAM MLS
- $455,0002 bd2 ba903 sqft3601 Camp St #305, New Orleans, LA 70115For SaleMLS ID #2548341, Daniel S Paisant, Crescent Sotheby's International. ROAM MLS
- $349,0002 bd2 ba1.4k sqft1024 Port St, New Orleans, LA 70117For SaleMLS ID #200JFV, Lane J Lacoy, Ricci Real Estate. ROAM MLS
- $418,6252 bd2 ba985 sqft3601 Camp St #103, New Orleans, LA 70115For SaleMLS ID #2553367, Daniel S Paisant, Crescent Sotheby's International. ROAM MLS
- $469,5002 bd2 ba1.6k sqft1252 Esplanade Ave APT 2, New Orleans, LA 70116For SaleMLS ID #200IJP, Steve R Richards, Ricci Real Estate. ROAM MLS
- $412,2502 bd2 ba970 sqft3601 Camp St APT 104, New Orleans, LA 70115For SaleMLS ID #2521767, Daniel S Paisant, Crescent Sotheby's International. ROAM MLS
- $410,0003 bd2 ba2.3k sqft926 Brooklyn St, New Orleans, LA 70114For SaleMLS ID #2558211, Brittany J Auzenne, Compass Uptown. ROAM MLS
