Unique and versatile multi-unit property in the heart of Evanston featuring four spacious one-bedroom units, each thoughtfully designed across three levels. The first floor of each unit offers a comfortable living and dining combination along with a functional kitchen. The spacious lower level provides an open floor plan with excellent flexibility and can easily be converted to accommodate a second bedroom, creating the potential for four two-bedroom units. The upper level features a generously sized bedroom and full bath. The property sits on an exceptionally wide lot and offers multiple patio areas, providing attractive outdoor space for residents and entertaining. A four-car garage adds valuable parking and storage, a sought-after feature in Evanston. Ideally located near Lake Michigan and Evanston's beautiful lakefront, with easy access to the area's beaches, parks, walking and biking paths, and recreational amenities. Enjoy the vibrant mix of trendy shops, restaurants, cafes, and neighborhood businesses throughout Evanston. The property is also conveniently located near Northwestern University, making it an appealing location for students, faculty, staff, and other residents seeking proximity to campus and the lakefront. With its flexible multi-level layouts, potential to create additional bedrooms, wide lot, multiple patios, and four-car garage, 131 Callan Avenue presents an excellent opportunity for investors, owner-occupants, or buyers looking for a property with long-term versatility and upside.
Active
$995,000
131 Callan Ave, Evanston, IL 60202
4beds
--sqft
Multi Family
Built in 1955
-- sqft lot
$-- Zestimate®
$--/sqft
$-- HOA
What's special
Functional kitchenFour spacious one-bedroom unitsExceptionally wide lotMultiple patio areas
- 35 days
- 317
- 11
Zillow last checked:
Listing updated:
Listed by:
Vaciliki Ress 847-510-5000,
Berkshire Hathaway HomeServices Chicago,
Ioannis Ress,
Berkshire Hathaway HomeServices Chicago
Source: MRED as distributed by MLS GRID,MLS#: 12769301
Facts & features
Interior
Bedrooms & bathrooms
- Bedrooms: 4
- Bathrooms: 4
- Full bathrooms: 4
Heating
- Natural Gas, Forced Air
Features
- Basement: None
Property
Parking
- Total spaces: 4
- Parking features: Yes, Detached, Garage
- Garage spaces: 4
Lot
- Size: 7,500 Square Feet
- Dimensions: 60X125
Details
- Additional parcels included: 11302100060000
- Parcel number: 11302100050000
- Zoning: MULTI
- Special conditions: None
Construction
Type & style
- Home type: MultiFamily
- Property subtype: Multi Family
Materials
- Brick
- Foundation: Concrete Perimeter
- Roof: Asphalt
Condition
- New construction: No
- Year built: 1955
Utilities & green energy
- Sewer: Public Sewer
- Water: Lake Michigan
Community & HOA
Location
- Region: Evanston
Financial & listing details
- Tax assessed value: $237,470
- Annual tax amount: $13,030
- Date on market: 10/1/2026
- Ownership: Fee Simple
Estimated market value
Not available
Estimated sales range
Not available
Not available
Price history
| Date | Event | Price |
|---|---|---|
| 10/1/2026 | Listed for sale | $995,000+184.3% |
Source:  MRED as distributed by MLS GRID #12769301 Report a problem | ||
| 9/26/2009 | Listing removed | $350,000 |
Source: Coldwell Banker Residential Brokerage #07004980 Report a problem | ||
| 2/28/2009 | Listed for sale | $350,000 |
Source: Coldwell Banker Residential Brokerage #07004980 Report a problem | ||
| 1/18/2009 | Listing removed | $350,000 |
Source: NRT Chicago #07004980 Report a problem | ||
| 11/1/2008 | Price change | $350,000-12.3% |
Source: NRT Chicago #07004980 Report a problem | ||
| 8/27/2008 | Listed for sale | $399,000+85.6% |
Source: NRT Chicago #07004980 Report a problem | ||
| 10/4/2000 | Sold | $215,000 |
Source: Public Record Report a problem | ||
Public tax history
| Year | Property taxes | Tax assessment |
|---|---|---|
| 2024 | $6,016 +3.3% | $23,747 +0% |
| 2023 | $5,825 +4.2% | $23,746 |
| 2022 | $5,587 +27.8% | $23,746 +46% |
| 2021 | $4,373 +1.4% | $16,259 |
| 2020 | $4,313 -2.8% | $16,259 -13% |
| 2019 | $4,436 +9.1% | $18,689 +27.5% |
| 2018 | $4,068 +3.4% | $14,653 -8.9% |
| 2017 | $3,935 -8.6% | $16,085 -4.3% |
| 2016 | $4,306 +8.9% | $16,800 +15.5% |
| 2015 | $3,956 +1% | $14,546 |
| 2014 | $3,918 -13.5% | $14,546 -15.5% |
| 2013 | $4,530 -12% | $17,215 -19.9% |
| 2012 | $5,147 +4.8% | $21,489 |
| 2011 | $4,913 -18% | $21,489 -18.4% |
| 2010 | $5,993 +10.9% | $26,346 -17.3% |
| 2009 | $5,404 -16.8% | $31,841 -4% |
| 2008 | $6,493 +3.8% | $33,168 |
| 2007 | $6,253 +9.9% | $33,168 +24% |
| 2006 | $5,689 +1.7% | $26,751 |
| 2005 | $5,592 +2.6% | $26,751 |
| 2004 | $5,451 +51.4% | $26,751 +65.9% |
| 2003 | $3,600 +2.9% | $16,122 |
| 2002 | $3,500 +26.9% | $16,122 |
| 2001 | $2,758 +1.9% | $16,122 +43.1% |
| 2000 | $2,707 +2.2% | $11,266 |
| 1999 | $2,650 | $11,266 |
Find assessor info on the county website
Monthly payment
Est. payment
Payment breakdown
Explore the cost of this home by adjusting the details. Changes won't be saved.Climate risks
Neighborhood: Howard Street
Nearby schools
Schools provided by the listing agent
- District: 65
Source: MRED as distributed by MLS GRID. This data may not be complete. We recommend contacting the local school district to confirm school assignments for this home.
Similar homes
- $--6 bd4 ba-- sqft329 Custer Ave, Evanston, IL 60202Auction
 MLS ID #12786597, Grazyna Przybysz, Chicago Area Realty Inc. MRED as distributed by MLS GRID
- $889,0006 bd4 ba-- sqft1037 Hull Ter, Evanston, IL 60202New
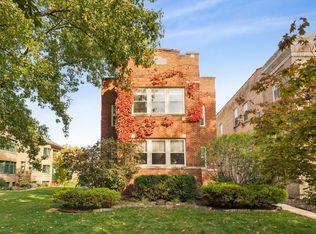 MLS ID #12798915, George de los Reyes, Berkshire Hathaway HomeServices Chicago. MRED as distributed by MLS GRID
- $699,0004 bd2 ba2.7k sqft432 Dewey Ave, Evanston, IL 60202New
 MLS ID #12799926, Michael Thomas, CRS,GREEN, @properties Christie's International Real Estate. MRED as distributed by MLS GRID
- $899,0005 bd3 ba-- sqft9132 Ewing Ave, Evanston, IL 60203New
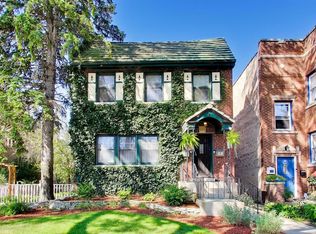 MLS ID #12758723, Maria Malliou, @properties Christie's International Real Estate. MRED as distributed by MLS GRID
