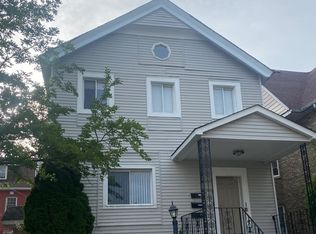
Rarely available charming vintage 2-flat with spacious yard plus 3-car garage in amazing South Evanston. Whether you're looking to live in one and rent one unit, rent both units, or convert to a single-family home, opportunity awaits. Each unit is spacious, creating great flow and features 2 bedrooms and 1 bath. Both units have pantries and enclosed porches; one porch is heated and makes a great home office. The first-floor bath was gutted to the studs with a modern yet timeless design. The yard is perfect for play, gardening and pets. A few additional seller updates: replaced vertical center beam in basement, rebuilt front porch and steps, replaced siding (front & back), replaced 2 electric panels, rewired first-floor bedrooms and bath, installed red-cedar privacy fence, replaced overhead garage doors and mechanicals, heat unit in the first-floor rear porch added. Excellent location for public transit: Purple Line is 1 block away, Metra just 3 blocks away. Easy access to the beach and lakefront paths, close proximity to the hospital and the Main-Dempster business district with great restaurants, bakeries, cafes and shops. Home will be sold as-is, where-is.
New
$630,000
702 South Blvd, Evanston, IL 60202
4beds
--sqft
Multi Family
Built in 1912
-- sqft lot
$-- Zestimate®
$--/sqft
$-- HOA
What's special
Red-cedar privacy fenceSpacious yardReplaced overhead garage doorsEnclosed porchesEach unit is spacious
- --
- 630
- views
- 54
- saves
Likely to sell faster than
Zillow last checked:
Listing updated:
Listed by:
Julie A Jensen 847-491-1855,
Baird & Warner
Source: MRED as distributed by MLS GRID,MLS#: 12782737
Facts & features
Interior
Bedrooms & bathrooms
- Bedrooms: 4
- Bathrooms: 2
- Full bathrooms: 2
Rooms
- Room types: Enclosed Porch, Sun Room
Heating
- Natural Gas, Forced Air
Features
- Basement: Unfinished,Full
Video & virtual tour
Property
Parking
- Total spaces: 3
- Parking features: Yes, Detached, Garage
- Garage spaces: 3
Lot
- Size: 6,290 Square Feet
- Dimensions: 37x170
- Features: Corner Lot
Details
- Parcel number: 11193290120000
- Special conditions: None
Construction
Type & style
- Home type: MultiFamily
- Property subtype: Multi Family
Materials
- Vinyl Siding, Shake Siding
Condition
- New construction: No
- Year built: 1912
Utilities & green energy
- Sewer: Public Sewer
- Water: Lake Michigan, Public
Community & HOA
Location
- Region: Evanston
Financial & listing details
- Tax assessed value: $542,440
- Annual tax amount: $15,012
- Date on market: 10/13/2026
- Ownership: Fee Simple
Estimated market value
Not available
Estimated sales range
Not available
Not available
Price history
| Date | Event | Price |
|---|---|---|
| 10/6/2017 | Sold | $380,000-9.3% |
Source:  MRED as distributed by MLS GRID #09671051 Report a problem MRED as distributed by MLS GRID #09671051 Report a problem | ||
| 10/6/2017 | Pending sale | $419,000 |
Source: Baird & Warner #09671051 Report a problem | ||
| 8/16/2017 | Listed for sale | $419,000 |
Source: Baird & Warner #09671051 Report a problem | ||
| 8/16/2017 | Pending sale | $419,000+6.1% |
Source: Baird & Warner #09671051 Report a problem | ||
| 8/14/2017 | Listed for sale | $395,000 |
Source: Baird & Warner #09707468 Report a problem | ||
| 8/14/2017 | Pending sale | $395,000 |
Source: Baird & Warner #09707468 Report a problem | ||
| 8/12/2017 | Price change | $395,000-5.7% |
Source: Baird & Warner #09707468 Report a problem | ||
| 8/1/2017 | Pending sale | $419,000 |
Source: Baird & Warner #09707468 Report a problem | ||
| 7/6/2017 | Price change | $419,000-2.3% |
Source: Baird & Warner #09671051 Report a problem | ||
| 6/27/2017 | Price change | $429,000-2.4% |
Source: Baird & Warner #09671051 Report a problem | ||
| 6/26/2017 | Listed for sale | $439,500+6.5% |
Source: Baird & Warner #09671051 Report a problem | ||
| 10/6/2005 | Sold | $412,500 |
Source: Public Record Report a problem | ||
Public tax history
| Year | Property taxes | Tax assessment |
|---|---|---|
| 2024 | $12,908 +3.3% | $54,244 |
| 2023 | $12,492 +4.5% | $54,244 |
| 2022 | $11,959 +48% | $54,244 +62.6% |
| 2021 | $8,078 +0.6% | $33,364 |
| 2020 | $8,028 -2.2% | $33,364 -12.2% |
| 2019 | $8,206 -30.3% | $38,000 -17.1% |
| 2018 | $11,775 -4.3% | $45,851 -6.2% |
| 2017 | $12,301 +3.5% | $48,882 |
| 2016 | $11,890 -0.5% | $48,882 +5% |
| 2015 | $11,944 +0.8% | $46,543 |
| 2014 | $11,844 +2.5% | $46,543 |
| 2013 | $11,555 +49.6% | $46,543 +33.9% |
| 2012 | $7,726 +3.2% | $34,751 |
| 2011 | $7,483 -0.1% | $34,751 |
| 2010 | $7,491 -16.2% | $34,751 -28.5% |
| 2009 | $8,941 +9% | $48,610 -4% |
| 2008 | $8,203 +11.5% | $50,636 |
| 2007 | $7,358 +4.5% | $50,636 +44.8% |
| 2006 | $7,044 -3.6% | $34,972 |
| 2005 | $7,310 +2.6% | $34,972 |
| 2004 | $7,126 +13.7% | $34,972 +24.6% |
| 2003 | $6,269 +2.9% | $28,076 |
| 2002 | $6,095 +13.4% | $28,076 |
| 2001 | $5,373 +1.9% | $28,076 +27.9% |
| 2000 | $5,273 +2.2% | $21,947 |
| 1999 | $5,162 | $21,947 |
Find assessor info on the county website
Monthly payment
Est. payment
Payment breakdown
Explore the cost of this home by adjusting the details. Changes won't be saved.Climate risks
Neighborhood: 60202
Nearby schools
Schools provided by the listing agent
- Elementary: Lincoln Elementary School
- Middle: Nichols Middle School
- High: Evanston Twp High School
- District: 65
Source: MRED as distributed by MLS GRID. This data may not be complete. We recommend contacting the local school district to confirm school assignments for this home.

Similar homes
- $--6 bd4 ba-- sqft329 Custer Ave, Evanston, IL 60202Auction
 MLS ID #12786597, Grazyna Przybysz, Chicago Area Realty Inc. MRED as distributed by MLS GRID
 - $650,0003 bd2 ba1.5k sqft650 Asbury Ave, Evanston, IL 60202New
 MLS ID #12783874, Candace Kuzmarski, Coldwell Banker Realty. MRED as distributed by MLS GRID
 - $615,0006 bd2 ba-- sqft1906 Asbury Ave, Evanston, IL 60201New
 MLS ID #12785576, Kelsey Zurweller, Horvath & Tremblay IL, LLC. MRED as distributed by MLS GRID
 - $575,0003 bd2 ba1.8k sqft2009 Keeney St, Evanston, IL 60202New
 MLS ID #12783943, Mary Tolford, Baird & Warner. MRED as distributed by MLS GRID
