
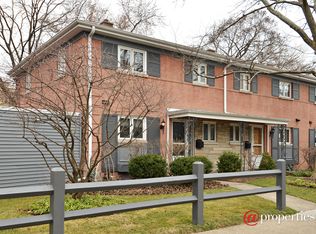
Beautifully UPDATED mid-century TOWNHOUSE in DOWNTOWN Evanston. Fantastic WALK-TO-EVERYTHING location plus the convenience of on-site COVERED PARKING. Everything has been done--& with exquisite care & a DISCERNING EYE FOR QUALITY. From the Wolf cooktop to the Hunter Douglas blinds, from the custom stair railings to the Visual Comfort light fixtures, NO DETAIL has been OVERLOOKED. This TURNKEY home is in PRISTINE CONDITION with a level of finish you rarely find at this price point. Stepping through the front door, you have a clear line of sight through the hallway and living room to the professionally LANDSCAPED BACK YARD. Seen through the picture windows in the bright living room, the bluestone terrace, mature perennials, & Japanese maples bring a ZEN GARDEN-LIKE TRANQUILITY into the house. And knowing there's an IRRIGATION SYSTEM will make you feel even more relaxed! Plenty of room in the combo living / dining room for a large dining room table as well as living room furniture. A wide opening into the kitchen means it FLOWS SEAMLESSLY into the living / dining room. The KITCHEN IS A COOK'S DREAM with custom cabinets, quartz counters / backsplash, a vented hood, & stainless steel appliances, including a Wolf cooktop & a GE Cafe oven. Under-sink water filter (MultiPure Aquaversa). Large coat closet & a STYLISHLY UPDATED POWDER ROOM--floating vanity, marble counter & tile--round out the 1st floor. All THREE BEDROOMS are ON the 2ND FLOOR, off a spacious landing. Great room sizes and generous closets, as well as a linen closet on the landing. Minka Aire ceiling fans & Hunter Douglas blinds in all the bedrooms. Thoughtfully UPDATED FULL BATHROOM. You can FEEL THE QUALITY in the plumbing fixtures, solid core doors & new door hardware. The RECENTLY FINISHED BASEMENT has a large L-shaped rec room with elegant built-in book shelves & white Shaker cabinets. There's also a CLEVERLY DESIGNED LAUNDRY ROOM with a folding surface & built-in hanging space. Ample ADDITIONAL STORAGE in the basement is another plus. CENTRAL AIR. HARDWOOD FLOORS on 1st & 2nd floors, spotless newer carpet & luxury vinyl plank in the basement. NEWER MECHANICALS & APPLIANCES. And all this in an UNBEATABLE LOCATION: DEWEY school district; close to the L and METRA; & steps from all the cafes, restaurants, stores that DOWNTOWN EVANSTON has to offer. Plus the LAKE FRONT and Evanston's wonderful BEACHES are less than a mile away. Don't miss the very best of urban-suburban living!
$550,000
1009 Dempster St, Evanston, IL 60201
3beds
--sqft
Townhouse, Single Family Residence
Built in 1958
-- sqft lot
$-- Zestimate®
$--/sqft
$450/mo HOA
What's special
Irrigation systemBluestone terraceOn-site covered parkingCentral airLarge coat closet
- 3 days
- 502
- 48
Zillow last checked:
Listing updated:
Listed by:
Christopher Gaggero 773-715-1479,
@properties Christie's International Real Estate,
Tanya Wirht 415-517-9974,
@properties Christie's International Real Estate
Source: MRED as distributed by MLS GRID,MLS#: 12766274
Facts & features
Interior
Bedrooms & bathrooms
- Bedrooms: 3
- Bathrooms: 2
- Full bathrooms: 1
- 1/2 bathrooms: 1
Rooms
- Room types: Other Room, Storage, Foyer
Primary bedroom
- Features: Flooring (Hardwood), Window Treatments (Blinds)
- Level: Second
- Area: 156 Square Feet
- Dimensions: 13X12
Bedroom 2
- Features: Flooring (Hardwood), Window Treatments (Blinds)
- Level: Second
- Area: 156 Square Feet
- Dimensions: 13X12
Bedroom 3
- Features: Flooring (Hardwood), Window Treatments (Blinds)
- Level: Second
- Area: 90 Square Feet
- Dimensions: 10X9
Dining room
- Features: Flooring (Hardwood), Window Treatments (Blinds)
- Level: Main
- Area: 126 Square Feet
- Dimensions: 14X9
Family room
- Features: Flooring (Carpet)
- Level: Lower
- Area: 190 Square Feet
- Dimensions: 19X10
Foyer
- Features: Flooring (Hardwood), Window Treatments (Blinds)
- Level: Main
- Area: 40 Square Feet
- Dimensions: 8X5
Kitchen
- Features: Window Treatments (Blinds)
- Level: Main
- Area: 156 Square Feet
- Dimensions: 13X12
Laundry
- Features: Flooring (Laminate)
- Level: Lower
- Area: 40 Square Feet
- Dimensions: 10X4
Living room
- Features: Flooring (Hardwood), Window Treatments (Blinds)
- Level: Main
- Area: 168 Square Feet
- Dimensions: 14X12
Other
- Features: Flooring (Carpet)
- Level: Lower
- Area: 128 Square Feet
- Dimensions: 16X8
Storage
- Level: Lower
- Area: 84 Square Feet
- Dimensions: 14X6
Heating
- Natural Gas
Cooling
- Central Air
Appliances
- Included: Microwave, Dishwasher, Refrigerator, Freezer, Disposal, Stainless Steel Appliance(s), Oven, Range Hood, Water Purifier, Gas Cooktop
- Laundry: Electric Dryer Hookup, In Unit, Laundry Closet
Features
- Built-in Features, Bookcases, Quartz Counters
- Windows: Window Treatments, Drapes
- Basement: Finished,Full
Interior area
- Total structure area: 0
Video & virtual tour
Property
Parking
- Total spaces: 1
- Parking features: Assigned, Yes, Owned
Accessibility
- Accessibility features: No Disability Access
Details
- Parcel number: 11183270211003
- Special conditions: None
Construction
Type & style
- Home type: Townhouse
- Property subtype: Townhouse, Single Family Residence
Materials
- Brick
- Foundation: Concrete Perimeter
- Roof: Asphalt
Condition
- New construction: No
- Year built: 1958
- Major remodel year: 2016
Utilities & green energy
- Electric: Circuit Breakers, 100 Amp Service
- Sewer: Public Sewer
- Water: Lake Michigan
Community & HOA
HOA
- Has HOA: Yes
- Services included: Insurance, Exterior Maintenance, Lawn Care, Scavenger, Snow Removal
- HOA fee: $450 monthly
Location
- Region: Evanston
Financial & listing details
- Annual tax amount: $8,713
- Date on market: 10/14/2026
- Ownership: Condo
Estimated market value
Not available
Estimated sales range
Not available
Not available
Price history
| Date | Event | Price |
|---|---|---|
| 10/14/2026 | Listed for sale | $550,000 |
Source:  MRED as distributed by MLS GRID #12766274 Report a problem MRED as distributed by MLS GRID #12766274 Report a problem | ||
Public tax history
Tax history is unavailable.
Monthly payment
Est. payment
Payment breakdown
Explore the cost of this home by adjusting the details. Changes won't be saved.Climate risks
Neighborhood: 60201
Nearby schools
Schools provided by the listing agent
- Elementary: Dewey Elementary School
- Middle: Nichols Middle School
- High: Evanston Twp High School
- District: 65
Source: MRED as distributed by MLS GRID. This data may not be complete. We recommend contacting the local school district to confirm school assignments for this home.
Similar homes
- $598,0004 bd2 ba1.9k sqft2025 Sherman Ave APT 201, Evanston, IL 60201New
 MLS ID #12712348, Robin Chessick, Baird & Warner. MRED as distributed by MLS GRID
 - $615,0006 bd2 ba-- sqft1906 Asbury Ave, Evanston, IL 60201New
 MLS ID #12785576, Kelsey Zurweller, Horvath & Tremblay IL, LLC. MRED as distributed by MLS GRID
 - $489,0003 bd2 ba1.8k sqft1310 Maple Ave APT 2C, Evanston, IL 60201Active
 MLS ID #12775956, Natasha Katz, Compass. MRED as distributed by MLS GRID
 - $575,0003 bd2 ba1.8k sqft2009 Keeney St, Evanston, IL 60202New
 MLS ID #12783943, Mary Tolford, Baird & Warner. MRED as distributed by MLS GRID
