A lot more space than meets the eye! Set on a 1.2-acre lot, this 3-bedroom, 1-bath raised ranch offers comfortable living on the main floor, a finished walkout lower level, and plenty of flexibility for whatever comes next. Add in a new metal roof installed in 2024, multiple propane heat sources, and a detached single-bay garage/workshop, and there's a lot to appreciate here.
Upstairs, hardwood floors run through a spacious living room centered around a propane fireplace insert. A pass-through window connects the living space to the large eat-in kitchen, while sliding glass doors at both ends of the home fill the space with natural light and offer the opportunity to expand the outdoor living areas in the future. Two generously sized bedrooms with large closets and a full bathroom complete the upper level.
The finished walkout lower level adds even more usable space, featuring a large family room with a built-in bar and freestanding propane stove. The third bedroom is located on this level, along with an additional flexible room that could serve as a home office, potential fourth bedroom, hobby space, or storage.
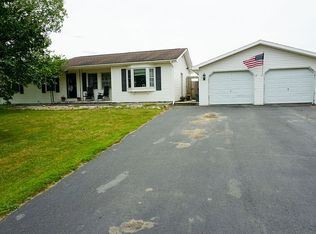
Outside, a landscaped front entry with tiered retaining walls, garden beds, and wide steps creates an inviting approach to the home. The mostly cleared 1.2-acre lot leaves plenty of room to enjoy the outdoors, while the detached garage/shed is ideal for a workshop, lawn equipment, toys, or additional storage.
With a flexible floor plan, finished walkout basement, generous yard, and several opportunities to make the property your own, 131 Choiniere Road packs plenty of possibilities into one property. NOTE: Land taxes will still be calculated using the 2025-2026 figures.
For sale
$289,900
131 Choiniere Rd, Rouses Point, NY 12979
3beds
2,600sqft
Single Family Residence
Built in 1970
1.2 Acres Lot
$-- Zestimate®
$112/sqft
$-- HOA
What's special
Propane fireplace insertGenerous yardFreestanding propane stoveHardwood floors
- 49 days
- 555
- 30
Zillow last checked:
Listing updated:
Listed by:
REMAX North Country 518-563-1200,
Nicholas Buccellato
Source: ACVMLS,MLS#: 208089
Facts & features
Interior
Bedrooms & bathrooms
- Bedrooms: 3
- Bathrooms: 1
- Full bathrooms: 1
Primary bedroom
- Features: Hardwood
- Level: Upper
- Area: 256.5 Square Feet
- Dimensions: 13.5 x 19
Bedroom 1
- Description: Sliding door
- Features: Laminate Counters
- Level: Upper
- Area: 202.5 Square Feet
- Dimensions: 13.5 x 15
Bedroom 3
- Features: Luxury Vinyl
- Level: Lower
- Area: 154 Square Feet
- Dimensions: 11 x 14
Bathroom
- Features: Ceramic Tile
- Level: Upper
- Area: 101.25 Square Feet
- Dimensions: 7.5 x 13.5
Basement
- Description: Bar
- Features: Laminate Counters
- Level: Lower
- Area: 441 Square Feet
- Dimensions: 18 x 24.5
Bonus room
- Features: Laminate Counters
- Level: Lower
- Area: 77 Square Feet
- Dimensions: 7 x 11
Kitchen
- Description: Eat in kitchen
- Features: Ceramic Tile
- Level: Upper
- Area: 237.5 Square Feet
- Dimensions: 9.5 x 25
Laundry
- Features: None
- Level: Lower
- Area: 104 Square Feet
- Dimensions: 8 x 13
Living room
- Features: Hardwood
- Level: Upper
- Area: 376.25 Square Feet
- Dimensions: 17.5 x 21.5
Heating
- Baseboard, Electric, Fireplace Insert, Floor Furnace, Free Standing Stove, Propane
Appliances
- Included: Dishwasher, Electric Oven, Electric Range, Microwave, Refrigerator
- Laundry: Electric Dryer Hookup, In Basement, Washer Hookup
Features
- Stone Counters, Ceiling Fan(s)
- Flooring: Laminate, Luxury Vinyl, Tile, Wood
- Doors: French Doors
- Windows: Double Pane Windows, Wood Frames
- Basement: Exterior Entry,Finished,Full,Interior Entry,Walk-Out Access
- Number of fireplaces: 2
- Fireplace features: Basement, Free Standing, Insert, Living Room, Propane
Interior area
- Total structure area: 2,600
- Total interior livable area: 2,600 sqft
- Finished area above ground: 1,352
- Finished area below ground: 1,248
Property
Parking
- Parking features: Driveway, Paved
Features
- Levels: Multi/Split
- Exterior features: Lighting, Rain Gutters
- Has view: Yes
- View description: Meadow, Neighborhood, Rural
Lot
- Size: 1.2 Acres
- Features: Cleared, Few Trees
Details
- Additional structures: Shed(s)
- Parcel number: 35.418
Construction
Type & style
- Home type: SingleFamily
- Architectural style: Raised Ranch
- Property subtype: Single Family Residence
Materials
- Vinyl Siding
- Foundation: Poured
- Roof: Metal
Condition
- Updated/Remodeled
- New construction: No
- Year built: 1970
Utilities & green energy
- Sewer: Septic Tank
- Water: Well Drilled
- Utilities for property: Electricity Connected, Internet Available
Community & HOA
Community
- Security: Carbon Monoxide Detector(s), Smoke Detector(s)
Location
- Region: Rouses Point
Financial & listing details
- Price per square foot: $112/sqft
- Tax assessed value: $242,200
- Annual tax amount: $5,704
- Date on market: 8/8/2026
- Listing agreement: Exclusive Right To Sell
- Listing terms: Cash,Conventional,FHA,VA Loan
- Lease term: Short Term Lease
- Electric utility on property: Yes
- Road surface type: Paved
Estimated market value
Not available
Estimated sales range
Not available
Not available
Price history
| Date | Event | Price |
|---|---|---|
| 8/8/2026 | Listed for sale | $289,900+28.8%$112/sqft |
Source:  ACVMLS #208089 Report a problem ACVMLS #208089 Report a problem | ||
| 3/7/2023 | Listing removed | -- |
Source:  RE/MAX International Report a problem RE/MAX International Report a problem | ||
| 6/28/2022 | Pending sale | $225,000-8.2%$87/sqft |
Source: RE/MAX International #176001 Report a problem | ||
| 6/27/2022 | Sold | $245,000+8.9%$94/sqft |
Source: ACVMLS #176001 Report a problem | ||
| 4/29/2022 | Pending sale | $225,000$87/sqft |
Source: ACVMLS #176001 Report a problem | ||
| 4/26/2022 | Listed for sale | $225,000+60.7%$87/sqft |
Source: ACVMLS #176001 Report a problem | ||
| 12/16/2013 | Sold | $140,000-6.6%$54/sqft |
Source: ACVMLS #147584 Report a problem | ||
| 9/24/2013 | Listed for sale | $149,900$58/sqft |
Source: CENTURY 21 Foote-Ryan #147584 Report a problem | ||
Public tax history
| Year | Property taxes | Tax assessment |
|---|---|---|
| 2025 | -- | $242,200 +5.3% |
| 2024 | -- | $230,100 +11.1% |
| 2023 | -- | $207,100 +12% |
| 2022 | -- | $184,900 +19.1% |
| 2021 | -- | $155,200 |
| 2020 | -- | $155,200 |
| 2019 | -- | $155,200 +15% |
| 2018 | -- | $135,000 |
| 2017 | $2,137 | $135,000 |
| 2016 | -- | $135,000 |
| 2015 | -- | $135,000 +7% |
| 2014 | -- | $126,200 |
| 2013 | -- | $126,200 |
| 2012 | -- | $126,200 |
| 2011 | -- | $126,200 +2% |
| 2010 | -- | $123,700 |
| 2009 | -- | $123,700 +8.1% |
| 2008 | -- | $114,400 |
| 2007 | -- | $114,400 +16.7% |
| 2006 | -- | $98,000 |
| 2005 | -- | $98,000 +14% |
| 2004 | -- | $86,000 +6.2% |
| 2003 | -- | $81,000 +8% |
| 2002 | -- | $75,000 |
| 2001 | -- | $75,000 |
| 2000 | -- | $75,000 |
Find assessor info on the county website
Monthly payment
Climate risks
Neighborhood: 12979
Similar homes
- $279,9004 bd2 ba2k sqft8 Chapman St, Rouses Pt, NY 12979For Sale
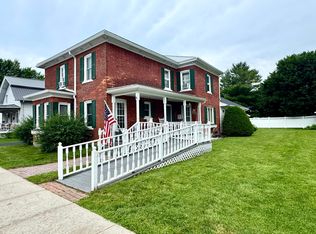 MLS ID #207743, Jessica Coffman, Listing by: Elite Realty North. ACVMLS
 - $245,0004 bd2 ba2.2k sqft431 North Main Street, Alburgh, VT 05440Active
 MLS ID #5075780, Michael Savage. PrimeMLS
 - $224,9003 bd1 ba1.9k sqft63 Maple St, Rouses Pt, NY 12979For Sale
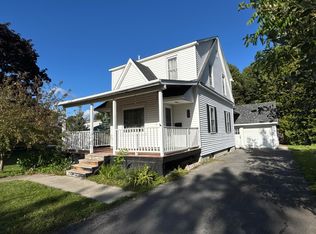 MLS ID #208282, Jessica Coffman, Listing by: Elite Realty North. ACVMLS
 - $275,0006 bd2 ba3.6k sqft748 South Main Street, Alburgh, VT 05440Active
 MLS ID #5108800, Sue Walsh. PrimeMLS
