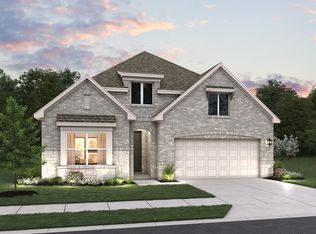
Beautiful single-story home featuring 4 bedrooms and 3 full baths with a functional and inviting layout. The spacious living area flows into a large island kitchen with gas cooking, built-in oven, microwave, and plenty of prep space, perfect for everyday living and entertaining. A secondary bedroom with a private full bath creates an ideal setup for guests or multi-generational living. The primary suite offers a walk-in closet and a relaxing bath with double vanities and separate tub and shower. Enjoy outdoor living with a covered patio, full sprinkler system, and four sides masonry in a growing community with a future pool. This home is part of our Luxe Collection - where grandeur meets comfort. Rich colors and stunning surfaces add shine, while cotton and linen touches balance elegance with ease. Luxe is designed for fine dining, meaningful conversations, and everyday moments that feel beautifully elevated. This home is in Nopal Valley, a West San Antonio community with spacious lots, future pool and playground, open layouts, and easy access to shopping, schools, and Lackland AFB.
Pending
Price cut: $10K (6/30)
$379,990
131 Desert Cactus, San Antonio, TX 78253
4beds
2,096sqft
:
Get pre-qualified$2,772/mo
Single Family Residence
Built in 2026
-- sqft lot
$370,700 Zestimate®
$181/sqft
$38/mo HOA
What's special
Gas cookingSpacious lotsFour sides masonryBuilt-in ovenCovered patioFunctional and inviting layoutLarge island kitchen
- 60 days |
- 36 |
- 2 |
Likely to sell faster than
Zillow last checked:
Listing updated:
Listed by:
Dayton Schrader TREC #312921 (210) 757-9785,
eXp Realty
Source: LERA MLS,MLS#: 1970264
Facts & features
Interior
Bedrooms & bathrooms
- Bedrooms: 4
- Bathrooms: 3
- Full bathrooms: 3
Primary bedroom
- Features: Walk-In Closet(s), Ceiling Fan(s), Full Bath
- Area: 208
- Dimensions: 16 x 13
Bedroom 2
- Area: 143
- Dimensions: 13 x 11
Bedroom 3
- Area: 120
- Dimensions: 12 x 10
Bedroom 4
- Area: 132
- Dimensions: 12 x 11
Primary bathroom
- Features: Tub/Shower Separate, Double Vanity, Soaking Tub
- Area: 70
- Dimensions: 10 x 7
Family room
- Area: 224
- Dimensions: 16 x 14
Kitchen
- Area: 162
- Dimensions: 18 x 9
Heating
- Central, Electric
Cooling
- 13-15 SEER AX, Central Air
Appliances
- Included: Cooktop, Built-In Oven, Microwave, Gas Cooktop, Disposal, Dishwasher, Plumbed For Ice Maker, Vented Exhaust Fan, Electric Water Heater, Plumb for Water Softener, ENERGY STAR Qualified Appliances
- Laundry: Laundry Room, Washer Hookup, Dryer Connection
Features
- One Living Area, Kitchen Island, Breakfast Bar, Utility Room Inside, High Ceilings, Open Floorplan, High Speed Internet, Walk-In Closet(s), Master Downstairs, Ceiling Fan(s), Solid Counter Tops, Programmable Thermostat
- Flooring: Carpet, Vinyl
- Windows: Double Pane Windows, Low Emissivity Windows
- Has basement: No
- Has fireplace: No
- Fireplace features: Not Applicable
Interior area
- Total interior livable area: 2,096 sqft
Video & virtual tour
Property
Parking
- Total spaces: 2
- Parking features: Two Car Garage, Attached
- Attached garage spaces: 2
Accessibility
- Accessibility features: Full Bath/Bed on 1st Flr
Features
- Levels: One
- Stories: 1
- Patio & porch: Covered
- Exterior features: Sprinkler System
- Pool features: None
- Fencing: Privacy
Lot
- Features: Curbs, Street Gutters, Sidewalks, Streetlights, Fire Hydrant w/in 500'
Construction
Type & style
- Home type: SingleFamily
- Architectural style: Traditional
- Property subtype: Single Family Residence
Materials
- Brick, 4 Sides Masonry, Stone, Fiber Cement, Radiant Barrier
- Foundation: Slab
- Roof: Composition
Condition
- Under Construction,New Construction
- New construction: Yes
- Year built: 2026
Details
- Builder name: Ashton Woods
Utilities & green energy
- Electric: Medina
- Sewer: SAWS
- Water: SAWS, Water System
- Utilities for property: Cable Available
Green energy
- Green verification: HERS Index Score
- Indoor air quality: Mechanical Fresh Air, Contaminant Control
- Water conservation: Low Flow Commode
Community & HOA
Community
- Features: None
- Subdivision: Nopal Valley
HOA
- Has HOA: Yes
- HOA fee: $450 annually
- HOA name: LIFETIME ASSOCIATION MGMT
Location
- Region: San Antonio
Financial & listing details
- Price per square foot: $181/sqft
- Price range: $380K - $380K
- Date on market: 5/27/2026
- Cumulative days on market: 40 days
- Listing terms: Conventional,FHA,VA Loan,TX Vet,Cash
- Road surface type: Paved
Estimated market value
$370,700
$341,000 - $408,000
$2,193/mo
Price history
| Date | Event | Price |
|---|---|---|
| 7/1/2026 | Pending sale | $379,990$181/sqft |
Source:  LERA MLS #1970264 Report a problem LERA MLS #1970264 Report a problem | ||
| 6/30/2026 | Price change | $379,990-2.6%$181/sqft |
Source: LERA MLS #1970264 Report a problem | ||
| 6/9/2026 | Price change | $389,990-2.5%$186/sqft |
Source: LERA MLS #1970264 Report a problem | ||
| 5/27/2026 | Listed for sale | $399,990$191/sqft |
Source: LERA MLS #1970264 Report a problem | ||
Public tax history
Tax history is unavailable.
Monthly payment
Est. payment
Payment breakdown
Explore the cost of this home by adjusting the details. Changes won't be saved.Climate risks
Neighborhood: 78253
Nearby schools
GreatSchools rating
- 7/10Potranco Elementary SchoolGrades: PK-5Distance: 5.8 mi
- 6/10Medina Valley Loma Alta MiddleGrades: 6-8Distance: 5.4 mi
- 5/10Medina Valley High SchoolGrades: 9-12Distance: 11.8 mi
Schools provided by the listing agent
- Elementary: Potranco
- Middle: Loma Alta
- High: Medina Valley
- District: Medina Valley I.S.D.
Source: LERA MLS. This data may not be complete. We recommend contacting the local school district to confirm school assignments for this home.
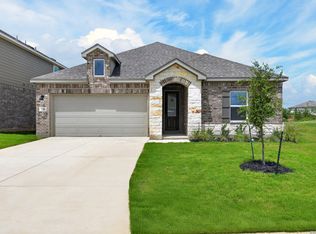
- $339,9903 bd2 ba1.7k sqft120 Desert Cactus, San Antonio, TX 78253Pending
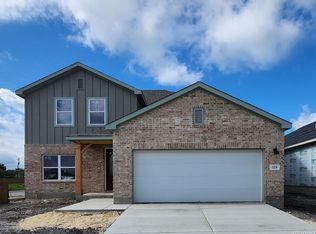
- $399,9904 bd3 ba2.5k sqft119 Desert Cactus, San Antonio, TX 78253Pending
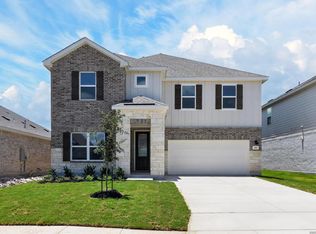
- $399,9904 bd3 ba2.8k sqft151 Desert Cactus, San Antonio, TX 78253Pending
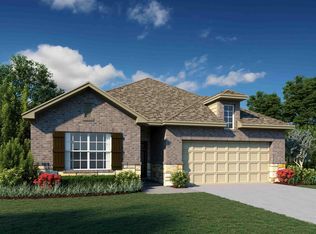
- $319,9903 bd2 ba1.4k sqft141 Desert Cactus, San Antonio, TX 78253New Construction
- $379,9904 bd3 ba2.1k sqft122 Thornbloom, San Antonio, TX 78253New Construction
- $439,9905 bd4 ba3k sqft482 Nopal Hls, San Antonio, TX 78253New Construction
- $110,330-- bd1 ba-- sqft8565 Fm 471 N, San Antonio, TX 78253Off Market
- $227,800-- bd-- ba1.1k sqft8565 Fm 471 N, San Antonio, TX 78253Off Market
A local agent can set up tours, give advice and negotiate with sellers.
Similar homes
- $379,9904 bd3 ba2.1k sqft122 Thornbloom, San Antonio, TX 78253New Construction
 LERA MLS
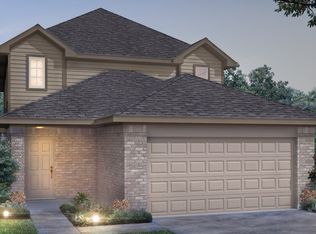
 - $319,9903 bd2 ba1.4k sqft141 Desert Cactus, San Antonio, TX 78253New ConstructionLERA MLS
- from $341,9904 bd3 ba2.6k sqftThe Redbud Plan, Hunters Ranch, San Antonio, TX 78253New Construction
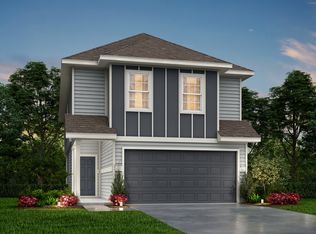
 Legend Homes Texas
 - $311,6454 bd3 ba2.1k sqft14911 Fischer Garden, San Antonio, TX 78253New Construction
 LERA MLS
 - from $307,9904 bd3 ba2.1k sqftThe Emerald Plan, Timber Creek, San Antonio, TX 78253New ConstructionLegend Homes Texas
- $340,0003 bd3 ba2k sqft14522 Flatiron Cliff, San Antonio, TX 78253For SaleMLS ID #1948361, Monica Cruz TREC #518463, MJC Real Estate. LERA MLS
- from $405,9903 bd3 ba2.7k sqftThe Ashport B Plan, Morgan Meadows, San Antonio, TX 78253New ConstructionDavidson Homes, Inc.
- from $322,9904 bd3 ba2.6k sqftThe Redbud Plan, Timber Creek, San Antonio, TX 78253New ConstructionLegend Homes Texas
- from $297,9904 bd3 ba1.9k sqftThe Lowry Plan, Timber Creek, San Antonio, TX 78253New ConstructionLegend Homes Texas
- $323,8404 bd4 ba2k sqft14938 Fischer Garden, San Antonio, TX 78253New ConstructionLERA MLS
- $474,9004 bd3 ba2.3k sqft135 Haby Glen, San Antonio, TX 78253New ConstructionLERA MLS
- $525,0004 bd3 ba2.5k sqft2017 Knippa, San Antonio, TX 78253For SaleMLS ID #2002438, Mary Ellis TREC #425816, E M Ellis Realty LLC. LERA MLS
- $--3 bd2 ba1.6k sqft13720 Pullet Way, San Antonio, TX 78252AuctionXome
- $519,0004 bd3 ba3.1k sqft15422 GERONIMO LOOP, San Antonio, TX 78254For SaleMLS ID #1966922, Amber Broadway TREC #618409, Opendoor Brokerage, LLC. LERA MLS
- $357,9903 bd3 ba2k sqft131 Ashley Loop, San Antonio, TX 78253New ConstructionLERA MLS
- from $320,9904 bd3 ba2k sqftThe Evergreen Plan, Hunters Ranch, San Antonio, TX 78253New ConstructionLegend Homes Texas
- $347,5003 bd3 ba2.3k sqft9422 Van Horn, San Antonio, TX 78254For SaleMLS ID #1954109, Sheila Knott TREC #611534, Better Homes and Gardens Winans. LERA MLS
- $424,9004 bd3 ba2.2k sqft12454 Chazelle, San Antonio, TX 78254For SaleMLS ID #48806238, Becky Ellis, A.M. Real Estate. HAR
- $489,9004 bd3 ba2.5k sqft268 Haby Hollow, San Antonio, TX 78253New ConstructionLERA MLS
- $459,9004 bd3 ba2.1k sqft10137 Lowery Place, San Antonio, TX 78254New ConstructionLERA MLS
