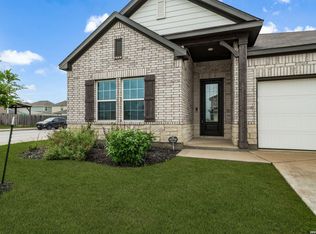
Charming one-story home designed for easy living and everyday comfort. The gourmet kitchen features a center island, gas cooking, built-in appliances, and a walk-in pantry, opening seamlessly to the bright family room with three large windows overlooking the backyard. A separate dining area offers a dedicated space for gatherings and special occasions. The private primary suite includes a spacious walk-in closet and a full bath with an oversized shower and double vanity. Two secondary bedrooms provide flexibility for guests or home office space. Additional highlights include a spacious utility room, covered patio, privacy fence, and thoughtful interior finishes throughout. This home is part of our Oxford Collection - where timeless finishes and rich cabinets meet bright floors and balanced lines. Oxford blends relaxed elegance with enduring style, creating a space for laughter, traditions, and meaningful moments from day one. This home is in Nopal Valley, a West San Antonio community with spacious lots, future pool and playground, open layouts, and easy access to shopping, schools, and Lackland AFB.
Pending
Price cut: $10K (6/23)
$339,990
120 Desert Cactus, San Antonio, TX 78253
3beds
1,754sqft
:
Get pre-qualified$2,524/mo
Single Family Residence
Built in 2026
-- sqft lot
$337,000 Zestimate®
$194/sqft
$79/mo HOA
What's special
Privacy fenceGas cookingSpacious lotsBuilt-in appliancesSeparate dining areaCovered patioThoughtful interior finishes throughout
- 171 days |
- 121 |
- 5 |
Zillow last checked:
Listing updated:
Listed by:
Dayton Schrader TREC #312921 (210) 757-9785,
eXp Realty
Source: LERA MLS,MLS#: 1938552
Facts & features
Interior
Bedrooms & bathrooms
- Bedrooms: 3
- Bathrooms: 2
- Full bathrooms: 2
Primary bedroom
- Features: Walk-In Closet(s), Ceiling Fan(s), Full Bath
- Area: 247
- Dimensions: 13 x 19
Bedroom 2
- Area: 132
- Dimensions: 11 x 12
Bedroom 3
- Area: 110
- Dimensions: 11 x 10
Primary bathroom
- Features: Shower Only, Double Vanity
- Area: 90
- Dimensions: 9 x 10
Dining room
- Area: 120
- Dimensions: 10 x 12
Family room
- Area: 234
- Dimensions: 13 x 18
Kitchen
- Area: 154
- Dimensions: 11 x 14
Heating
- Central, Electric
Cooling
- 13-15 SEER AX, Central Air
Appliances
- Included: Cooktop, Built-In Oven, Gas Cooktop, Disposal, Dishwasher, Plumbed For Ice Maker, Vented Exhaust Fan, Electric Water Heater, Plumb for Water Softener, ENERGY STAR Qualified Appliances
- Laundry: Laundry Room, Washer Hookup, Dryer Connection
Features
- One Living Area, Separate Dining Room, Kitchen Island, Breakfast Bar, Pantry, Utility Room Inside, Secondary Bedroom Down, High Ceilings, Open Floorplan, High Speed Internet, Walk-In Closet(s), Master Downstairs, Ceiling Fan(s), Solid Counter Tops, Programmable Thermostat
- Flooring: Carpet, Vinyl
- Windows: Double Pane Windows, Low Emissivity Windows
- Has basement: No
- Has fireplace: No
- Fireplace features: Not Applicable
Interior area
- Total interior livable area: 1,754 sqft
Video & virtual tour
Property
Parking
- Total spaces: 2
- Parking features: Two Car Garage, Attached, Garage Door Opener
- Attached garage spaces: 2
Accessibility
- Accessibility features: Full Bath/Bed on 1st Flr
Features
- Levels: One
- Stories: 1
- Patio & porch: Covered
- Pool features: None
- Fencing: Privacy
Lot
- Features: Curbs, Street Gutters, Sidewalks, Streetlights, Fire Hydrant w/in 500'
Construction
Type & style
- Home type: SingleFamily
- Architectural style: Traditional
- Property subtype: Single Family Residence
Materials
- Brick, 4 Sides Masonry, Stone, Fiber Cement, Radiant Barrier
- Foundation: Slab
- Roof: Composition
Condition
- Under Construction,New Construction
- New construction: Yes
- Year built: 2026
Details
- Builder name: Ashton Woods
Utilities & green energy
- Electric: Medina
- Sewer: SAWS
- Water: SAWS, Water System
- Utilities for property: Cable Available
Green energy
- Green verification: HERS Index Score
- Indoor air quality: Mechanical Fresh Air, Contaminant Control, Integrated Pest Management
- Water conservation: Low Flow Commode
Community & HOA
Community
- Features: None
- Subdivision: Nopal Valley
HOA
- Has HOA: Yes
- HOA fee: $950 annually
- HOA name: LIFETIME ASSOCIATION MGMT
Location
- Region: San Antonio
Financial & listing details
- Price per square foot: $194/sqft
- Price range: $340K - $340K
- Date on market: 2/3/2026
- Cumulative days on market: 130 days
- Listing terms: Conventional,FHA,VA Loan,TX Vet,Cash
- Road surface type: Paved
Estimated market value
$337,000
$310,000 - $367,000
$1,993/mo
Price history
| Date | Event | Price |
|---|---|---|
| 7/7/2026 | Pending sale | $339,990$194/sqft |
Source:  LERA MLS #1938552 Report a problem LERA MLS #1938552 Report a problem | ||
| 6/23/2026 | Price change | $339,990-2.9%$194/sqft |
Source: LERA MLS #1938552 Report a problem | ||
| 6/9/2026 | Price change | $349,990+0.6%$200/sqft |
Source: LERA MLS #1938552 Report a problem | ||
| 5/19/2026 | Price change | $347,990-0.6%$198/sqft |
Source: LERA MLS #1938552 Report a problem | ||
| 5/13/2026 | Price change | $349,990-2.8%$200/sqft |
Source: LERA MLS #1938552 Report a problem | ||
| 5/7/2026 | Price change | $359,990-4%$205/sqft |
Source:  Ashton Woods Homes Report a problem Ashton Woods Homes Report a problem | ||
| 4/29/2026 | Price change | $374,990-1.3%$214/sqft |
Source: LERA MLS #1938552 Report a problem | ||
| 4/16/2026 | Listed for sale | $379,990$217/sqft |
Source: LERA MLS #1938552 Report a problem | ||
| 3/20/2026 | Pending sale | $379,990$217/sqft |
Source: LERA MLS #1938552 Report a problem | ||
| 3/13/2026 | Price change | $379,990-0.8%$217/sqft |
Source: LERA MLS #1938552 Report a problem | ||
| 2/3/2026 | Listed for sale | $382,990$218/sqft |
Source: LERA MLS #1938552 Report a problem | ||
Public tax history
Tax history is unavailable.
Monthly payment
Est. payment
Payment breakdown
Explore the cost of this home by adjusting the details. Changes won't be saved.Climate risks
Neighborhood: 78253
Nearby schools
GreatSchools rating
- 7/10Potranco Elementary SchoolGrades: PK-5Distance: 5.8 mi
- 6/10Medina Valley Loma Alta MiddleGrades: 6-8Distance: 5.4 mi
- 5/10Medina Valley High SchoolGrades: 9-12Distance: 11.8 mi
Schools provided by the listing agent
- Elementary: Potranco
- Middle: Loma Alta
- High: Medina Valley
- District: Medina Valley I.S.D.
Source: LERA MLS. This data may not be complete. We recommend contacting the local school district to confirm school assignments for this home.
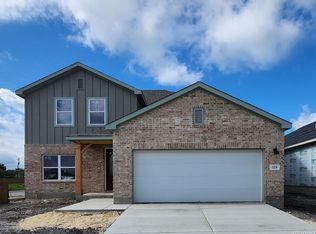
- $399,9904 bd3 ba2.5k sqft119 Desert Cactus, San Antonio, TX 78253Pending
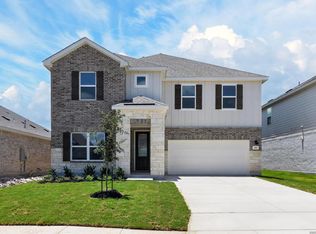
- $399,9904 bd3 ba2.8k sqft151 Desert Cactus, San Antonio, TX 78253Pending
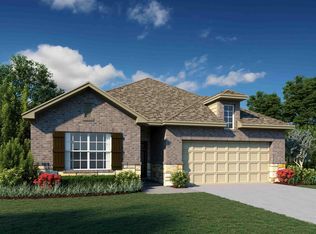
- $319,9903 bd2 ba1.4k sqft141 Desert Cactus, San Antonio, TX 78253New Construction
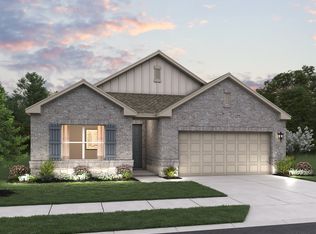
- $379,9904 bd3 ba2k sqft131 Desert Cactus, San Antonio, TX 78253Pending
- $379,9904 bd3 ba2.1k sqft122 Thornbloom, San Antonio, TX 78253New Construction
- $439,9905 bd4 ba3k sqft482 Nopal Hls, San Antonio, TX 78253New Construction
- $110,330-- bd1 ba-- sqft8565 Fm 471 N, San Antonio, TX 78253Off Market
- $227,800-- bd-- ba1.1k sqft8565 Fm 471 N, San Antonio, TX 78253Off Market
A local agent can set up tours, give advice and negotiate with sellers.
Similar homes
- $344,9003 bd3 ba1.9k sqft14502 GUNSIGHT PASS, San Antonio, TX 78253For Sale
 MLS ID #1960788, Cesar Amezcua TREC #580573, CA & Company, REALTORS. LERA MLS
 - $319,9903 bd2 ba1.4k sqft13902 GUAJILLO SPG, San Antonio, TX 78253New Construction
 LERA MLS
 - $349,9903 bd2 ba1.9k sqft5559 Ennis Trace, San Antonio, TX 78253New Construction
 LERA MLS
 - $349,9904 bd3 ba1.9k sqft15618 Doublecreek Drive, San Antonio, TX 78253New Construction
 LERA MLS
 - $354,9903 bd2 ba1.9k sqft5566 Ennis Trace, San Antonio, TX 78253New ConstructionLERA MLS
- $314,9903 bd2 ba1.4k sqft13818 GUAJILLO SPG, San Antonio, TX 78253New ConstructionLERA MLS
- $349,9904 bd3 ba2k sqft3211 Tripp Trace, San Antonio, TX 78253New ConstructionLERA MLS
- $319,9904 bd3 ba1.6k sqft15565 Doublecreek Drive, San Antonio, TX 78253New ConstructionLERA MLS
- from $317,9905 bd3 ba2.1k sqftThe Summit A Plan, Morgan Meadows, San Antonio, TX 78253New ConstructionDavidson Homes, Inc.
- $365,0004 bd3 ba2.5k sqft219 LUCCHESE ST, San Antonio, TX 78253For SaleMLS ID #1998701, Kellie Daniels TREC #505116, Coldwell Banker D'Ann Harper, REALTOR. LERA MLS
- $364,4904 bd3 ba2.5k sqft179 Thorny Grove, San Antonio, TX 78253New ConstructionLERA MLS
- from $386,9904 bd3 ba1.9k sqftYorktown Plan, Nopal Valley, San Antonio, TX 78253New ConstructionCoventry Homes
- $350,0003 bd2 ba1.7k sqft2640 BARKEY SPGS, San Antonio, TX 78245For SaleMLS ID #1995967, Brayson Verzella TREC #538286, Real Broker, LLC. LERA MLS
- $395,0004 bd3 ba2.4k sqft14759 Sweet Clover, San Antonio, TX 78253For SaleMLS ID #1997991, Amanda Ecklof TREC #723237, eXp Realty. LERA MLS
- $364,9905 bd3 ba2.5k sqft15566 Doublecreek Drive, San Antonio, TX 78253New ConstructionLERA MLS
- $365,0003 bd3 ba2k sqft10743 Pharaoh, San Antonio, TX 78254For SaleMLS ID #1958728, Victoria Thorne TREC #750410, Keller Williams Boerne. LERA MLS
- $399,9994 bd3 ba2.2k sqft14435 Inspiration Point, San Antonio, TX 78253New ConstructionLERA MLS
- $400,0004 bd4 ba2.4k sqft5703 BETHS WAY, San Antonio, TX 78253For SaleMLS ID #1971997, Denise Martinez TREC #615711, Coldwell Banker D'Ann Harper, REALTOR. LERA MLS
- $394,9904 bd3 ba2.4k sqft5578 Ennis Trace, San Antonio, TX 78253New ConstructionLERA MLS
- $385,0004 bd3 ba2.3k sqft9333 BOILING RPD, San Antonio, TX 78254For SaleMLS ID #1957947, Solange Grande TREC #744178, EXIT Realty Advisors. LERA MLS
