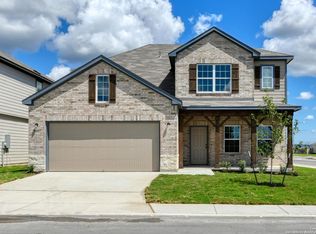
Welcome to the Kennedy, the jewel of the neighborhood and a like-new home that brings thoughtful design and everyday elegance together beautifully. This stunning 3-bedroom, 2.5-bath home offers 1,916 square feet of well-designed living space, plus a versatile study that can serve as a home office, reading nook, or creative retreat. At the heart of the home, the gourmet kitchen is sure to impress with stainless steel appliances, upgraded 42" cabinetry, sleek quartz countertops, and a spacious central island that's perfect for casual meals or entertaining. A convenient powder room just off the kitchen adds comfort and ease for guests. The primary suite feels like a private sanctuary, featuring an oversized shower and a generous walk-in closet designed to keep everything organized. Two additional bedrooms each include their own walk-in closets and share a beautifully appointed full bath, giving everyone plenty of space and comfort. Step outside to a covered patio that's ready for weekend gatherings, along with an in-ground sprinkler system that helps keep the exterior looking its best. The Kennedy isn't just a floor plan - it's an inviting, like-new home that stands out as the jewel of the neighborhood and the next chapter you've been waiting for. Schedule your showings today!!!
For sale
Price cut: $5K (7/14)
$344,900
14502 GUNSIGHT PASS, San Antonio, TX 78253
3beds
1,916sqft
:
Get pre-qualified$2,520/mo
Single Family Residence
Built in 2025
6,272 Square Feet Lot
$341,800 Zestimate®
$180/sqft
$38/mo HOA
What's special
Stainless steel appliancesSleek quartz countertopsGourmet kitchenOversized shower
- 103 days |
- 190 |
- 17 |
Zillow last checked:
Listing updated:
Listed by:
Cesar Amezcua TREC #580573 (210) 442-7479,
CA & Company, REALTORS
Source: LERA MLS,MLS#: 1960788
Facts & features
Interior
Bedrooms & bathrooms
- Bedrooms: 3
- Bathrooms: 3
- Full bathrooms: 2
- 1/2 bathrooms: 1
Primary bedroom
- Features: Walk-In Closet(s), Full Bath
- Area: 195
- Dimensions: 15 x 13
Bedroom 2
- Area: 121
- Dimensions: 11 x 11
Bedroom 3
- Area: 110
- Dimensions: 10 x 11
Primary bathroom
- Features: Shower Only, Double Vanity
- Area: 117
- Dimensions: 13 x 9
Family room
- Area: 288
- Dimensions: 18 x 16
Kitchen
- Area: 154
- Dimensions: 11 x 14
Office
- Area: 144
- Dimensions: 12 x 12
Heating
- Central, Electric
Cooling
- 13-15 SEER AX, Central Air, Zoned
Appliances
- Included: Cooktop, Built-In Oven, Microwave, Disposal, Dishwasher, Plumbed For Ice Maker, Water Softener Owned, ENERGY STAR Qualified Appliances
- Laundry: Laundry Room, Washer Hookup, Dryer Connection
Features
- One Living Area, Liv/Din Combo, Eat-in Kitchen, Kitchen Island, Breakfast Bar, Pantry, Study/Library, Utility Room Inside, High Ceilings, Open Floorplan, High Speed Internet, Walk-In Closet(s), Master Downstairs, Solid Counter Tops, Programmable Thermostat
- Flooring: Carpet, Vinyl
- Windows: Double Pane Windows, Low Emissivity Windows, Window Coverings
- Has basement: No
- Attic: 12"+ Attic Insulation
- Has fireplace: No
- Fireplace features: Not Applicable
Interior area
- Total interior livable area: 1,916 sqft
Video & virtual tour
Property
Parking
- Total spaces: 2
- Parking features: Two Car Garage
- Garage spaces: 2
Features
- Levels: One
- Stories: 1
- Patio & porch: Covered
- Exterior features: Sprinkler System
- Pool features: None, Community
- Fencing: Privacy
Lot
- Size: 6,272 Square Feet
- Features: Corner Lot, Curbs, Sidewalks
Details
- Parcel number: 044071110010
Construction
Type & style
- Home type: SingleFamily
- Property subtype: Single Family Residence
Materials
- Brick, Stone, Fiber Cement, Radiant Barrier
- Foundation: Slab
- Roof: Composition
Condition
- Pre-Owned
- New construction: No
- Year built: 2025
Details
- Builder name: ASHTON WOODS
Utilities & green energy
- Electric: CPS
- Sewer: SAWS, Sewer System
- Water: SAWS, Water System
- Utilities for property: Cable Available
Green energy
- Green verification: HERS Index Score, HERS 0-85
- Water conservation: Water-Smart Landscaping, Low Flow Commode
Community & HOA
Community
- Features: Playground
- Subdivision: Trails At Culebra
HOA
- Has HOA: Yes
- HOA fee: $450 annually
- HOA name: TRAILS AT CULEBRA
Location
- Region: San Antonio
Financial & listing details
- Price per square foot: $180/sqft
- Annual tax amount: $5,714
- Price range: $344.9K - $344.9K
- Date on market: 4/24/2026
- Cumulative days on market: 104 days
- Listing terms: Conventional,FHA,VA Loan,Cash
- Road surface type: Paved, Asphalt
Estimated market value
$341,800
$325,000 - $359,000
$1,952/mo
Price history
| Date | Event | Price |
|---|---|---|
| 7/14/2026 | Price change | $344,900-1.4%$180/sqft |
Source:  LERA MLS #1960788 Report a problem LERA MLS #1960788 Report a problem | ||
| 4/24/2026 | Listed for sale | $349,900-4.4%$183/sqft |
Source: LERA MLS #1960788 Report a problem | ||
| 6/30/2025 | Sold | -- |
Source: eXp Realty #163513494 Report a problem | ||
| 5/27/2025 | Pending sale | $365,990$191/sqft |
Source: LERA MLS #1834279 Report a problem | ||
| 5/16/2025 | Price change | $365,990+0.8%$191/sqft |
Source: LERA MLS #1834279 Report a problem | ||
| 4/14/2025 | Pending sale | $362,990$189/sqft |
Source: LERA MLS #1834279 Report a problem | ||
| 3/19/2025 | Price change | $362,990-5.2%$189/sqft |
Source: LERA MLS #1834279 Report a problem | ||
| 1/30/2025 | Price change | $382,990+0.3%$200/sqft |
Source: LERA MLS #1834279 Report a problem | ||
| 1/13/2025 | Listed for sale | $381,990$199/sqft |
Source: LERA MLS #1834279 Report a problem | ||
Public tax history
Tax history is unavailable.
Monthly payment
Est. payment
Payment breakdown
Explore the cost of this home by adjusting the details. Changes won't be saved.Climate risks
Neighborhood: 78253
Nearby schools
GreatSchools rating
- 7/10Potranco Elementary SchoolGrades: PK-5Distance: 6.1 mi
- 6/10Medina Valley Loma Alta MiddleGrades: 6-8Distance: 5.7 mi
- 5/10Medina Valley High SchoolGrades: 9-12Distance: 12.2 mi
Schools provided by the listing agent
- Elementary: Potranco
- Middle: Loma Alta
- High: Medina Valley
- District: Medina Valley I.S.D.
Source: LERA MLS. This data may not be complete. We recommend contacting the local school district to confirm school assignments for this home.
- $--4 bd3 ba2.5k sqft14503 Gecko Lndg, San Antonio, TX 78253Sold
- $363,9005 bd2 ba3k sqft14496 Gunsight Pass, San Antonio, TX 78253Off Market
- $--4 bd3 ba2.8k sqft14507 Gecko Lndg, San Antonio, TX 78253Sold

- $290,1003 bd2 ba1.6k sqft14511 Gecko Lndg, San Antonio, TX 78253Off Market

- $341,8004 bd2 ba2.6k sqft14487 Gecko Lndg, San Antonio, TX 78253Off Market
- $306,0003 bd2 ba1.9k sqft14492 Gunsight Pass, San Antonio, TX 78253Off Market
- $--3 bd2 ba1.6k sqft14515 Gecko Lndg, San Antonio, TX 78253Sold
- $--3 bd2 ba1.3k sqft14493 Gunsight Pass, San Antonio, TX 78253Sold
A local agent can set up tours, give advice and negotiate with sellers.
Similar homes
- $345,0004 bd3 ba2.7k sqft14844 cottonmouth fall, San Antonio, TX 78253For Sale

 MLS ID #2005195, Briana Collazo TREC #705796, Texas Premier Realty. LERA MLS
 - $380,0004 bd4 ba2.6k sqft15233 CHESHIRE WAY, San Antonio, TX 78254For Sale
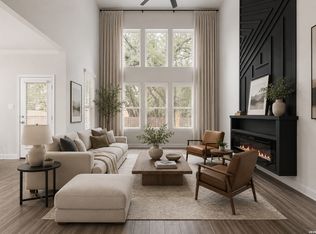 MLS ID #2004444, Ana Jaramillo TREC #739758, Real Broker, LLC. LERA MLS
 - $344,9005 bd3 ba2.5k sqft9006 Jersey Stone, San Antonio, TX 78254For Sale
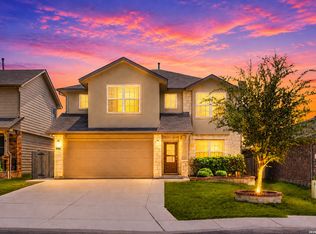 MLS ID #1966427, Wisam Baraz TREC #680526, Keller Williams Heritage. LERA MLS
 - $349,9903 bd2 ba1.9k sqft5559 Ennis Trace, San Antonio, TX 78253New Construction
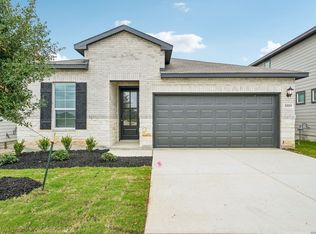 LERA MLS
 - $415,0005 bd4 ba2.7k sqft13926 Westbury Falls, San Antonio, TX 78253For SaleMLS ID #2004335, Brandon Ramirez TREC #667359, Keller Williams Heritage. LERA MLS
- $354,9903 bd2 ba1.9k sqft5566 Ennis Trace, San Antonio, TX 78253New ConstructionLERA MLS
- $319,9903 bd2 ba1.4k sqft13902 GUAJILLO SPG, San Antonio, TX 78253New ConstructionLERA MLS
- from $361,9905 bd3 ba2.4k sqftMansfield Plan, Timber Creek, San Antonio, TX 78253New ConstructionFirst America Homes
- $325,0004 bd3 ba2.4k sqft13307 Pecos Parke, San Antonio, TX 78254For SaleMLS ID #1959272, Belinda Saldana TREC #718077, 1st Choice West. LERA MLS
- $314,9903 bd2 ba1.4k sqft13818 GUAJILLO SPG, San Antonio, TX 78253New ConstructionLERA MLS
- $297,5003 bd2 ba1.6k sqft13203 Panhandle, San Antonio, TX 78253For SaleMLS ID #1943018, Sandra Uribe TREC #658801, Keller Williams Heritage. LERA MLS
- $365,0004 bd3 ba2.5k sqft219 LUCCHESE ST, San Antonio, TX 78253For SaleMLS ID #1998701, Kellie Daniels TREC #505116, Coldwell Banker D'Ann Harper, REALTOR. LERA MLS
- $345,0005 bd4 ba2.6k sqft13523 Pokey Trail, San Antonio, TX 78254For SaleMLS ID #2002423, Sonia Perez-Olivares TREC #512880, Kuper Sotheby's Int'l Realty. LERA MLS
- $405,0004 bd3 ba2.5k sqft6530 Scooby Acres, San Antonio, TX 78253For SaleMLS ID #1966461, Monica Nino TREC #773978, Real Broker, LLC. LERA MLS
- $334,9003 bd3 ba2.3k sqft11123 PALOMINO BND, San Antonio, TX 78254For SaleMLS ID #1957317, Cesar Amezcua TREC #580573, CA & Company, REALTORS. LERA MLS
- $375,0003 bd3 ba2.3k sqft12511 BIG VALLEY CRK, San Antonio, TX 78254For SaleMLS ID #1993143, Alan Lozano TREC #678444, eXp Realty. LERA MLS
- $385,0004 bd3 ba2.3k sqft9333 Boiling Rapid, San Antonio, TX 78254For SaleEXIT Realty broker feed
- $379,0003 bd3 ba1.7k sqft9227 Stillwater Pass, San Antonio, TX 78254For SaleMLS ID #1959225, Janet Wingrove TREC #567041, Keller Williams Heritage. LERA MLS
- $369,5003 bd3 ba1.7k sqft13239 Klein Praire, San Antonio, TX 78253For SaleMLS ID #1990847, Victor Soler TREC #767355, Real Broker, LLC. LERA MLS
- $287,5004 bd3 ba2.3k sqft4618 Chalk Flats, San Antonio, TX 78253For SaleMLS ID #1921216, Keith Stone TREC #647719, Profit Realty. LERA MLS
