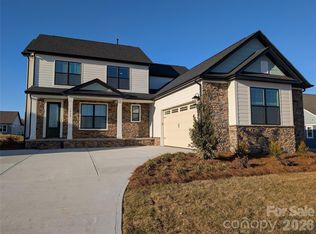
This thoughtfully designed ranch with bonus offers four bedrooms and a three-car garage, blending everyday functionality with elevated style. The open-concept floor plan features soaring 9 & 10-foot ceilings, a spacious family room with fireplace, and a stunning kitchen complete with a large island, walk-in pantry, gas cooktop, and wall oven — perfect for entertaining or effortless daily living. The primary suite is a private retreat with a generous double vanity, oversized walk-in shower, and direct access to a well-appointed laundry room with sink and built-in cabinetry for added convenience. A mudroom with drop zone keeps everything organized and tucked away. Upstairs, the bonus room above the garage includes a walk-in closet, offering flexible space for a media room, guest suite, home office, or playroom. Surrounded by mature trees and set in a peaceful setting, this home offers the rare combination of acreage, thoughtful design, and top-notch finishes — all just minutes from the conveniences of Rock Hill. Hurry, this is our best selling plan!
Under contract-no show
$749,900
131 Heartland Dr #2, Rock Hill, SC 29732
4beds
2,723sqft
:
Get pre-qualified$4,559/mo
Single Family Residence
Built in 2026
1.6 Acres Lot
$745,100 Zestimate®
$275/sqft
$-- HOA
What's special
Peaceful settingThree-car garageSurrounded by mature treesLarge islandStunning kitchenWalk-in pantryWall oven
- 157 days |
- 324 |
- 21 |
Zillow last checked:
Listing updated:
Listed by:
Melanie Adams madams@paraclerealty.com,
Better Homes and Gardens Real Estate Paracle
Source: Canopy MLS as distributed by MLS GRID,MLS#: 4351830
Facts & features
Interior
Bedrooms & bathrooms
- Bedrooms: 4
- Bathrooms: 3
- Full bathrooms: 2
- 1/2 bathrooms: 1
- Main level bedrooms: 4
Primary bedroom
- Features: En Suite Bathroom
- Level: Main
Bedroom s
- Level: Main
Bedroom s
- Level: Main
Bedroom s
- Level: Main
Bathroom full
- Level: Main
Bathroom full
- Level: Main
Bathroom half
- Level: Main
Bonus room
- Level: Upper
Dining room
- Level: Main
Family room
- Level: Main
Kitchen
- Features: Breakfast Bar, Kitchen Island, Open Floorplan, Walk-In Pantry
- Level: Main
Laundry
- Level: Main
Other
- Level: Main
Study
- Level: Main
Heating
- Natural Gas
Cooling
- Central Air
Appliances
- Included: Dishwasher, Disposal, Exhaust Hood, Gas Cooktop, Gas Water Heater, Microwave, Plumbed For Ice Maker, Tankless Water Heater
- Laundry: Laundry Room, Main Level
Features
- Breakfast Bar, Drop Zone, Kitchen Island, Open Floorplan, Walk-In Closet(s), Walk-In Pantry
- Flooring: Carpet, Laminate, Tile
- Doors: Insulated Door(s), Pocket Doors, Sliding Doors
- Windows: Insulated Windows
- Has basement: No
- Fireplace features: Family Room
Interior area
- Total structure area: 2,723
- Total interior livable area: 2,723 sqft
- Finished area above ground: 2,723
- Finished area below ground: 0
Property
Parking
- Total spaces: 3
- Parking features: Driveway, Garage on Main Level
- Garage spaces: 3
- Has uncovered spaces: Yes
Features
- Levels: 1 Story/F.R.O.G.
- Patio & porch: Covered, Front Porch, Rear Porch
Lot
- Size: 1.6 Acres
- Features: Wooded
Details
- Parcel number: 5000000144
- Zoning: RUD-1
- Special conditions: Standard
Construction
Type & style
- Home type: SingleFamily
- Property subtype: Single Family Residence
Materials
- Fiber Cement, Stone Veneer
- Foundation: Crawl Space
Condition
- New construction: Yes
- Year built: 2026
Details
- Builder model: Heritage C
- Builder name: Grand Living Homes LLC
Utilities & green energy
- Sewer: Septic Needed
- Water: Well Needed
- Utilities for property: Underground Utilities
Community & HOA
Community
- Security: Carbon Monoxide Detector(s), Smoke Detector(s)
- Subdivision: Heartland Acres
Location
- Region: Rock Hill
Financial & listing details
- Price per square foot: $275/sqft
- Tax assessed value: $115,000
- Date on market: 2/27/2026
- Cumulative days on market: 157 days
- Listing terms: Cash,Construction Perm Loan,Conventional
- Road surface type: Concrete, Paved
Estimated market value
$745,100
$708,000 - $782,000
$3,249/mo
Price history
| Date | Event | Price |
|---|---|---|
| 7/26/2026 | Pending sale | $749,900$275/sqft |
Source:  Canopy MLS as distributed by MLS GRID #4351830 Report a problem Canopy MLS as distributed by MLS GRID #4351830 Report a problem | ||
| 2/27/2026 | Listed for sale | $749,900$275/sqft |
Source: Canopy MLS as distributed by MLS GRID #4351830 Report a problem | ||
Public tax history
Tax history is unavailable.
Monthly payment
Est. payment
Payment breakdown
Explore the cost of this home by adjusting the details. Changes won't be saved.Climate risks
Neighborhood: 29732
Nearby schools
GreatSchools rating
- 9/10Hunter Street Elementary SchoolGrades: PK-4Distance: 5 mi
- 4/10York Middle SchoolGrades: 7-8Distance: 6.3 mi
- 5/10York Comprehensive High SchoolGrades: 9-12Distance: 6.4 mi
Schools provided by the listing agent
- Elementary: Hunter Street
- Middle: York
- High: York Comprehensive
Source: Canopy MLS as distributed by MLS GRID. This data may not be complete. We recommend contacting the local school district to confirm school assignments for this home.
- $115,0001.1 Acres165 Heathland Dr #6, Rock Hill, SC 29730Sold
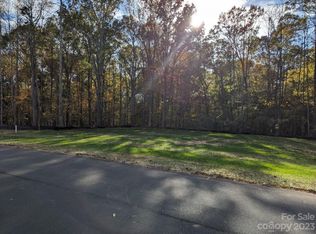
- $121,5001 Acres220 Heathland Dr #20, Rock Hill, SC 29730Sold

- $112,0001.07 Acres227 Heathland Dr #13, Rock Hill, SC 29730Sold

- $112,0001.09 Acres235 Heathland Dr #14, Rock Hill, SC 29730Sold

- $115,0001.25 Acres134 Heathland Dr #28, Rock Hill, SC 29730Sold
- $115,0001.11 Acres153 Heathland Dr #5, Rock Hill, SC 29730Sold
- $115,0001.23 Acres217 Heathland Dr #12, Rock Hill, SC 29730Sold
- $846,700-- bd3 ba4.4k sqft2017 Balmoral Dr, Rock Hill, SC 29732Off Market
A local agent can set up tours, give advice and negotiate with sellers.
Similar homes
- $619,9004 bd4 ba2.8k sqft1298 Cole Ave, Rock Hill, SC 29732For Sale
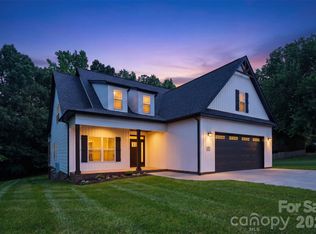
 MLS ID #4389777, Andre Carelock, Rinehart Realty Corp- Fort Mil. Canopy MLS as distributed by MLS GRID
 - $750,0004 bd3 ba2.6k sqft7048 Mariners Ct, Tega Cay, SC 29708For Sale
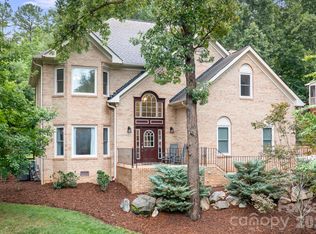 MLS ID #4408357, Jill Carnahan, Premier South. Canopy MLS as distributed by MLS GRID
 - $512,9003 bd3 ba1.9k sqft2075 Fordhill St, Rock Hill, SC 29732New Construction
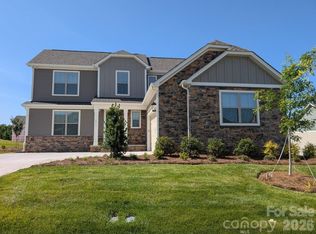 Canopy MLS as distributed by MLS GRID
 - $577,9004 bd4 ba2.5k sqft1939 Hendricks St, Rock Hill, SC 29732New Construction
 Canopy MLS as distributed by MLS GRID
 - $598,3054 bd3 ba2.8k sqft333 Portree St, Rock Hill, SC 29732New ConstructionCanopy MLS as distributed by MLS GRID
- $624,9994 bd4 ba3.4k sqft356 Portree St, Rock Hill, SC 29732New ConstructionCanopy MLS as distributed by MLS GRID
- $572,9003 bd3 ba2.5k sqft2085 Fordhill St, Rock Hill, SC 29732New ConstructionCanopy MLS as distributed by MLS GRID
- $800,0003 bd3 ba2k sqft4071 Wycoff Rd, Sharon, SC 29742For Sale By Owner
- $734,9004 bd3 ba2.6k sqft172 Triple Ponds Ct, Clover, SC 29710For SaleMLS ID #4390746, Lynne Comer, Howard Hanna Allen Tate Rock Hill. Canopy MLS as distributed by MLS GRID
- $512,9003 bd3 ba1.9k sqft1640 Dresden Dr, Rock Hill, SC 29732New ConstructionCanopy MLS as distributed by MLS GRID
- $625,0004 bd3 ba2.4k sqft5014 Star Magnolia Ct, Clover, SC 29710New ConstructionMLS ID #4408531, Nathan Moss, Dickson & Associates Realtors. Canopy MLS as distributed by MLS GRID
- $512,9003 bd3 ba1.9k sqft1658 Dresden Dr, Rock Hill, SC 29732New ConstructionCanopy MLS as distributed by MLS GRID
- $512,9003 bd3 ba1.9k sqft2092 Fordhill St, Rock Hill, SC 29732New ConstructionCanopy MLS as distributed by MLS GRID
- $744,9005 bd5 ba3.9k sqft330 Skyview Dr, Catawba, SC 29704For SaleMLS ID #4353532, Don Gomez, C-A-RE Realty. Canopy MLS as distributed by MLS GRID
- $725,0004 bd3 ba3k sqft6071 Drave Ln, Fort Mill, SC 29715For SaleMLS ID #4391060, Cherie Burris, RE/MAX Executive. Canopy MLS as distributed by MLS GRID
- $779,9994 bd3 ba2.7k sqft404 Sensibility Cir, Fort Mill, SC 29708For SaleMLS ID #4387912, Angela Cerbelli, Assist2sell Buyers & Sellers 1st Choice LLC. Canopy MLS as distributed by MLS GRID
- $715,0004 bd3 ba2.4k sqft16 Tanglewood Rd, Lake Wylie, SC 29710For SaleMLS ID #4396441, Christina Richard, Helen Adams Realty. Canopy MLS as distributed by MLS GRID
- $710,0003 bd3 ba2.4k sqft1104 Sawtooth Oak Ln, Belmont, NC 28012For SaleMLS ID #4393976, Nikki Calden, Howard Hanna Allen Tate Davidson. Canopy MLS as distributed by MLS GRID
- $518,0955 bd3 ba2.8k sqft6020 Shady Terrace Ln, York, SC 29745New ConstructionCanopy MLS as distributed by MLS GRID
- $870,0004 bd4 ba3.1k sqft2346 Bridgewater Rd #7, Rock Hill, SC 29730New ConstructionMLS ID #4296033, Ben Lastra, COMPASS. Canopy MLS as distributed by MLS GRID
