Welcome Home to Hidden Lakes! This brand new 4-bedroom, 2.5-bathroom two-story home is perfectly situated on a quiet, family-friendly street. The heart of the home features a spacious, open-concept layout that seamlessly connects the living, dining, and kitchen areas—ideal for everyday living and effortless entertaining. The kitchen boasts a large island, perfect for meal prep, busy morning routines, or gathering with friends and family. Retreat to a tranquil primary suite featuring a private full bath with garden tub and generous closet space. With ample natural light, generous bedrooms, and thoughtful design throughout, this home offers both comfort and style. Don’t miss the opportunity to make this beautiful house your new home!
New construction
$329,900
131 Hidden Lake Dr, Anderson, SC 29625
4beds
--sqft
Single Family Residence
Built in 2026
-- sqft lot
$-- Zestimate®
$--/sqft
$-- HOA
What's special
Thoughtful design throughoutSpacious open-concept layoutGenerous bedroomsTranquil primary suiteAmple natural lightGenerous closet space
- 6 days
- 220
- 35
Zillow last checked:
Listing updated:
Listed by:
Matt Hydrick 864-505-1925,
Real Estate by Ria,
Ria Hydrick 864-940-7824,
Real Estate by Ria
Source: WUMLS,MLS#: 20309057 Originating MLS: Western Upstate Association of Realtors
Facts & features
Interior
Bedrooms & bathrooms
- Bedrooms: 4
- Bathrooms: 3
- Full bathrooms: 2
- 1/2 bathrooms: 1
Rooms
- Room types: Laundry
Heating
- Central, Electric
Cooling
- Central Air, Electric
Appliances
- Included: Dishwasher, Electric Oven, Electric Range, Electric Water Heater, Disposal, Microwave, Smooth Cooktop
- Laundry: Washer Hookup, Electric Dryer Hookup
Features
- Bathtub, Ceiling Fan(s), Dual Sinks, Granite Counters, Garden Tub/Roman Tub, High Ceilings, Bath in Primary Bedroom, Smooth Ceilings, Separate Shower, Upper Level Primary, Walk-In Closet(s)
- Flooring: Luxury Vinyl Plank
- Windows: Insulated Windows, Vinyl
- Basement: None
Interior area
- Living area range: 2000-2249 Square Feet
Property
Parking
- Total spaces: 2
- Parking features: Attached, Garage, Driveway, Garage Door Opener
- Attached garage spaces: 2
Features
- Levels: Two
- Stories: 2
- Patio & porch: Patio
- Exterior features: Patio
Lot
- Features: Outside City Limits, Steep Slope, Subdivision
Details
- Parcel number: 0680201004
Construction
Type & style
- Home type: SingleFamily
- Architectural style: Traditional
- Property subtype: Single Family Residence
Materials
- Vinyl Siding
- Foundation: Slab
- Roof: Architectural,Shingle
Condition
- New Construction,Never Occupied
- New construction: Yes
- Year built: 2026
Utilities & green energy
- Sewer: Septic Tank
- Water: Public
- Utilities for property: Electricity Available, Septic Available, Water Available
Community & HOA
Community
- Features: Short Term Rental Allowed
- Security: Smoke Detector(s)
- Subdivision: Hidden Lake Sub
HOA
- Has HOA: No
Location
- Region: Anderson
Financial & listing details
- Date on market: 11/4/2026
- Listing agreement: Exclusive Right To Sell
Estimated market value
Not available
Estimated sales range
Not available
Not available
Price history
| Date | Event | Price |
|---|---|---|
| 11/4/2026 | Listed for sale | $329,900 |
Source:  WUMLS #20309057 Report a problem | ||
Public tax history
Tax history is unavailable.
Monthly payment
Est. payment
Payment breakdown
Explore the cost of this home by adjusting the details. Changes won't be saved.Climate risks
Neighborhood: 29625
Nearby schools
Schools provided by the listing agent
- Elementary: New Prospect El
- Middle: Robert Anderson Middle
- High: Westside High
Source: WUMLS. This data may not be complete. We recommend contacting the local school district to confirm school assignments for this home.


Similar homes
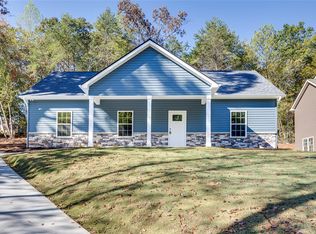
- $299,0003 bd2 ba1.3k sqft105 Springview Dr, Anderson, SC 29625New Construction
 MLS ID #20307123, Sarah Hagen, Homesmart NorthGroup. WUMLS
- $299,9003 bd2 ba-- sqft323 Lake Forest Cir, Anderson, SC 29625For Sale
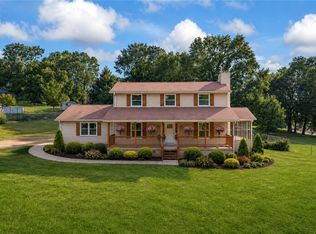 MLS ID #20305923, Steven Koleno, Beycome Brokerage Realty LLC. WUMLS
- $332,0003 bd2 ba1.5k sqft1719 Gerrard Rd, Anderson, SC 29625For Sale
 MLS ID #20302865, Sheila Newton Team, Howard Hanna Allen Tate - Anderson North. WUMLS
- $379,9003 bd2 ba1.7k sqft606 Parkwood Dr #B, Anderson, SC 29625For Sale
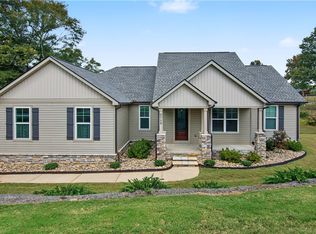 MLS ID #20308891, Janet Cartee, Western Upstate Keller William. WUMLS
- $339,9004 bd3 ba2k sqft32 Joseph Ln, Hartwell, GA 30643Active
 MLS ID #10886999, Elizabeth Hutcheson, Peggy Slappey Properties. GAMLS
