Welcome to 131 Higgins Drive, an exceptional residence nestled within one of Wells' most coveted neighborhoods, where timeless elegance meets everyday comfort. As you approach the home, beautifully manicured landscaping and a peaceful setting create an unforgettable first impression.
Designed for both luxurious living and effortless entertaining, this stunning 4-bedroom, 3.5-bathroom home features soaring 18-foot cathedral ceilings and a bright, open-concept floor plan that seamlessly connects each living space. At the heart of the home is a true chef's kitchen, complete with an oversized center island, premium stainless-steel appliances, and a Wolf gas cooktop--perfect for preparing everything from intimate family dinners to memorable holiday gatherings.
Adjacent to the kitchen, the charming octagonal breakfast nook is bathed in natural light. Every room has been thoughtfully designed to flow effortlessly into the next, creating a warm and inviting atmosphere for family and friends alike.
The thoughtfully designed floor plan offers the convenience of three private en-suite bedrooms, including the luxurious primary suite on the main level. This private sanctuary features elegant French doors, a spa-inspired en-suite bath with a beautifully tiled walk-in shower, a deep soaking tub. Also on the first floor is an additional bedroom, perfectly suited as a guest room, or home office. Upstairs, you'll find two spacious en-suite bedrooms, each with its own private bath, providing exceptional comfort and privacy for family members or overnight guests. An unfinished bonus room offers endless possibilities for future expansion, whether you envision a media room, fitness studio, playroom, or a In-Law apartment.
Step outside through the French doors to discover your own backyard retreat, where a gas fireplace creates the perfect setting for relaxing evenings or entertaining beneath the Maine sky. A whole-house generator provides added peace of mind.
Active
$1,150,000
131 Higgins Drive, Wells, ME 04090
4beds
3,404sqft
Single Family Residence
Built in 2011
1.41 Acres Lot
$-- Zestimate®
$338/sqft
$83/mo HOA
What's special
Oversized center islandPremium stainless-steel appliancesThree private en-suite bedroomsSpa-inspired en-suite bathDeep soaking tubElegant french doorsBright open-concept floor plan
- 15 days |
- 1,214 |
- 53 |
Likely to sell faster than
Zillow last checked:
Listing updated:
Listed by:
Coldwell Banker Realty 207-967-9900
Source: Maine Listings,MLS#: 1675018
Facts & features
Interior
Bedrooms & bathrooms
- Bedrooms: 4
- Bathrooms: 4
- Full bathrooms: 3
- 1/2 bathrooms: 1
Primary bedroom
- Features: Double Vanity, Full Bath, Jetted Tub, Suite, Walk-In Closet(s)
- Level: First
Bedroom 2
- Features: Closet
- Level: First
Bedroom 3
- Features: Full Bath, Closet, Suite
- Level: Second
Bedroom 4
- Features: Closet, Full Bath, Suite
- Level: Second
Dining room
- Features: Formal
- Level: First
Kitchen
- Features: Kitchen Island, Pantry, Cathedral Ceiling(s), Eat-in Kitchen
- Level: First
Living room
- Features: Cathedral Ceiling(s), Formal, Gas Fireplace, Vaulted Ceiling(s), Wood Burning Fireplace
- Level: First
Sunroom
- Features: Four-Season
- Level: First
Heating
- Blowers, Forced Air
Cooling
- Central Air
Appliances
- Included: Dishwasher, Microwave, Gas Range, Refrigerator, Wall Oven
Features
- 1st Floor Bedroom, 1st Floor Primary Bedroom w/Bath, Bathtub, Pantry, Shower, Storage, Walk-In Closet(s)
- Flooring: Carpet, Ceramic Tile, Hardwood
- Windows: Double Pane Windows
- Basement: Interior Entry,Full,Unfinished
- Number of fireplaces: 1
Interior area
- Total structure area: 3,404
- Total interior livable area: 3,404 sqft
- Finished area above ground: 3,404
- Finished area below ground: 0
Property
Parking
- Total spaces: 2
- Parking features: Paved, 5 - 10 Spaces, On Site, Garage Door Opener, Storage
- Attached garage spaces: 2
Features
- Patio & porch: Deck, Patio
Lot
- Size: 1.41 Acres
- Features: Abuts Conservation, Near Public Beach, Near Shopping, Near Town, Neighborhood, Cul-De-Sac, Level, Open Lot, Landscaped
Details
- Additional structures: Shed(s)
- Parcel number: WLLSM084L611
- Zoning: R
- Other equipment: Cable, Generator, Internet Access Available
Construction
Type & style
- Home type: SingleFamily
- Architectural style: Contemporary
- Property subtype: Single Family Residence
Materials
- Wood Frame, Vinyl Siding
- Foundation: Poured Concrete
- Roof: Shingle
Condition
- Year built: 2011
Utilities & green energy
- Electric: Circuit Breakers
- Sewer: Private Sewer
- Water: Well
Community & HOA
Community
- Security: Fire Sprinkler System
HOA
- Has HOA: Yes
- HOA fee: $1,000 annually
Location
- Region: Wells
Financial & listing details
- Price per square foot: $338/sqft
- Tax assessed value: $948,810
- Annual tax amount: $6,129
- Date on market: 8/6/2026
- Road surface type: Paved
Estimated market value
Not available
Estimated sales range
Not available
Not available
Price history
| Date | Event | Price |
|---|---|---|
| 8/6/2026 | Listed for sale | $1,150,000$338/sqft |
Source:  Maine Listings #1675018 Report a problem Maine Listings #1675018 Report a problem | ||
Public tax history
| Year | Property taxes | Tax assessment |
|---|---|---|
| 2024 | $5,769 +2% | $948,810 |
| 2023 | $5,655 +10.1% | $948,810 +93.2% |
| 2022 | $5,138 -0.6% | $491,200 |
| 2021 | $5,167 +0.4% | $491,200 |
| 2020 | $5,148 +0.6% | $491,200 +0% |
| 2019 | $5,116 +1% | $490,960 |
| 2018 | $5,067 +1.6% | $490,960 |
| 2017 | $4,988 +1% | $490,960 |
| 2016 | $4,939 +1.1% | $490,960 |
| 2015 | $4,885 +9.1% | $490,960 |
| 2013 | $4,478 -7.9% | $490,960 -12.8% |
| 2012 | $4,861 +627.7% | $563,320 +627.7% |
| 2011 | $668 | $77,410 |
Find assessor info on the county website
Monthly payment
Est. payment
Payment breakdown
Explore the cost of this home by adjusting the details. Changes won't be saved.Climate risks
Neighborhood: 04090
Nearby schools
GreatSchools rating
- 9/10Wells Elementary SchoolGrades: K-4Distance: 3.7 mi
- 8/10Wells Junior High SchoolGrades: 5-8Distance: 3.8 mi
- 8/10Wells High SchoolGrades: 9-12Distance: 3.8 mi
- $1,053,1004 bd4 ba4k sqft164 Higgins Dr, Wells, ME 04090Off Market
- $801,7003 bd3 ba2.8k sqft167 Higgins Dr, Wells, ME 04090Off Market
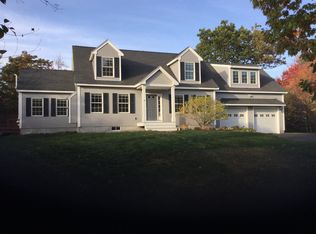
- $914,1004 bd3 ba3k sqft109 Higgins Dr, Wells, ME 04090Off Market
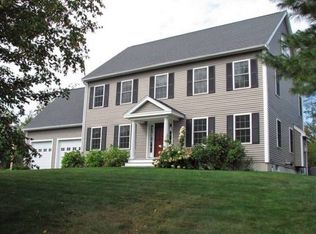
- $891,6003 bd2 ba2.5k sqft93 Higgins Dr, Wells, ME 04090Off Market
- $898,1003 bd3 ba2.6k sqft55 Higgins Dr, Wells, ME 04090Off Market
- $894,6003 bd3 ba3.4k sqft112 Higgins Dr, Wells, ME 04090Off Market
- $855,7003 bd3 ba2.4k sqft118 Higgins Dr, Wells, ME 04090Off Market
- $1,200,0005 bd3 ba3.6k sqft142 Higgins Dr, Wells, ME 04090Sold
A local agent can set up tours, give advice and negotiate with sellers.
Similar homes
- $1,195,0004 bd3 ba2.5k sqft3 Bobolink Lane, Wells, ME 04090Active

 MLS ID #1674391, Better Homes & Gardens Real Estate/The Masiello Group. Maine Listings
 - $985,0004 bd2 ba3.7k sqft125 Libby Lane, Wells, ME 04090Active
 MLS ID #1675992, RE/MAX Realty One. Maine Listings
 - $1,200,0004 bd4 ba2.6k sqft15 Cherry Tree Trail, Wells, ME 04090Active
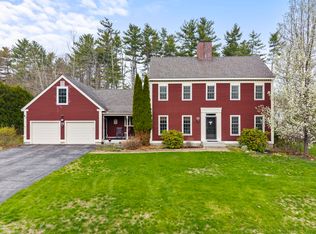 MLS ID #1668036, 207 Prime Properties, LLC. Maine Listings
 - $849,0004 bd3 ba2.5k sqft39 Crediford Road, Wells, ME 04090Active
 MLS ID #1671194, Real Estate 2000 ME/NH. Maine Listings
 - $719,9004 bd3 ba1.8k sqft1126 Coles Hill Road, Wells, ME 04090ActiveMLS ID #1658780, EXIT Oceanside Realty. Maine Listings
- $799,0003 bd3 ba2.9k sqft274 Branch Road, Wells, ME 04090ActiveMLS ID #1675624, Anchor Real Estate. Maine Listings
- $1,170,0004 bd4 ba3.2k sqft15 Hamden Place Road, Arundel, ME 04046ActiveMLS ID #1674663, Portside Real Estate Group. Maine Listings
- $739,0003 bd3 ba2.1k sqft77 Harriseckett Road, Wells, ME 04090ActiveMLS ID #1673590, JC North East Real Estate. Maine Listings
- $1,175,0004 bd4 ba3.6k sqft40 Whispering Willow Lane, Dayton, ME 04005ActiveMLS ID #1676071, Bedard Homes and Realty. Maine Listings
- $775,0003 bd3 ba2.4k sqft66 Emerald Street, Wells, ME 04090ActiveMLS ID #1668281, Signature Homes Real Estate Group. Maine Listings
- $774,9003 bd3 ba2.3k sqft50 Natanis Ridge Circle, Wells, ME 04090ActiveMLS ID #1671152, EXIT Oceanside Realty. Maine Listings
- $785,0003 bd3 ba2.1k sqft17 Littlefield Drive, Kennebunk, ME 04043ActiveMLS ID #1674521, Kennebunk Beach Realty. Maine Listings
- $1,175,0004 bd3 ba3.3k sqft5 Taylor Lane, Kennebunk, ME 04043ActiveMLS ID #1663867, Kennebunk Beach Realty. Maine Listings
- $1,100,0003 bd4 ba2.7k sqft18 Pleasant Street, Kennebunk, ME 04043ActiveMLS ID #1675427, Pack Maynard and Associates. Maine Listings
- $799,9003 bd3 ba3.6k sqft29 Spring Meadow Lane, Wells, ME 04090ActiveMLS ID #1668616, Anchor Real Estate. Maine Listings
- $1,595,0004 bd5 ba4.4k sqft54 Grand Trail Drive, Wells, ME 04090ActiveMLS ID #1664417, Heart & Home Realty. Maine Listings
- $899,0004 bd3 ba2.8k sqft9 Fen Way, Kennebunk, ME 04043ActiveMLS ID #1668684, Pack Maynard and Associates. Maine Listings
- $699,9003 bd3 ba1.9k sqft78 Ember Lane, Wells, ME 04090ActiveMLS ID #1674223, The Aland Realty Group, LLC. Maine Listings
- $1,709,0004 bd3 ba3.7k sqft47 Quail Run, Kennebunk, ME 04043ActiveMLS ID #1675574, Pack Maynard and Associates. Maine Listings
- $1,295,0004 bd3 ba3.1k sqft21 Glenhaven Circle W, Saco, ME 04072ActiveMLS ID #1676790, Benchmark Real Estate. Maine Listings
