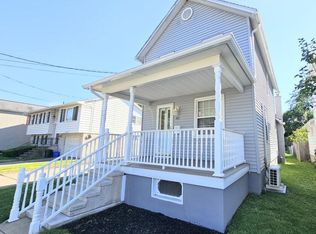
Welcome to 131 Kossack Street! This well-maintained 3-bedroom, 2-bath home features an enclosed front porch, spacious living and dining areas, and an eat-in kitchen with ample cabinetry. Enjoy a large, level fenced yard with an above-ground pool, deck, and plenty of space for entertaining. Generous off-street parking completes this Swoyersville home!
Pending
$230,000
131 Kossack St, Swoyersville, PA 18704
3beds
1,540sqft
:
Get pre-qualified$1,531/mo
Single Family Residence
Built in 1920
9,583 Square Feet Lot
$234,300 Zestimate®
$149/sqft
$-- HOA
What's special
Above-ground poolLarge level fenced yardGenerous off-street parkingEnclosed front porch
- 15 days |
- 1,071 |
- 105 |
Likely to sell faster than
Zillow last checked:
Listing updated:
Listed by:
Team Jesicca Skoloda 570-237-0463,
eXp NEPA 888-397-7352,
Charles Zaffuto,
eXp NEPA
Source: Luzerne County AOR,MLS#: 26-3637
Facts & features
Interior
Bedrooms & bathrooms
- Bedrooms: 3
- Bathrooms: 2
- Full bathrooms: 1
- 3/4 bathrooms: 1
Bedroom 1
- Description: Walk-In Closet * Neutral Carpet * Built-In Shelving
- Level: Second
- Area: 178.54 Square Feet
- Dimensions: 11.3 x 15.8
Bedroom 2
- Description: Chair Rail Molding * Crown Molding * Neutral Carpet * Window AC Unit
- Level: Second
- Area: 145.52 Square Feet
- Dimensions: 11.1 x 13.11
Bedroom 3
- Description: Neutral Carpet * Decorative Wall Paneling/Wainscoting Detail
- Level: Second
- Area: 110.3 Square Feet
- Dimensions: 8.11 x 13.6
Other
- Description: Updated Shower Surround * Tile Flrs * Crown Molding
- Level: First
- Area: 46.02 Square Feet
- Dimensions: 7.8 x 5.9
Full bathroom
- Description: Updated * Tiled Tub/Shower * Modern Vanity * Updated Tile Flrs * Linen/Storage
- Level: Second
- Area: 56.7 Square Feet
- Dimensions: 7 x 8.1
Dining room
- Description: Laminate Flrs * Crown Molding
- Level: First
- Area: 215.09 Square Feet
- Dimensions: 13.7 x 15.7
Kitchen
- Description: Tile Flrs * Crown Molding * SS Appliances * Recessed Lighting * Wood Cabinetry
- Level: First
- Area: 208.08 Square Feet
- Dimensions: 13.6 x 15.3
Living room
- Description: Laminate Flrs * Crown Molding
- Level: First
- Area: 173.65 Square Feet
- Dimensions: 11.5 x 15.1
Other
- Description: Mudroom * Laminate Flrs * Side Door Entry
- Level: First
- Area: 33.72 Square Feet
- Dimensions: 5.11 x 6.6
Heating
- Natural Gas, Steam
Cooling
- None
Features
- Eat-in Kitchen
- Basement: Concrete
Interior area
- Total structure area: 1,540
- Total interior livable area: 1,540 sqft
- Finished area above ground: 1,540
- Finished area below ground: 0
Property
Parking
- Parking features: Private
Features
- Levels: Two
- Has private pool: Yes
- Pool features: Above Ground
Lot
- Size: 9,583 Square Feet
- Dimensions: 50X188
Details
- Parcel number: 59F10SW1008006
- Zoning: Residential
- Zoning description: Residential
Construction
Type & style
- Home type: SingleFamily
- Property subtype: Single Family Residence
Materials
- Aluminum Siding
Condition
- Good
- New construction: No
- Year built: 1920
Utilities & green energy
- Sewer: Public Sewer
- Water: Public
Community & HOA
Location
- Region: Swoyersville
Financial & listing details
- Price per square foot: $149/sqft
- Tax assessed value: $85,400
- Annual tax amount: $2,275
- Date on market: 7/24/2026
- Inclusions: Gas Stove, Fridge, Dishwasher, Microwave, Washer/Dryer, Bar Stools, White Cabinet in Mud Room, 4 ACs
- Exclusions: Air Conditioner in Kitchen & Office
Estimated market value
$234,300
$223,000 - $246,000
$1,858/mo
Price history
| Date | Event | Price |
|---|---|---|
| 7/31/2026 | Pending sale | $230,000$149/sqft |
Source: Luzerne County AOR #26-3637 Report a problem | ||
| 7/24/2026 | Listed for sale | $230,000+86.2%$149/sqft |
Source: Luzerne County AOR #26-3637 Report a problem | ||
| 7/1/2015 | Sold | $123,500-7.8%$80/sqft |
Source: Public Record Report a problem | ||
| 3/27/2015 | Listed for sale | $134,000+168%$87/sqft |
Source: Classic Properties #15-941 Report a problem | ||
| 12/8/2014 | Sold | $50,000$32/sqft |
Source: Public Record Report a problem | ||
Public tax history
| Year | Property taxes | Tax assessment |
|---|---|---|
| 2023 | $2,275 +3.4% | $85,400 |
| 2022 | $2,199 | $85,400 |
| 2021 | $2,199 +6.1% | $85,400 |
| 2020 | $2,073 | $85,400 |
| 2019 | $2,073 +3.2% | $85,400 |
| 2018 | $2,008 | $85,400 |
| 2017 | -- | $85,400 |
| 2016 | -- | $85,400 |
| 2015 | $1,525 | $85,400 |
| 2014 | $1,525 | $85,400 |
| 2013 | -- | $85,400 |
| 2012 | -- | $85,400 |
| 2011 | -- | $85,400 |
| 2010 | -- | $85,400 |
| 2009 | -- | $85,400 +3678.8% |
| 2008 | -- | $2,260 |
| 2007 | -- | $2,260 |
| 2006 | -- | $2,260 |
| 2005 | -- | $2,260 |
| 2004 | -- | $2,260 |
| 2003 | -- | $2,260 |
| 2002 | -- | $2,260 |
| 2000 | -- | $2,260 |
Find assessor info on the county website
Monthly payment
Est. payment
Payment breakdown
Explore the cost of this home by adjusting the details. Changes won't be saved.Climate risks
Neighborhood: 18704
Nearby schools
GreatSchools rating
- 4/10Dana El CenterGrades: K-5Distance: 0.8 mi
- 3/10Wyoming Valley West Middle SchoolGrades: 6-8Distance: 2.5 mi
- 3/10Wyoming Valley West Senior High SchoolGrades: 9-12Distance: 5.5 mi
- $178,500-- bd-- ba1.5k sqft135 Kossack St, Swoyersville, PA 18704Sold
- $237,1005 bd2 ba1.7k sqft123 Kossack St, Swoyersville, PA 18704Off Market
- $209,000-- bd-- ba1k sqft121 Kossack St, Swoyersville, PA 18704Sold
- $219,500-- bd-- ba1.2k sqft141 Kossack St, Swoyersville, PA 18704Off Market
- $34,100-- bd-- ba-- sqft283 Kossack St, Kingston, PA 18704Off Market
- $203,0003 bd1 ba1.6k sqft145 Kossack St, Swoyersville, PA 18704Off Market
- $225,500-- bd-- ba1.2k sqft117 Kossack St, Swoyersville, PA 18704Off Market
- $--2 bd1 ba980 sqft109 Kossack St #1, Swoyersville, PA 18704Off Market
A local agent can set up tours, give advice and negotiate with sellers.
Similar homes
- $220,0002 bd1 ba1.4k sqft452 Slocum St, Swoyersville, PA 18704For Sale
 MLS ID #26-3902, Barbara Mark, Classic Properties Back Mountain. Luzerne County AOR
 - $249,9003 bd2 ba2.1k sqft143 Butler St, Forty Fort, PA 18704For Sale
 MLS ID #26-3901, Mark R. Mason, Crossin Real Estate. Luzerne County AOR
 - $229,9003 bd1 ba1.5k sqft82 Virginia Ter, Forty Fort, PA 18704For Sale
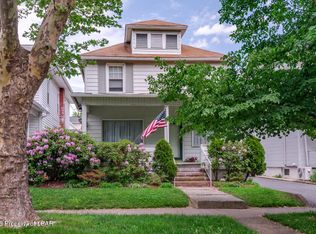 MLS ID #26-2304, Janine Dutter, Lewith & Freeman, Kingston. Luzerne County AOR
 - $319,9004 bd3 ba1.8k sqft215 Owen St, Swoyersville, PA 18704For Sale

 MLS ID #SC263858, Shelby Hess, EXP Realty LLC. GSBR as distributed by MLS GRID
 - $179,0003 bd2 ba1.8k sqft166 E Bennett St, Kingston, PA 18704For SaleMLS ID #26-3932, Tracy Zarola, Lewith & Freeman, Shavertown. Luzerne County AOR
- $239,9004 bd2 ba1.6k sqft1340 Inkerman Rd, Jenkins Township, PA 18640For SaleMLS ID #26-3845, Lu-Ann Sperrazza, Realty Network Group. Luzerne County AOR
- $215,0002 bd1 ba1.2k sqft88 N Goodwin Ave, Kingston, PA 18704For SaleMLS ID #26-3844, Eric Feifer, Keller Williams Real Estate, Kingston. Luzerne County AOR
- $230,0002 bd2 ba1.6k sqft229 Carverton Rd, Trucksville, PA 18708For SaleMLS ID #26-3857, Eric Feifer, Keller Williams Real Estate, Kingston. Luzerne County AOR
- $234,9002 bd2 ba1.3k sqft80 N Pioneer Ave, Shavertown, PA 18708For SaleMLS ID #26-3906, Josephina Lee Treslar, Century 21 Signature Properties. Luzerne County AOR
- $220,0003 bd2 ba1.6k sqft318 Ridge St, Kingston, PA 18704For SaleMLS ID #26-3054, Team Jesicca Skoloda, eXp NEPA. Luzerne County AOR
- $279,9003 bd2 ba1.4k sqft52 N Dawes Ave, Kingston, PA 18704For SaleMLS ID #26-3816, Denise Ogurkis, RPA Real Estate - Kingston. Luzerne County AOR
- $225,0003 bd2 ba1.6k sqft357 S Meade St, Wilkes Barre, PA 18702For SaleMLS ID #26-3741, Rose Martin, Century 21 Signature Properties. Luzerne County AOR
- $230,0004 bd3 ba2k sqft90 W Ross St, Wilkes Barre, PA 18701For SaleMLS ID #26-3787, Aly Diaz, Avanti Real Estate Group. Luzerne County AOR
- $247,5003 bd2 ba1.7k sqft951 Wyoming Ave, West Pittston, PA 18643For SaleMLS ID #26-3777, Carmen Winters, Lewith & Freeman, Kingston. Luzerne County AOR
- $180,0003 bd1 ba1.4k sqft150 S Sherman St, Wilkes Barre, PA 18702For SaleMLS ID #26-3933, Grant Rinehimer, Lewith & Freeman, Kingston. Luzerne County AOR
- $239,9992 bd2 ba1.7k sqft316 Richard St, Kingston, PA 18704For SaleMLS ID #26-1982, Kevin Kushinski, Delex Realty LLC PA. Luzerne County AOR
- $229,0002 bd2 ba1.7k sqft13 Carey Ave, Wilkes Barre, PA 18702For SaleMLS ID #26-3848, Phu Bui, eXp Realty Philadelphia. Luzerne County AOR
- $219,9992 bd1 ba1.3k sqft6 Rowlands Ln, West Wyoming, PA 18644For SaleMLS ID #26-3766, Richelle Tevenal, Rubbico Real Estate. Luzerne County AOR
- $250,0004 bd2 ba1.8k sqft98 Davis St, Shavertown, PA 18708For SaleMLS ID #26-3321, Virginia Bonomo, Christian Saunders Real Estate. Luzerne County AOR
- $239,9004 bd1 ba1.8k sqft47 Sutton Rd, Shavertown, PA 18708For SaleMLS ID #26-715, Michael Nastasiak, Keller Williams Real Estate, Kingston. Luzerne County AOR
