This property offers a 3-bedroom, 2.5-bathroom layout and is presented as a fixer upper. The home provides a structural canvas for buyers or investors looking to customize finishes, systems, and interior design according to their own specifications. This is an As-Is Property with tons of value add and or investment opportunity!!
Pending
$499,000
131 Overlook Street, Mount Vernon, NY 10552
3beds
1,780sqft
Single Family Residence, Residential
Built in 1959
5,224 Square Feet Lot
$-- Zestimate®
$280/sqft
$-- HOA
What's special
- 11 days
- 45
- 1
Likely to sell faster than
Zillow last checked:
Listing updated:
Listed by:
The Bridge Realty Group NY LLC 914-413-4093,
Maxwell B. Erni 914-413-4093
Source: OneKey® MLS as distributed by MLS GRID,MLS#: 1041294
Facts & features
Interior
Bedrooms & bathrooms
- Bedrooms: 3
- Bathrooms: 3
- Full bathrooms: 2
- 1/2 bathrooms: 1
Heating
- Oil, Other
Cooling
- Wall/Window Unit(s)
Appliances
- Included: Oven, Refrigerator
Features
- Other
- Flooring: Hardwood
- Basement: Full
- Attic: Full
Interior area
- Total structure area: 1,780
- Total interior livable area: 1,780 sqft
Property
Parking
- Total spaces: 2
- Parking features: Shared Driveway
- Garage spaces: 2
- Has uncovered spaces: Yes
Lot
- Size: 5,224 Square Feet
Details
- Parcel number: 0800165046011280000010
- Special conditions: None
Construction
Type & style
- Home type: SingleFamily
- Architectural style: Colonial
- Property subtype: Single Family Residence, Residential
- Attached to another structure: Yes
Materials
- Frame
Condition
- Year built: 1959
Utilities & green energy
- Sewer: Public Sewer
- Water: Public
- Utilities for property: Cable Available, Natural Gas Available, Sewer Connected, Water Connected
Community & HOA
HOA
- Has HOA: No
Location
- Region: Mount Vernon
Financial & listing details
- Price per square foot: $280/sqft
- Tax assessed value: $8,500
- Annual tax amount: $14,608
- Date on market: 8/20/2026
- Cumulative days on market: 25 days
- Listing agreement: Exclusive Right To Sell
Estimated market value
Not available
Estimated sales range
Not available
Not available
Price history
| Date | Event | Price |
|---|---|---|
| 9/30/2026 | Pending sale | $499,000$280/sqft |
Source:  OneKey® MLS as distributed by MLS GRID #1041294 Report a problem OneKey® MLS as distributed by MLS GRID #1041294 Report a problem | ||
| 9/2/2026 | Listing removed | $499,000$280/sqft |
Source: OneKey® MLS as distributed by MLS GRID #1041294 Report a problem | ||
| 8/20/2026 | Listed for sale | $499,000$280/sqft |
Source: OneKey® MLS as distributed by MLS GRID #1041294 Report a problem | ||
Public tax history
| Year | Property taxes | Tax assessment |
|---|---|---|
| 2025 | -- | $8,500 |
| 2024 | -- | $8,500 |
| 2023 | -- | $8,500 |
| 2022 | -- | $8,500 |
| 2021 | -- | $8,500 |
| 2020 | -- | $8,500 |
| 2019 | -- | $8,500 |
| 2018 | -- | $8,500 |
| 2017 | -- | $8,500 |
| 2016 | -- | $8,500 |
| 2015 | -- | $8,500 |
| 2014 | -- | $8,500 |
| 2013 | -- | $8,500 |
| 2012 | -- | $8,500 |
| 2011 | -- | $8,500 |
| 2010 | -- | $8,500 |
| 2009 | -- | $8,500 -32.8% |
| 2008 | -- | $12,650 |
| 2007 | -- | $12,650 |
Find assessor info on the county website
Monthly payment
Climate risks
Neighborhood: Fleetwood
Nearby schools
Schools provided by the listing agent
- Elementary: Graham
- Middle: Benjamin Turner Middle School
- High: Mt Vernon High School
Source: OneKey® MLS as distributed by MLS GRID. This data may not be complete. We recommend contacting the local school district to confirm school assignments for this home.
Similar homes
- $--5 bd2 ba2k sqft29 S Bleeker St, Mount Vernon, NY 10550Auction
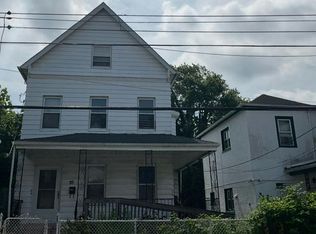 Auction.com 2
 - $549,0003 bd2 ba1.1k sqft158 Hillside Avenue, Mount Vernon, NY 10553For Sale
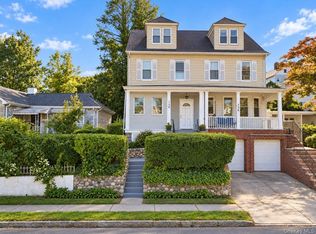
 MLS ID #1060397, Fonseca D. Kent-Grant, Listing by: eXp Realty. OneKey® MLS as distributed by MLS GRID
 - $550,0003 bd1 ba1.6k sqft402 Hancock Avenue, Mount Vernon, NY 10553For Sale
 MLS ID #1059711, Miriam Morrow, Listing by: Keller Williams NY Realty. OneKey® MLS as distributed by MLS GRID
 - $515,0003 bd2 ba1.6k sqft112 E 4th Street, Mount Vernon, NY 10550For Sale
 MLS ID #1047090, Miriam Soto, Listing by: RE/MAX Top. OneKey® MLS as distributed by MLS GRID
 - $399,0003 bd2 ba1.4k sqft280 Collins Avenue #1A, Mount Vernon, NY 10552For SaleMLS ID #1039817, Danielle Reese, Listing by: Serhant LLC. OneKey® MLS as distributed by MLS GRID
- $545,0003 bd3 ba1.8k sqft1 Park Lane #3A, Mount Vernon, NY 10552For SaleMLS ID #1050079, Barbara O'Connell, Listing by: Coldwell Banker Realty. OneKey® MLS as distributed by MLS GRID
- $530,0003 bd3 ba2.6k sqft227 Franklin Avenue, Mount Vernon, NY 10550For SaleMLS ID #1043374, Joan E. Campbell, Listing by: Rubirosa International Realty. OneKey® MLS as distributed by MLS GRID
- $485,0003 bd3 ba1.9k sqft4814 Murdock Avenue, Bronx, NY 10470AuctionMLS ID #1052084, Latoya Hall, YourHomeSold Guaranteed Realty. OneKey® MLS as distributed by MLS GRID
- $599,0003 bd1 ba1.7k sqft26 Elliot Street, Mount Vernon, NY 10553For SaleMLS ID #1040296, Doris Jean, Listing by: William Raveis Real Estate. OneKey® MLS as distributed by MLS GRID
- $699,0004 bd3 ba2.1k sqft289 E Sidney Avenue, Mount Vernon, NY 10553For SaleMLS ID #1059459, Anthony D. Saddler, Listing by: YourHomeSold Guaranteed Realty. OneKey® MLS as distributed by MLS GRID
- $390,0003 bd2 ba1.8k sqft33 S Terrace Avenue, Mount Vernon, NY 10550For SaleMLS ID #1055283, Brandon Doswell-Stephens, Listing by: Silverside Realty LLC. OneKey® MLS as distributed by MLS GRID
- $599,0003 bd3 ba1.8k sqft2 Park Lane #4-B, Mount Vernon, NY 10552For SaleMLS ID #1037813, Peter Segalla, Listing by: Houlihan Lawrence Inc.. OneKey® MLS as distributed by MLS GRID
- $439,9993 bd2 ba1.6k sqft436 Dunham Avenue, Mount Vernon, NY 10553For SaleMLS ID #1036057, Gerald Wood, Listing by: New Door Properties LLC. OneKey® MLS as distributed by MLS GRID
- $514,9993 bd1 ba2k sqft452 S 7th Avenue, Mount Vernon, NY 10550For SaleMLS ID #961225, Benjamin Yousefzadeh, Listing by: Expert Homes NY. OneKey® MLS as distributed by MLS GRID
- $650,0003 bd3 ba1.8k sqft4775 Barnes Avenue, Bronx, NY 10470For SaleMLS ID #1059286, Garfield A. Bull, Listing by: YourHomeSold Guaranteed Realty. OneKey® MLS as distributed by MLS GRID
- $540,0004 bd2 ba1.6k sqft484 E 5th Street, Mount Vernon, NY 10553For SaleMLS ID #1019067, Hermi Aquino, Listing by: RE/MAX Distinguished Hms.&Prop. OneKey® MLS as distributed by MLS GRID
- $560,0003 bd2 ba1.5k sqft47 Saint Pauls Place, Mount Vernon, NY 10550For SaleMLS ID #999469, Dion Walker-Duncan, Listing by: Coldwell Banker Realty. OneKey® MLS as distributed by MLS GRID
- $325,0003 bd2 ba1.6k sqft21 Johnson Street, Mount Vernon, NY 10550For SaleMLS ID #1058287, Anthony Saraco Jr., Listing by: Houlihan Lawrence Inc.. OneKey® MLS as distributed by MLS GRID
- $685,0004 bd2 ba1.7k sqft26 Custer Avenue, Yonkers, NY 10701For SaleMLS ID #1059498, Renata Douglass, Listing by: Houlihan Lawrence Inc.. OneKey® MLS as distributed by MLS GRID
