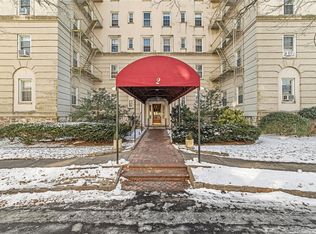
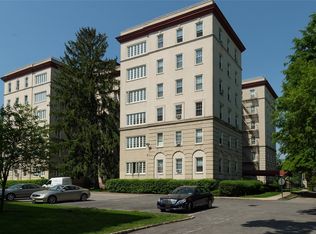
2 PARK LANE #4-B, MOUNT VERNON, NY 10552 THE PARK LANE, legendary architectural firm McKim Mead & White's Beaux-Arts-style architectural masterwork, ca 1928. On the market for the very first time in over 15 years. Distinguished 1.800 s/f "Classic Six" curated cooperative unit offers four exposures and protected views across East Lincoln Avenue to Mount Vernon's magnificent granite-clad Romanesque Revival-style First Presbyterian Church, Entry Foyer with custom bookcases. in-unit hard-wired home security system. Living Room facing north and west with wood-burning Fireplace, Sunroom facing west and north, Windowed Formal Dining Room facing east. 2 Bedrooms; each with two exposures and their own windowed, renovated 4-piece Bath ensuite. Windowed Eat-in KItchen (reconfigured to capture floor area once used by a Butler Pantry & Pantry closet) features granite counters, floor-to-ceiling cabinetry w/ full overlay doorfronts, integrated appliances, recessed LED lighting, and cork flooring laid in a distinctive checkboard pattern. Service Hall | 3rd Bedroom (original Maid's Room currently being used as a Guest Room | Home Office) updated to include a wall of floor-to-ceiling cabinetry, and a windowed, renovated Half-Bath ensuite. Extant interior architectural details: mouldings, casings, original fireplace mantel, trim, brasses and glass knobs, preserved and intact. Generously proportioned rooms, plaster walls, refinished orginal 3/4" plank hardwood floors stained a medium walnut finish, steam radiation enclosed within custom architectural woodwork. Well-managed elevatored, dog-friendly co-operative with resident superintendent, assigned storage rooms, on-site outdoor & garage parking set within a lushly-landscaped, fenced complex comprising Park Lane's four distinctive, historically-significent co-operative apartment buildings. Easily accessible to New York City, Connecticut and New Jersey via public and private transportation: approximately 1/4 mile (5-7 minute walk) to MTA's Harlem Line Fleetwood Train Station or a 15 minute drive to MTA's New Haven Line Pelham Station, Westchester Bee Line #40 to NYC IRT 2 & 5 Subway Lines stop on South Columbus Avenue right outside the complex. Co-op Board Application & Approval required. Subletting allowed w/ BoD approval after residing in unit for 1 year MIN. Financially well-qualified buyers please. All-Cash or 80% Financing Max. Live at the apex of southern Westchester's impressive array of higly-rated educational institutions, medical facilities, shopping, restaurants and entertainment! FIRM.
For sale
$599,000
2 Park Lane #4-B, Mount Vernon, NY 10552
3beds
1,800sqft
Stock Cooperative, Residential
Built in 1928
-- sqft lot
$-- Zestimate®
$333/sqft
$-- HOA
What's special
- 33 days
- 659
- 37
Zillow last checked:
Listing updated:
Listed by:
Houlihan Lawrence Inc. 914-337-0400,
Peter Segalla 718-809-0859
Source: OneKey® MLS as distributed by MLS GRID,MLS#: 1037813
Facts & features
Interior
Bedrooms & bathrooms
- Bedrooms: 3
- Bathrooms: 3
- Full bathrooms: 2
- 1/2 bathrooms: 1
Bedroom 1
- Description: Primary Bedroom (15'-6" x 11'-6") w/ 2 Exposures (South & West), Hall/Dressing Area & windowed (4) piece Bath ensuite
- Level: First
Bedroom 2
- Description: Second Bedroom (12'-0" x 12'-6") w/ 2 Exposures (South &East), WIC & windowed (4) piece Bath ensuite
- Level: First
Bathroom 3
- Description: Bedroom #3 (currently being used as a Guest Room/Home Office w/ half-bath ensuite (15'-6" x 7'-6") East Exposure
- Level: First
Other
- Description: Entry Foyer 6'-0" x 20'-0"
- Level: First
Other
- Description: Sunroom (15'-0" x 8'-0")
- Level: First
Kitchen
- Description: Windowed Kitchen (including floor area of original Butler Pantry & Pantry Closet) East Exposure
- Level: First
Living room
- Description: Living Room 15'-0" x 22'-0" w/ WBFP (North Exposure)
- Level: First
Heating
- Steam
Cooling
- Wall/Window Unit(s)
Appliances
- Included: Dishwasher, Exhaust Fan, Freezer, Gas Range, Other, Refrigerator, Stainless Steel Appliance(s)
- Laundry: Common Area, In Basement
Features
- Ceiling Fan(s), Eat-in Kitchen, Entrance Foyer, Formal Dining, Granite Counters, High Ceilings, Original Details, Walk-In Closet(s)
- Flooring: Ceramic Tile, Other, Tile, Wood
- Windows: Double Pane Windows
- Basement: Common,Storage Space
- Number of fireplaces: 1
- Fireplace features: Living Room, Wood Burning
- Common walls with other units/homes: 2+ Common Walls
Interior area
- Total structure area: 1,800
- Total interior livable area: 1,800 sqft
Property
Parking
- Parking features: Assigned, Common, Garage, Off Street, On Street, Other, Private, Open, Waitlist
- Has garage: Yes
- Has uncovered spaces: Yes
Features
- Levels: One
- Fencing: Fenced
- Has view: Yes
- View description: Open, Trees/Woods
Lot
- Features: Garden, Landscaped
Details
- Special conditions: None
- Other equipment: Intercom, Other
Construction
Type & style
- Home type: Cooperative
- Property subtype: Stock Cooperative, Residential
- Attached to another structure: Yes
Materials
- Block, Brick, Frame, Other
- Foundation: Other
Condition
- Updated/Remodeled
- Year built: 1928
- Major remodel year: 1928
Details
- Builder model: Classic Six
Utilities & green energy
- Sewer: Public Sewer
- Water: Public
- Utilities for property: Cable Connected, Electricity Available, Natural Gas Connected, Phone Connected
Community & HOA
Community
- Security: Security System, Smoke Detector(s), Video Cameras
HOA
- Has HOA: No
- HOA name: P L Apartment Corp.
Location
- Region: Mount Vernon
Financial & listing details
- Price per square foot: $333/sqft
- Date on market: 9/21/2026
- Cumulative days on market: 27 days
- Listing agreement: Exclusive Right To Sell
- Listing terms: Cash,Contract,Conventional
- Inclusions: Window shades, AC Units, Ceiling Fans, Meile W/D, Freezer, FP equipment
- Exclusions: Existing Dining Room chandelier w/ amber shade
- Electric utility on property: Yes
Estimated market value
Not available
Estimated sales range
Not available
Not available
Price history
| Date | Event | Price |
|---|---|---|
| 9/21/2026 | Listed for sale | $599,000+154.9%$333/sqft |
Source:  OneKey® MLS as distributed by MLS GRID #1037813 Report a problem | ||
| 5/17/2010 | Sold | $235,000-43%$131/sqft |
Source: Agent Provided Report a problem | ||
| 3/11/2008 | Listing removed | $412,000$229/sqft |
Source: NCI Report a problem | ||
| 2/7/2008 | Listed for sale | $412,000$229/sqft |
Source: NCI Report a problem | ||
Public tax history
Tax history is unavailable.
Monthly payment
Climate risks
Neighborhood: Fleetwood
Nearby schools
Schools provided by the listing agent
- Elementary: Traphagen
- Middle: Benjamin Turner Middle School
- High: Mt Vernon High School
Source: OneKey® MLS as distributed by MLS GRID. This data may not be complete. We recommend contacting the local school district to confirm school assignments for this home.
Similar homes
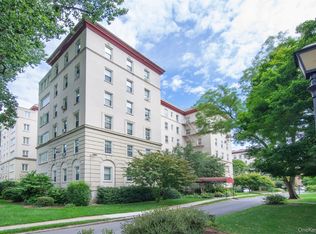
- $545,0003 bd3 ba1.8k sqft1 Park Lane #3A, Mount Vernon, NY 10552For Sale
 MLS ID #1050079, Barbara O'Connell, Listing by: Coldwell Banker Realty. OneKey® MLS as distributed by MLS GRID
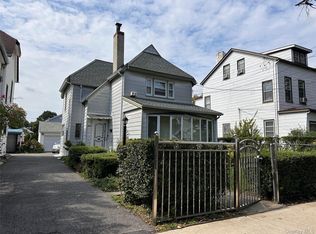
- $595,0003 bd2 ba1.9k sqft612 S 8th Avenue, Mount Vernon, NY 10550For Sale
 MLS ID #1051878, Sylvia Brown Woods, Listing by: Weichert Realtors Heritage Pro. OneKey® MLS as distributed by MLS GRID
- $599,0003 bd1 ba1.7k sqft26 Elliot Street, Mount Vernon, NY 10553For Sale
 MLS ID #1040296, Doris Jean, Listing by: William Raveis Real Estate. OneKey® MLS as distributed by MLS GRID
- $670,0003 bd2 ba1.9k sqft202 Tecumseh Avenue, Mount Vernon, NY 10553For Sale
 MLS ID #1062869, Erika N. King, Listing by: YourHomeSold Guaranteed Realty. OneKey® MLS as distributed by MLS GRID
- $719,0005 bd4 ba2.7k sqft56 Forster Avenue, Mount Vernon, NY 10552For SaleMLS ID #1055238, Abel Brea, Listing by: Besmatch Crosswest Group Corp.. OneKey® MLS as distributed by MLS GRID
- $599,0003 bd2 ba2.3k sqft23 Hillside Avenue, New Rochelle, NY 10801For SaleMLS ID #1064493, Narendra Itwaru, Listing by: YourHomeSold Guaranteed Realty. OneKey® MLS as distributed by MLS GRID
- $650,0006 bd2 ba1.8k sqft360 S 7th Avenue, Mount Vernon, NY 10550For SaleMLS ID #1065432, Carlos Delgado, Listing by: Keller Williams Landmark II. OneKey® MLS as distributed by MLS GRID
- $399,0003 bd2 ba1.4k sqft280 Collins Avenue #1A, Mount Vernon, NY 10552For SaleMLS ID #1039817, Danielle Reese, Listing by: Serhant LLC. OneKey® MLS as distributed by MLS GRID
- $679,0003 bd3 ba2.3k sqft9 Esplanade, Mount Vernon, NY 10553For SaleMLS ID #1003363, Tanya M. Riggs, Listing by: Sheridan Residential Group LLC. OneKey® MLS as distributed by MLS GRID
- $650,0004 bd2 ba1.8k sqft319 N Macquesten Parkway, Mount Vernon, NY 10550For SaleMLS ID #1057364, Ann Rende, Listing by: Julia B Fee Sothebys Int. Rlty. OneKey® MLS as distributed by MLS GRID
- $599,0003 bd2 ba1.2k sqft124 Texas Avenue, Bronxville, NY 10708For SaleMLS ID #1045604, Rose Asprea, Listing by: Houlihan Lawrence Inc.. OneKey® MLS as distributed by MLS GRID
- $515,0003 bd2 ba1.6k sqft112 E 4th Street, Mount Vernon, NY 10550For SaleMLS ID #1047090, Miriam Soto, Listing by: RE/MAX Top. OneKey® MLS as distributed by MLS GRID
- $605,0002 bd2 ba1.3k sqft115 S 9th Avenue, Mount Vernon, NY 10550For SaleMLS ID #1063349, Bibi W. Ally, Listing by: eXp Realty. OneKey® MLS as distributed by MLS GRID
- $550,0003 bd1 ba1.6k sqft402 Hancock Avenue, Mount Vernon, NY 10553For SaleMLS ID #1059711, Miriam Morrow, Listing by: Keller Williams NY Realty. OneKey® MLS as distributed by MLS GRID
- $799,9993 bd3 ba1.9k sqft370 Summit Avenue, Mount Vernon, NY 10552For SaleMLS ID #996032, Ann Millinghaus, Listing by: eRealty Advisors, Inc. OneKey® MLS as distributed by MLS GRID
- $639,8884 bd3 ba1.3k sqft409 S 3rd Avenue, Mount Vernon, NY 10550For SaleMLS ID #1061993, Noel P. Cohen, Listing by: Cohen and Cohen Consulting. OneKey® MLS as distributed by MLS GRID
- $565,0002 bd2 ba1.2k sqft1133 Midland Avenue #3K, Bronxville, NY 10708For SaleMLS ID #1002718, Sharene Long, Listing by: Douglas Elliman Real Estate. OneKey® MLS as distributed by MLS GRID
- $829,0003 bd3 ba2k sqft156 Forster Avenue, Fleetwood, NY 10552For SaleMLS ID #1004251, Claudia Barnes, Listing by: eXp Realty. OneKey® MLS as distributed by MLS GRID
- $549,0003 bd2 ba1.1k sqft158 Hillside Avenue, Mount Vernon, NY 10553For SaleMLS ID #1060397, Fonseca D. Kent-Grant, Listing by: eXp Realty. OneKey® MLS as distributed by MLS GRID
