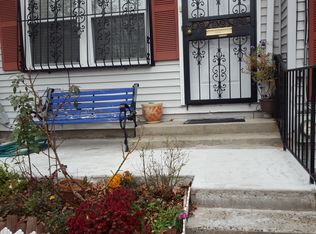
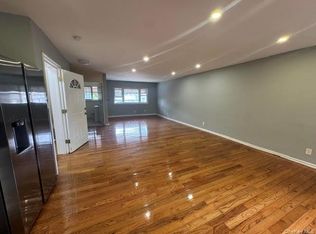
Welcome to this beautiful home in Mount Vernon, NY! This is a great starter home offering comfort, space, and convenience. The home features 2 generously sized bedrooms, 2 bathrooms, additional attic space for storage, and a spacious basement that can be used for a home office, recreation area, or additional living space. Included with the sale of the home are also a washer and dryer that are only 3 months old, an almost-new 4-piece sofa set with a matching ottoman, an extra refrigerator in the backyard, and a stand-up deep freezer. Conveniently located close to shopping, schools, doctors’ offices, hospitals, and other everyday essentials. Don’t miss this wonderful opportunity to own this beautiful home!
Seller's information is deemed reliable but is not guaranteed. Buyers are encouraged to conduct their own due diligence and independently verify all information before making a purchase decision
For sale
$605,000
115 S 9th Avenue, Mount Vernon, NY 10550
2beds
1,307sqft
Single Family Residence, Residential
Built in 1991
1,499 Square Feet Lot
$-- Zestimate®
$463/sqft
$-- HOA
What's special
Spacious basement
- 22 hours
- 49
- 1
Zillow last checked:
Listing updated:
Listed by:
eXp Realty 888-276-0630,
Bibi W. Ally 631-355-1012
Source: OneKey® MLS as distributed by MLS GRID,MLS#: 1063349
Facts & features
Interior
Bedrooms & bathrooms
- Bedrooms: 2
- Bathrooms: 2
- Full bathrooms: 1
- 1/2 bathrooms: 1
Heating
- Heat Pump
Cooling
- Electric
Appliances
- Included: Dishwasher, Gas Range, Refrigerator
Features
- Eat-in Kitchen, Granite Counters
- Basement: Finished
- Attic: Pull Stairs
Interior area
- Total structure area: 1,307
- Total interior livable area: 1,307 sqft
Property
Parking
- Total spaces: 2
- Parking features: Private
- Carport spaces: 2
Features
- Has private pool: Yes
Lot
- Size: 1,499 Square Feet
Details
- Parcel number: 08001650770305400000312
- Special conditions: None
Construction
Type & style
- Home type: SingleFamily
- Property subtype: Single Family Residence, Residential
- Attached to another structure: Yes
Materials
- Aluminum Siding
Condition
- Year built: 1991
Utilities & green energy
- Sewer: Public Sewer
- Water: Public
- Utilities for property: Cable Available, Electricity Available, Natural Gas Available, Phone Available, Trash Collection Public, Water Available
Community & HOA
HOA
- Has HOA: No
Location
- Region: Mount Vernon
Financial & listing details
- Price per square foot: $463/sqft
- Tax assessed value: $6,500
- Annual tax amount: $9,820
- Date on market: 10/15/2026
- Cumulative days on market: 1 day
- Listing agreement: Exclusive Right To Sell
- Electric utility on property: Yes
Estimated market value
Not available
Estimated sales range
Not available
Not available
Price history
| Date | Event | Price |
|---|---|---|
| 10/16/2026 | Listed for sale | $605,000+159.1%$463/sqft |
Source:  OneKey® MLS as distributed by MLS GRID #1063349 Report a problem OneKey® MLS as distributed by MLS GRID #1063349 Report a problem | ||
| 1/13/2009 | Sold | $233,500-14%$179/sqft |
Source: Public Record Report a problem | ||
| 5/16/2008 | Sold | $271,386+154.6%$208/sqft |
Source: Public Record Report a problem | ||
| 1/30/2001 | Sold | $106,575+21215%$82/sqft |
Source: Public Record Report a problem | ||
| 10/19/2000 | Sold | $500-99.6% |
Source: Public Record Report a problem | ||
| 6/8/1998 | Sold | $119,400+70.6%$91/sqft |
Source: Public Record Report a problem | ||
| 11/21/1997 | Sold | $70,000$54/sqft |
Source: Public Record Report a problem | ||
Public tax history
| Year | Property taxes | Tax assessment |
|---|---|---|
| 2025 | -- | $6,500 |
| 2024 | -- | $6,500 |
| 2023 | -- | $6,500 |
| 2022 | -- | $6,500 |
| 2021 | -- | $6,500 |
| 2020 | -- | $6,500 |
| 2019 | -- | $6,500 |
| 2018 | -- | $6,500 |
| 2017 | -- | $6,500 |
| 2016 | -- | $6,500 |
| 2015 | -- | $6,500 |
| 2014 | -- | $6,500 |
| 2013 | -- | $6,500 |
| 2012 | -- | $6,500 |
| 2011 | -- | $6,500 |
| 2010 | -- | $6,500 |
| 2009 | -- | $6,500 |
| 2008 | -- | $6,500 |
| 2007 | -- | $6,500 |
Find assessor info on the county website
Monthly payment
Climate risks
Neighborhood: 10550
Nearby schools
Schools provided by the listing agent
- Elementary: Hamilton
- Middle: Benjamin Turner Middle School
- High: DENZEL WASHINGTON SCHOOL-ARTS (at Nelie Thornton
Source: OneKey® MLS as distributed by MLS GRID. This data may not be complete. We recommend contacting the local school district to confirm school assignments for this home.

Similar homes
- $--3 bd2 ba1.5k sqft404 S 2nd Ave, Mount Vernon, NY 10550AuctionAuction.com 4
- $650,0004 bd2 ba1.8k sqft319 N Macquesten Parkway, Mount Vernon, NY 10550For Sale

 MLS ID #1057364, Ann Rende, Listing by: Julia B Fee Sothebys Int. Rlty. OneKey® MLS as distributed by MLS GRID
 - $639,8884 bd3 ba1.3k sqft409 S 3rd Avenue, Mount Vernon, NY 10550For Sale
 MLS ID #1061993, Noel P. Cohen, Listing by: Cohen and Cohen Consulting. OneKey® MLS as distributed by MLS GRID
 - $699,0003 bd2 ba1.4k sqft6 Johnson Street, Mount Vernon, NY 10550For Sale
 MLS ID #1061237, Eyal Sagi, Listing by: WW Realty Group Inc. OneKey® MLS as distributed by MLS GRID
 - $615,0003 bd2 ba1.4k sqft42 W 5th Street, Mount Vernon, NY 10550For SaleMLS ID #1013108, Janet Bingham, Listing by: Keller Williams Realty Group. OneKey® MLS as distributed by MLS GRID
- $650,0004 bd3 ba1.3k sqft4229 Bruner Avenue, Bronx, NY 10466For SaleMLS ID #1062567, David Panah, Listing by: Empire Home Sales Inc. OneKey® MLS as distributed by MLS GRID
- $545,0002 bd3 ba1k sqft208 First Street, Yonkers, NY 10704For SaleMLS ID #1060780, Daniel Rabius, Listing by: Houlihan Lawrence Inc.. OneKey® MLS as distributed by MLS GRID
- $599,0003 bd1 ba1.7k sqft26 Elliot Street, Mount Vernon, NY 10553For SaleMLS ID #1040296, Doris Jean, Listing by: William Raveis Real Estate. OneKey® MLS as distributed by MLS GRID
- $515,0003 bd2 ba1.6k sqft112 E 4th Street, Mount Vernon, NY 10550For SaleMLS ID #1047090, Miriam Soto, Listing by: RE/MAX Top. OneKey® MLS as distributed by MLS GRID
- $549,0003 bd2 ba1.1k sqft158 Hillside Avenue, Mount Vernon, NY 10553For SaleMLS ID #1060397, Fonseca D. Kent-Grant, Listing by: eXp Realty. OneKey® MLS as distributed by MLS GRID
- $560,0003 bd2 ba1.5k sqft47 Saint Pauls Place, Mount Vernon, NY 10550For SaleMLS ID #999469, Dion Walker-Duncan, Listing by: Coldwell Banker Realty. OneKey® MLS as distributed by MLS GRID
- $650,0003 bd3 ba1.8k sqft4775 Barnes Avenue, Bronx, NY 10470For SaleMLS ID #1059286, Garfield A. Bull, Listing by: YourHomeSold Guaranteed Realty. OneKey® MLS as distributed by MLS GRID
- $530,0002 bd1 ba980 sqft924 aka 928 Mile Square Road, Yonkers, NY 10704For SaleMLS ID #1058531, Brandon Lalli, Listing by: Alliance RE Consultants, LLC. OneKey® MLS as distributed by MLS GRID
- $599,9002 bd2 ba1.4k sqft4108 Wilder Avenue, Bronx, NY 10466For SaleMLS ID #1019640, Michael D. Morris, Listing by: VYLLA Home. OneKey® MLS as distributed by MLS GRID
- $550,0003 bd1 ba1.6k sqft402 Hancock Avenue, Mount Vernon, NY 10553For SaleMLS ID #1059711, Miriam Morrow, Listing by: Keller Williams NY Realty. OneKey® MLS as distributed by MLS GRID
- $595,0002 bd2 ba1.1k sqft4342 Bruner Avenue, Bronx, NY 10466For SaleMLS ID #1024692, Tadessech Lewis, Listing by: Keller Williams Realty NYC Grp. OneKey® MLS as distributed by MLS GRID
