Welcome to 484 E 5th St! Beautiful Blank Canvas to make this your dream home. The approved plans are available. Solid bones. Home offers ton of potential. First floor features a spacious open concept layout with entry foyer, living room, formal dining room, half bath, open spacious kitchen, sliding doors to the very spacious backyard, 2nd Flr features 4 spacious bedrooms, 1 full bath and a sunroom. Offering a Full spacious basement with separate entrance. 1 Car garage with private driveway. Central AC & heating.
For sale
$540,000
484 E 5th Street, Mount Vernon, NY 10553
4beds
1,600sqft
Single Family Residence, Residential
Built in 1925
5,135 Square Feet Lot
$-- Zestimate®
$338/sqft
$-- HOA
What's special
Very spacious backyardCentral ac and heatingEntry foyerFormal dining roomSpacious open concept layoutOpen spacious kitchen
- 27 days |
- 3,122 |
- 124 |
Likely to sell faster than
Zillow last checked:
Listing updated:
Listed by:
RE/MAX Distinguished Hms.&Prop 914-346-8255,
Hermi Aquino 646-685-6269
Source: OneKey® MLS as distributed by MLS GRID,MLS#: 1019067
Facts & features
Interior
Bedrooms & bathrooms
- Bedrooms: 4
- Bathrooms: 2
- Full bathrooms: 1
- 1/2 bathrooms: 1
Other
- Description: Open porch, living room, dining room, kitchen, pantry, half bath
- Level: First
Other
- Description: 4 Bedrooms, Full bath, Sunroom
- Level: Second
Other
- Level: Basement
Heating
- Forced Air, Natural Gas
Cooling
- Central Air
Appliances
- Included: None
Features
- Built-in Features, Formal Dining
- Basement: Full,Walk-Out Access
- Attic: Full,Unfinished,Walkup
- Has fireplace: Yes
Interior area
- Total structure area: 1,600
- Total interior livable area: 1,600 sqft
Property
Parking
- Total spaces: 1
- Parking features: Attached
- Garage spaces: 1
Lot
- Size: 5,135 Square Feet
Details
- Parcel number: 0800169026040740000002
- Special conditions: None
Construction
Type & style
- Home type: SingleFamily
- Architectural style: Cape Cod
- Property subtype: Single Family Residence, Residential
Materials
- Frame
Condition
- Year built: 1925
Utilities & green energy
- Sewer: Public Sewer
- Water: Public
- Utilities for property: Electricity Connected, Natural Gas Available, Sewer Connected, Trash Collection Public, Water Available
Community & HOA
HOA
- Has HOA: No
Location
- Region: Mount Vernon
Financial & listing details
- Price per square foot: $338/sqft
- Tax assessed value: $8,500
- Annual tax amount: $12,962
- Date on market: 6/26/2026
- Cumulative days on market: 27 days
- Listing agreement: Exclusive Right To Sell
- Electric utility on property: Yes
Estimated market value
Not available
Estimated sales range
Not available
Not available
Price history
| Date | Event | Price |
|---|---|---|
| 6/26/2026 | Listed for sale | $540,000+18.7%$338/sqft |
Source:  OneKey® MLS as distributed by MLS GRID #1019067 Report a problem OneKey® MLS as distributed by MLS GRID #1019067 Report a problem | ||
| 10/22/2025 | Sold | $455,000+40%$284/sqft |
Source: OneKey® MLS as distributed by MLS GRID #883334 Report a problem | ||
| 7/11/2025 | Sold | $325,000$203/sqft |
Source: Public Record Report a problem | ||
Public tax history
| Year | Property taxes | Tax assessment |
|---|---|---|
| 2025 | -- | $8,500 |
| 2024 | -- | $8,500 |
| 2023 | -- | $8,500 |
| 2022 | -- | $8,500 |
| 2021 | -- | $8,500 |
| 2020 | -- | $8,500 |
| 2019 | -- | $8,500 |
| 2018 | -- | $8,500 |
| 2017 | -- | $8,500 |
| 2016 | -- | $8,500 |
| 2015 | -- | $8,500 |
| 2014 | -- | $8,500 |
| 2013 | -- | $8,500 |
| 2012 | -- | $8,500 |
| 2011 | -- | $8,500 |
| 2010 | -- | $8,500 |
| 2009 | -- | $8,500 |
| 2008 | -- | $8,500 |
| 2007 | -- | $8,500 |
| 2004 | -- | $8,500 |
| 2003 | -- | $8,500 |
| 2002 | -- | $8,500 |
| 2001 | -- | $8,500 |
Find assessor info on the county website
Monthly payment
Climate risks
Neighborhood: Mount Vernon Heights
Nearby schools
GreatSchools rating
- 4/10Graham SchoolGrades: PK-8Distance: 0.2 mi
- 3/10Mount Vernon High SchoolGrades: 9-12Distance: 1.4 mi
Schools provided by the listing agent
- Elementary: Graham
- Middle: Lincoln School
- High: Mt Vernon High School
Source: OneKey® MLS as distributed by MLS GRID. This data may not be complete. We recommend contacting the local school district to confirm school assignments for this home.
- $610,100-- bd-- ba-- sqft486 E 5th St, Mount Vernon, NY 10553Off Market
- $710,700-- bd-- ba-- sqft474 E 5th St, Mount Vernon, NY 10553Off Market
- $583,800-- bd-- ba-- sqft411 McClellan Ave, Mount Vernon, NY 10553Off Market
- $590,800-- bd-- ba-- sqft400 Highland Ave, Mount Vernon, NY 10553Off Market
- $742,8004 bd2 ba1.6k sqft408 Highland Ave, Mount Vernon, NY 10553Off Market
- $8,0003 bd2 ba2k sqft415 McClellan Ave, Mount Vernon, NY 10553Off Market
- $--3 bd2 ba1.7k sqft415 McClellan Ave #1-A, Mount Vernon, NY 10553Off Market
- $--3 bd2 ba100 sqft415 McClellan Ave APT 1, Mount Vernon, NY 10553Off Market
A local agent can set up tours, give advice and negotiate with sellers.
Similar homes
- $575,0004 bd2 ba1.2k sqft4212 Wilder Avenue, Bronx, NY 10466For Sale

 MLS ID #1019555, Jessica Figueroa, Listing by: Noel Antonio Properties LLC. OneKey® MLS as distributed by MLS GRID
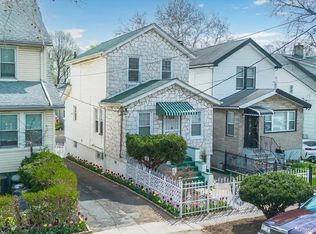
 - $469,0003 bd2 ba1.2k sqft58 Claremont Avenue, Mount Vernon, NY 10550For Sale
 MLS ID #990757, Jeffrey D. Hanrahan, Listing by: Keller Williams Realty Group. OneKey® MLS as distributed by MLS GRID
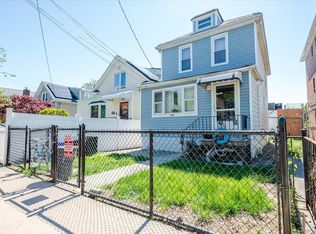
 - $649,0003 bd3 ba1k sqft3704 Harper Avenue, Bronx, NY 10466For Sale
 MLS ID #1029285, Havera Uddin, Listing by: Winzone Realty Inc. OneKey® MLS as distributed by MLS GRID
 - $569,0003 bd2 ba1.4k sqft535 Edison Avenue, Bronx, NY 10465For Sale
 MLS ID #999373, Jeremy Dobbs, Listing by: Dobbs Realty Corporation. OneKey® MLS as distributed by MLS GRID
 - $520,0004 bd3 ba2.1k sqft51 Cross Street, Locust Valley, NY 11560AuctionMLS ID #1017962, Sandi Polinsky, David R Maltz And Co Inc. OneKey® MLS as distributed by MLS GRID
- $665,0006 bd2 ba2.1k sqft155 Hawthorne Avenue, Yonkers, NY 10701For SaleMLS ID #931038, Cedric D. LeBrun, Listing by: Discount Realty Consultants. OneKey® MLS as distributed by MLS GRID
- $629,0002 bd2 ba1.4k sqft24 Cooper Street, Yonkers, NY 10704For SaleMLS ID #1020662, Kieran Dwyer, Listing by: Double C Realty. OneKey® MLS as distributed by MLS GRID
- $669,0004 bd3 ba1.6k sqft4238 Vireo Ave, Bronx, NY 10470ActiveMLS ID #S1838930, Tony Murphy, Listing by: Houlihan Lawrence. StreetEasy
- $699,9994 bd2 ba1.7k sqft13 Beach Street, Mount Vernon, NY 10550For SaleMLS ID #976551, Alvin Mathew, Listing by: Century 21 Dawns Gold Realty. OneKey® MLS as distributed by MLS GRID
- $799,0004 bd1 ba1.6k sqft77 Irving Place, New Rochelle, NY 10801For SaleMLS ID #1002149, Dennis B. Aboagye, Listing by: Keller Williams Realty Group. OneKey® MLS as distributed by MLS GRID
- $598,9992 bd2 ba1k sqft1608 Merry Avenue, Bronx, NY 10461For SaleMLS ID #1006195, Christina De Luca, Listing by: De Luca Realty Group INC. OneKey® MLS as distributed by MLS GRID
- $765,0004 bd4 ba1.7k sqft3236 Fish Avenue, Bronx, NY 10469For SaleMLS ID #1024078, Faiqa Ramzan, Listing by: Exit Realty DKC. OneKey® MLS as distributed by MLS GRID
- $749,9994 bd3 ba1.6k sqft1052 E 227th Street, Bronx, NY 10466For SaleMLS ID #1021087, Gregory Myrtil, Listing by: Charles Rutenberg Realty, Inc.. OneKey® MLS as distributed by MLS GRID
- $725,0003 bd2 ba1.6k sqft70 First Street, Yonkers, NY 10704For SaleMLS ID #1019539, Tony Murphy, Listing by: Houlihan Lawrence Inc.. OneKey® MLS as distributed by MLS GRID
- $725,0004 bd2 ba1.4k sqft104 Lefferts Road, Yonkers, NY 10705For SaleMLS ID #1023836, Kieran Dwyer, Listing by: Double C Realty. OneKey® MLS as distributed by MLS GRID
- $699,0004 bd2 ba1.6k sqft113 Rhodes Street, New Rochelle, NY 10801For SaleMLS ID #1020647, Christopher A. Carozza, Listing by: Jeffrey F. Wright. OneKey® MLS as distributed by MLS GRID
- $750,0003 bd2 ba1.5k sqft254 Lee Avenue, Yonkers, NY 10705For SaleMLS ID #1010040, Felicia J. Byrne, Listing by: Double C Realty. OneKey® MLS as distributed by MLS GRID
- $799,0005 bd2 ba2.3k sqft177 Carroll Street, Bronx, NY 10464For SaleMLS ID #1011592, Benjamin Yousefzadeh, Listing by: Expert Homes NY. OneKey® MLS as distributed by MLS GRID
- $674,0002 bd2 ba1.2k sqft285 First Street, Yonkers, NY 10704For SaleMLS ID #976078, Jason Henry, Listing by: Keller Williams Hudson Valley. OneKey® MLS as distributed by MLS GRID
- $779,0003 bd2 ba1.5k sqft4 Interlaken Ave, New Rochelle, NY 10801For SaleBHHS broker feed
