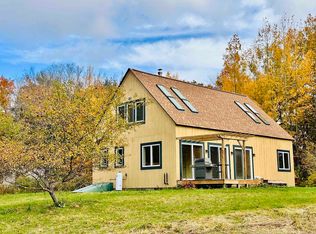
Homesteaders, take notice. If you have dreamed of greater self-reliance, growing gardens, raising chickens, and preserving food - this hilltop property may be the opportunity you have been waiting for. Located at the end of a private road, easy jaunt to the village, the property offers 12.5 private acres. The expanded Cape-style home with an attached garage features a country kitchen with dining area and a pantry, ½ bath, a living room with a woodstove, office and a mudroom/laundry area. Upstairs are three cozy bedrooms, full bath and a large multipurpose room and a second staircase which leads to the former garage space below, offering additional possibilities for workshop or studio space. An inviting screened porch, two-story barn, sheds, and a chicken coop await their next stewards. Become part of a community of like-minded neighbors who inspire, encourage, teach, support, and appreciate one another. Westminster West is home to an active homesteading community that includes sheep farmers, cheesemakers, beekeepers, jewelry makers, artists, fruit growers, and organic vegetable farmstands. Nearby hiking trails and the villages of Putney, Saxtons River, Bellows Falls, and Walpole, New Hampshire, are all within easy distance.
Active
Listed by: Berkley & Veller Greenwood Country • Heidi Bernier • 802-254-6400
$489,000
131 West Parish Road, Westminster, VT 05158
3beds
2,568sqft
Single Family Residence
Built in 2001
12.49 Acres Lot
$-- Zestimate®
$190/sqft
$-- HOA
What's special
Two-story barnChicken coopInviting screened porchLarge multipurpose roomExpanded cape-style homeHilltop propertyAttached garage
- 1 day
- 315
- 30
Zillow last checked:
Listing updated:
Listed by:
Heidi Bernier,
Berkley & Veller Greenwood Country Off:802-254-6400
Source: PrimeMLS,MLS#: 5115526
Facts & features
Interior
Bedrooms & bathrooms
- Bedrooms: 3
- Bathrooms: 2
- Full bathrooms: 1
- 1/2 bathrooms: 1
Heating
- Propane, Wood, Baseboard, Hot Water, Other, Radiant, Radiant Floor, Wood Stove, Wood Boiler, Boiler
Cooling
- None
Appliances
- Included: Dishwasher, Dryer, Freezer, Gas Range, Refrigerator, Washer
- Laundry: 1st Floor Laundry
Features
- Ceiling Fan(s), Dining Area, Kitchen/Dining, Natural Light
- Flooring: Wood
- Basement: Crawl Space,None
- Fireplace features: Wood Stove Hook-up
Interior area
- Total structure area: 2,568
- Total interior livable area: 2,568 sqft
- Finished area above ground: 2,568
- Finished area below ground: 0
Property
Parking
- Total spaces: 1
- Parking features: Shared Driveway, Dirt, Gravel, Right-Of-Way (ROW), Garage, On Site, Unpaved, Covered, Attached, Carport
- Garage spaces: 1
- Has carport: Yes
Features
- Levels: One and One Half
- Stories: 1.5
- Patio & porch: Covered Porch, Enclosed Porch, Screened Porch
- Exterior features: Building, Garden, Storage
Lot
- Size: 12.49 Acres
- Features: Country Setting, Deed Restricted, Open Lot, Rolling Slope, Sloped, Wooded
Details
- Additional structures: Barn(s), Outbuilding
- Zoning description: RU
- Special conditions: Standard
Construction
Type & style
- Home type: SingleFamily
- Architectural style: Cape
- Property subtype: Single Family Residence
Materials
- Wood Frame, Clapboard Exterior, Combination Exterior, Vertical Siding, Wood Exterior
- Foundation: Pillar/Post/Pier
- Roof: Metal,Other,Other Shingle
Condition
- New construction: No
- Year built: 2001
Utilities & green energy
- Electric: 100 Amp Service
- Sewer: Leach Field, Private Sewer, Septic Design Available, Septic Tank
- Utilities for property: Cable
Community & HOA
Community
- Security: Smoke Detector(s)
- Subdivision: Gregg Rd Development Properties
Location
- Region: Westminster
Financial & listing details
- Price per square foot: $190/sqft
- Annual tax amount: $9,197
- Date on market: 10/23/2026
- Listing terms: Cash,Conventional
- Road surface type: Dirt, Unpaved
Estimated market value
Not available
Estimated sales range
Not available
Not available
Price history
| Date | Event | Price |
|---|---|---|
| 10/23/2026 | Listed for sale | $489,000$190/sqft |
Source:  PrimeMLS #5115526 Report a problem | ||
Public tax history
Tax history is unavailable.
Monthly payment
Est. payment
Payment breakdown
Explore the cost of this home by adjusting the details. Changes won't be saved.Climate risks
Neighborhood: 05158
Nearby schools
Schools provided by the listing agent
- Elementary: Westminster Center Elementary
- Middle: Bellows Falls Middle School
- High: Bellows Falls UHSD #27
- District: Windham Northeast
Source: PrimeMLS. This data may not be complete. We recommend contacting the local school district to confirm school assignments for this home.
Similar homes
- $425,0003 bd2 ba1.7k sqft3669 US Route 5, Westminster, VT 05158Active
 MLS ID #5115570, Julie Lowe. PrimeMLS
- $399,0003 bd2 ba1.6k sqft178 Hawk Hill, Westminster, VT 05158Active
 MLS ID #5114833, Victoria Woods. PrimeMLS
- $498,7504 bd3 ba3.2k sqft1488 Hartley Hill Road, Westminster, VT 05158Active
 MLS ID #5087887, Chelsea Cary. PrimeMLS
- $429,0005 bd2 ba2.9k sqft3531 Route 5, Westminster, VT 05158Active
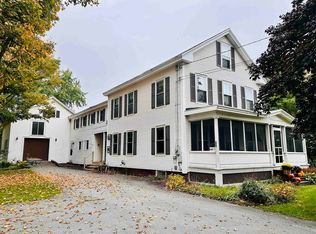 MLS ID #5113589, Victoria Woods. PrimeMLS
