Wonderful family home on a extra large corner lot, paved driveway offering lots of parking spots or room for riding bikes, one car detached garage that is extra deep offering extra storage options or work room space. Rear mud room entry offers a great space for shoes, bags, seasonal clothes etc. The appliances goes with the sale making the home ready to move in! The roomy dining and living area offer ample space for entertaining and separate areas for relaxing. The kitchen has great natural light from a large window over the sink and plenty of counters, there is also room for either a small corner table, or pantry unit if needed. There is a primary bedroom on the main floor, complete with it's own full bath and conveniently located near the laundry room. The upper 2/3 bedroom/loft area offers mixed use space as either bedrooms, home office or storage solutions. Walking distance to downtown Croswell area offering Library, shopping, restaraunts, Swinging bridge park with playground, summer splash pad, disc golf, and there is fishing / kayaking available on the Black River. This home is ready for the next owner to make it their own!
Pending
$225,000
131 W Sanborn Ave, Croswell, MI 48422
3beds
1,550sqft
:
Get pre-qualified$1,491/mo
Single Family Residence
Built in ----
0.29 Acres Lot
$221,300 Zestimate®
$145/sqft
$-- HOA
What's special
- 27 days |
- 150 |
- 4 |
Zillow last checked:
Listing updated:
Listed by:
Laura L Tubbs 810-404-0561,
Wallace and Associates Real Estate 810-488-2490
Source: Realcomp II,MLS#: 20261050247
Facts & features
Interior
Bedrooms & bathrooms
- Bedrooms: 3
- Bathrooms: 2
- Full bathrooms: 2
Primary bedroom
- Level: Entry
- Area: 169
- Dimensions: 13 X 13
Bedroom
- Level: Second
- Area: 169
- Dimensions: 13 X 13
Bedroom
- Level: Second
- Area: 110
- Dimensions: 11 X 10
Primary bathroom
- Level: Entry
Other
- Level: Entry
Dining room
- Level: Entry
- Area: 117
- Dimensions: 13 X 9
Kitchen
- Level: Entry
- Area: 117
- Dimensions: 13 X 9
Laundry
- Level: Entry
- Area: 60
- Dimensions: 10 X 6
Living room
- Level: Entry
- Area: 270
- Dimensions: 18 X 15
Mud room
- Level: Entry
- Area: 96
- Dimensions: 12 X 8
Heating
- Forced Air, Natural Gas
Cooling
- Ceiling Fans, Central Air
Appliances
- Included: Dishwasher, Dryer, Free Standing Electric Oven, Free Standing Refrigerator, Washer, Water Softener Owned
- Laundry: Gas Dryer Hookup, Laundry Room, Washer Hookup
Features
- Entrance Foyer
- Basement: Unfinished
- Has fireplace: No
Interior area
- Total interior livable area: 1,550 sqft
- Finished area above ground: 1,550
Property
Parking
- Total spaces: 1
- Parking features: One Car Garage, Detached, Electricityin Garage, Garage Faces Front, Garage Door Opener, Workshop In Garage
- Garage spaces: 1
Features
- Levels: One And One Half
- Stories: 1.5
- Entry location: GroundLevelwSteps
- Patio & porch: Patio
- Pool features: None
Lot
- Size: 0.29 Acres
- Dimensions: 112 x 209
- Features: Corner Lot
Details
- Parcel number: 31019000000100
- Special conditions: Short Sale No,Standard
Construction
Type & style
- Home type: SingleFamily
- Architectural style: Bungalow,Farmhouse
- Property subtype: Single Family Residence
Materials
- Aluminum Siding
- Foundation: Basement, Block
Condition
- New construction: No
Utilities & green energy
- Sewer: Public Sewer
- Water: Public
Community & HOA
Community
- Subdivision: ASSRS OF CROSWELL
HOA
- Has HOA: No
Location
- Region: Croswell
Financial & listing details
- Price per square foot: $145/sqft
- Tax assessed value: $47,965
- Annual tax amount: $1,862
- Date on market: 7/2/2026
- Cumulative days on market: 27 days
- Listing agreement: Exclusive Right To Sell
- Listing terms: Cash,Conventional,FHA,Va Loan
Estimated market value
$221,300
$210,000 - $232,000
$1,652/mo
Price history
| Date | Event | Price |
|---|---|---|
| 7/23/2026 | Pending sale | $225,000$145/sqft |
Source:  Realcomp II #20261050247 Report a problem Realcomp II #20261050247 Report a problem | ||
| 7/23/2026 | Listing removed | $225,000$145/sqft |
Source: Realcomp II #20261050247 Report a problem | ||
| 7/19/2026 | Pending sale | $225,000$145/sqft |
Source: Realcomp II #20261050247 Report a problem | ||
| 7/19/2026 | Listed for sale | $225,000$145/sqft |
Source: Realcomp II #20261050247 Report a problem | ||
| 7/12/2026 | Pending sale | $225,000$145/sqft |
Source: Realcomp II #20261050247 Report a problem | ||
| 7/2/2026 | Listed for sale | $225,000$145/sqft |
Source: Realcomp II #20261050247 Report a problem | ||
Public tax history
| Year | Property taxes | Tax assessment |
|---|---|---|
| 2025 | $1,816 +3.8% | $90,800 +6.3% |
| 2024 | $1,749 +4.9% | $85,400 +29.8% |
| 2023 | $1,668 +2.9% | $65,800 +20.7% |
| 2022 | $1,620 +1.2% | $54,500 +12.6% |
| 2021 | $1,601 | $48,400 -5.5% |
| 2020 | -- | $51,200 +10.3% |
| 2019 | -- | $46,400 +0.7% |
| 2018 | -- | $46,100 +2.7% |
| 2017 | -- | $44,900 +4.4% |
| 2016 | -- | $43,000 -8.7% |
| 2015 | -- | $47,100 +11.9% |
| 2014 | -- | $42,100 +16.3% |
| 2013 | -- | $36,200 -6.9% |
| 2012 | -- | $38,900 -2.3% |
| 2011 | -- | $39,800 |
Find assessor info on the county website
Monthly payment
Est. payment
Payment breakdown
Explore the cost of this home by adjusting the details. Changes won't be saved.Climate risks
Neighborhood: 48422
Nearby schools
GreatSchools rating
- 9/10Frostick SchoolGrades: PK-4Distance: 0.6 mi
- 6/10Croswell-Lexington Middle SchoolGrades: 5-8Distance: 1.4 mi
- 8/10Croswell-Lexington High SchoolGrades: 9-12Distance: 1.3 mi
- $14,30020.25 AcresW Sanborn Ave, Croswell, MI 48422Off Market
- $600-- bd-- ba-- sqftW Sanborn Ave, Croswell, MI 48422Off Market
- $193,400-- bd-- ba-- sqft141 W Sanborn Ave, Croswell, MI 48422Off Market
- $194,200-- bd-- ba-- sqft17 S Flower St, Croswell, MI 48422Off Market
- $214,500-- bd-- ba-- sqft132 W Sanborn Ave, Croswell, MI 48422Off Market
- $--2 bd1 ba1k sqft132 W Sanborn Ave #1, Croswell, MI 48422Off Market
- $--2 bd1 ba800 sqft132 W Sanborn Ave APT 3, Croswell, MI 48422Off Market
- $--1 bd1 ba600 sqft132 W Sanborn Ave APT 2, Croswell, MI 48422Off Market
A local agent can set up tours, give advice and negotiate with sellers.
Similar homes
- $229,0003 bd2 ba1.2k sqft34 Pack St, Croswell, MI 48422For Sale

 MLS ID #20261041639, Michael P Sheridan, Sheridan Real Estate LLC. Realcomp II
 - $--4 bd2 ba1.5k sqft4288 Mortimer Line Rd, Croswell, MI 48422Auction
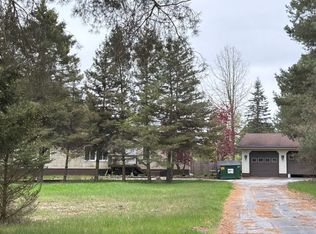 Auction.com 2
 - $244,9004 bd2 ba1.6k sqft234 N Howard Ave, Croswell, MI 48422For Sale
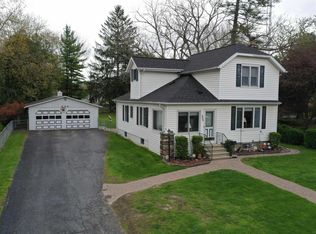
 MLS ID #50206003, Charles Nantroup, Town & Country Realty-Lexington. MiRealSource
 - $269,0003 bd2 ba1.4k sqft4201 Galbraith Line Rd, Croswell, MI 48422For Sale
 MLS ID #20261052973, Brian P Sheridan, Sheridan Real Estate LLC. Realcomp II
 - $269,9002 bd2 ba1k sqft6565 Fargo Rd, Croswell, MI 48422For SaleMLS ID #50213092, Virginia McNabb, Town & Country Realty-Lexington. MiRealSource
- $--3 bd1 ba1.6k sqft12030 Yale Rd, Brockway, MI 48097AuctionXome
- $229,9003 bd1 ba1.3k sqft7191 Boynton St, Lexington, MI 48450For SaleMLS ID #50210148, Tracy Kritzman, Town & Country Realty-Lexington. MiRealSource
- $179,9003 bd1 ba1.1k sqft7216 Edwina Ln, Lexington, MI 48450For SaleMLS ID #50216929, Virginia McNabb, Town & Country Realty-Lexington. MiRealSource
- $209,9003 bd1 ba1.7k sqft5950 Avalon Cir, Lexington, MI 48450For SaleMLS ID #50209985, Maximilian Whittredge, Epique Inc.. MiRealSource
- $279,9003 bd2 ba1.4k sqft5200 Babcock Rd, Lexington, MI 48450For SaleMLS ID #20261052224, Mathew Belanger, Keller Williams Paint Creek. Realcomp II
- $315,0002 bd2 ba1.6k sqft4670 Babcock Rd, Lexington, MI 48450For SaleMLS ID #20261058847, Ray Sopha, Unique Properties Real Estate. Realcomp II
- $--3 bd2 ba1.3k sqft7795 Maple Valley Rd, Brown City, MI 48416AuctionServiceLink Auction
- $196,9003 bd1 ba1.3k sqft2649 S Sherman Rd, Applegate, MI 48401For SaleMLS ID #50213693, Michael Rickerman, Epique Inc.. MiRealSource
- $229,9003 bd2 ba2k sqft154 Westmore Loop, Yale, MI 48097For SaleMLS ID #50216726, Donna Hazlewood, KW Platinum Port Huron. MiRealSource
- $229,9003 bd1 ba978 sqft7173 Lake St, Lexington, MI 48450For SaleMLS ID #50206682, Michael Rickerman, Epique Inc.. MiRealSource
- $265,0003 bd2 ba1.2k sqft5938 Avalon Cir, Lexington, MI 48450For SaleMLS ID #20261037345, Madeline Potter, Realty Executives Home Towne. Realcomp II
- $269,9003 bd1 ba1.7k sqft5920 Lakeshore Rd, Lexington, MI 48450For SaleMLS ID #50213897, Maximilian Whittredge, Epique Inc.. MiRealSource
- $225,0004 bd2 ba1.9k sqft206 E Wood St, Yale, MI 48097For SaleMLS ID #50214300, Eric Raymo, EXP Realty LLC. MiRealSource
- $--3 bd2 ba1.5k sqft7131 Welles St, Brown City, MI 48416AuctionAuction.com 1
- $229,0003 bd1 ba1.2k sqft400 E Frenchline Rd, Sandusky, MI 48471For SaleMLS ID #50213596, Ted E Roskey, KW Platinum Port Huron. MiRealSource
