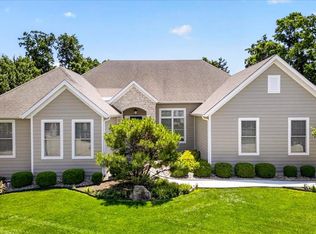
This spectacular Craftsman-style great room ranch from award-winning Lombardo Homes features an open floor plan enhanced by distinctive architectural elements & premium builder upgrades throughout. Wide covered porch entrance with 8’ glass-paneled mahogany front door leads to impressive hardwood foyer, formal dining room framed by wide arched entryways and stunning great room with floor-to-ceiling stone fireplace, built-in display cases & expansive wall of windows with private wooded views. Custom-designed kitchen with 42” white cabinetry, granite countertops, premium stainless steel appliances, stone-crafted cooking alcove & 8’ center island adjoins light-filled breakfast room with sliding glass door that opens to covered patio. The spacious primary bedroom suite with tray ceiling & luxury bath offers an appealing retreat. 3 Generous-sized additional bedrooms and hall full bath complete the main floor living quarters. The Lower Level provides an ideal space for both everyday living & entertaining with recreation room with gathering bar, 5th bedroom, workout room and full bath. Situated on a private .74-acre lot with covered patio & expanded 3-car garage.
Coming soon
Listed by: Coldwell Banker Realty - Gundaker • Teddy J Johnlikes • 314-452-1885
$1,239,000
131 Westleigh Manor Dr, Wentzville, MO 63385
5beds
4,832sqft
Single Family Residence
Built in 2020
0.74 Acres Lot
$-- Zestimate®
$256/sqft
$83/mo HOA
What's special
- 5 days
- 427
- 18
Zillow last checked:
Listing updated:
Listed by:
Teddy J Johnlikes 314-452-1885,
Coldwell Banker Realty - Gundaker,
Mary Beth Benes 314-707-7761,
Coldwell Banker Realty - Gundaker
Source: MARIS,MLS#: 26051016 Originating MLS: St. Louis Association of REALTORS
Originating MLS: St. Louis Association of REALTORSFacts & features
Interior
Bedrooms & bathrooms
- Bedrooms: 5
- Bathrooms: 4
- Full bathrooms: 3
- 1/2 bathrooms: 1
- Main level bathrooms: 3
- Main level bedrooms: 4
Primary bedroom
- Features: Floor Covering: Carpeting
- Level: Main
- Area: 285
- Dimensions: 19x15
Bedroom 2
- Features: Floor Covering: Carpeting
- Level: Main
- Area: 168
- Dimensions: 14x12
Bedroom 3
- Features: Floor Covering: Carpeting
- Level: Main
- Area: 156
- Dimensions: 13x12
Bedroom 4
- Features: Floor Covering: Carpeting
- Level: Main
- Area: 168
- Dimensions: 14x12
Breakfast room
- Features: Floor Covering: Wood
- Level: Main
- Area: 220
- Dimensions: 20x11
Dining room
- Features: Floor Covering: Wood
- Level: Main
- Area: 192
- Dimensions: 16x12
Exercise room
- Features: Floor Covering: Carpeting
- Area: 204
- Dimensions: 17x12
Great room
- Features: Floor Covering: Wood
- Level: Main
- Area: 340
- Dimensions: 20x17
Kitchen
- Features: Floor Covering: Wood
- Level: Main
- Area: 300
- Dimensions: 20x15
Laundry
- Features: Floor Covering: Ceramic Tile, Wood
- Level: Main
- Area: 70
- Dimensions: 10x7
Office
- Features: Floor Covering: Carpeting
- Level: Main
- Area: 168
- Dimensions: 14x12
Recreation room
- Features: Floor Covering: Wood Engineered
- Level: Basement
- Area: 783
- Dimensions: 29x27
Heating
- Forced Air, Natural Gas
Cooling
- Ceiling Fan(s), Central Air, Electric
Appliances
- Included: Stainless Steel Appliance(s), Gas Cooktop, Dishwasher, Disposal, Microwave, Double Oven, Range Hood, Bar Fridge
- Laundry: Laundry Room, Main Level, Sink
Features
- Bookcases, Breakfast Bar, Breakfast Room, Ceiling Fan(s), Chandelier, Custom Cabinetry, Double Vanity, Entrance Foyer, Granite Counters, High Ceilings, Kitchen Island, Open Floorplan, Master Downstairs, Recessed Lighting, Separate Dining, Separate Shower, Shower, Tray Ceiling(s), Tub, Walk-In Closet(s), Walk-In Pantry, Wet Bar
- Flooring: Carpet, Ceramic Tile, Vinyl, Wood
- Doors: Panel Door(s), Pocket Door(s), Sliding Doors
- Windows: Blinds, Plantation Shutters
- Basement: Partially Finished,Storage Space
- Number of fireplaces: 1
- Fireplace features: Great Room, Wood Burning
Interior area
- Total structure area: 4,832
- Total interior livable area: 4,832 sqft
- Finished area above ground: 3,122
Property
Parking
- Total spaces: 3
- Parking features: Attached, Garage, Garage Door Opener, Garage Faces Side, Oversized
- Attached garage spaces: 3
Features
- Levels: One
- Patio & porch: Covered, Front Porch, Patio
- Fencing: Partial
Lot
- Size: 0.74 Acres
- Features: Adjoins Wooded Area, Level
Details
- Parcel number: 40046C861000010.0000000
- Special conditions: Standard
Construction
Type & style
- Home type: SingleFamily
- Architectural style: Traditional
- Property subtype: Single Family Residence
Materials
- Fiber Cement, Stone
Condition
- Year built: 2020
Details
- Builder name: Lombardo
Utilities & green energy
- Electric: Other
- Sewer: Public Sewer
- Water: Public
Community & HOA
Community
- Features: Lake, Sidewalks, Street Lights
- Security: Smoke Detector(s)
- Subdivision: Westleigh #2
HOA
- Has HOA: Yes
- Amenities included: None
- Services included: None
- HOA fee: $1,000 annually
- HOA name: Westleigh
Location
- Region: Wentzville
Financial & listing details
- Price per square foot: $256/sqft
- Tax assessed value: $813,794
- Annual tax amount: $10,227
- Date on market: 8/25/2026
- Listing terms: Cash,Conventional
- Ownership: Private
Estimated market value
Not available
Estimated sales range
Not available
Not available
Price history
Price history is unavailable.
Public tax history
| Year | Property taxes | Tax assessment |
|---|---|---|
| 2025 | $10,227 +0.2% | $154,621 +3.1% |
| 2024 | $10,211 -4.9% | $149,998 |
| 2023 | $10,735 +7.1% | $149,998 +9.3% |
| 2022 | $10,019 | $137,185 |
| 2021 | -- | $137,185 +622% |
| 2020 | -- | $19,000 |
Find assessor info on the county website
Monthly payment
Est. payment
Payment breakdown
Explore the cost of this home by adjusting the details. Changes won't be saved.Climate risks
Neighborhood: 63385
Nearby schools
Schools provided by the listing agent
- Elementary: Prairie View Elem.
- Middle: Frontier Middle
- High: Liberty
Source: MARIS. This data may not be complete. We recommend contacting the local school district to confirm school assignments for this home.
- $876,7003 bd2 ba2.8k sqft133 Westleigh Manor Dr, Wentzville, MO 63385Off Market
- $924,2004 bd4 ba2.8k sqft129 Westleigh Manor Dr, Wentzville, MO 63385Off Market
- $991,8003 bd2 ba3.2k sqft201 Westleigh Ct, Wentzville, MO 63385Off Market
- $868,1004 bd4 ba2.7k sqft12 Trailwynd Ct, Wentzville, MO 63385Off Market

Similar homes
- $1,750,0005 bd7 ba5.7k sqft1950 Diehr Rd, Wentzville, MO 63385For Sale

 MLS ID #26049982, Chad P Wilson, Keller Williams Realty West. MARIS
 - $750,0003 bd4 ba3k sqft311 Gateview Dr, Wentzville, MO 63385For Sale
 MLS ID #26054877, Cheryl L Darnell, Berkshire Hathaway HomeServices Select Properties. MARIS
 - $1,195,0005 bd4 ba4.3k sqft504 Greengage Timber Dr, O'Fallon, MO 63368For Sale
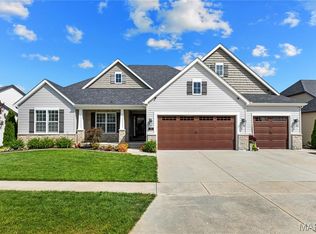 MLS ID #26049453, Teddy J Johnlikes, Coldwell Banker Realty - Gundaker. MARIS
 - $1,850,0005 bd5 ba6k sqft11090 Stonebridge Ln, Wentzville, MO 63385For Sale
 MLS ID #26046950, Angi R Dunham, RedKey Realty Leaders. MARIS
 - $1,450,0004 bd4 ba4.5k sqft3700 Nadler Rd, Unincorporated, MO 63385New ConstructionMLS ID #26031451, Ryan J Farber, Compass Realty Group. MARIS
- $1,099,0006 bd6 ba5.6k sqft100 Sunnybrooke Estates Ct, Dardenne Prairie, MO 63368For SaleMLS ID #26045657, Kimberly D Jones, ReeceNichols Real Estate. MARIS
- $1,265,1004 bd4 ba3k sqft116 Lonesome Dove Way, Foristell, MO 63348New ConstructionMLS ID #26030563, Kristen L Forrest, ReeceNichols Real Estate. MARIS
- $1,100,0003 bd4 ba4.7k sqft31 Raven Ct, Wentzville, MO 63385For SaleMLS ID #26025215, Kelsey M Bowers, Realty Executives Premiere. MARIS
- $1,114,0003 bd4 ba3k sqft1 Elaine Plan Auden Mdw, Wentzville, MO 63385New ConstructionMLS ID #25059628, Rachel Haney, Magnolia Real Estate. MARIS
- $1,114,0003 bd4 ba3.2k sqft1 Lauren I Plan Auden Mdw, Wentzville, MO 63385New ConstructionMLS ID #25059691, Rachel Haney, Magnolia Real Estate. MARIS
- $1,850,0004 bd6 ba6.5k sqft213 Appleton Ln, Wentzville, MO 63385For SaleMLS ID #26022906, Rhonda J Ayden, Main St. Real Estate. MARIS
- $660,0004 bd4 ba3.3k sqft3 Oak Bluff Dr, Lake Saint Louis, MO 63367For SaleMLS ID #26053701, Melissa K Cording, Elevate Realty, LLC. MARIS
- $665,0004 bd3 ba3.8k sqft2648 Preston Woods Trl, Lake Saint Louis, MO 63367For SaleMLS ID #26018217, Evelyn M Krazer, Sunshine Realty. MARIS
- $749,0004 bd4 ba4.1k sqft215 Wyndemere Ln, Lake Saint Louis, MO 63367For SaleMLS ID #26047760, Angie Denson, RedKey Realty Leaders. MARIS
- $731,9004 bd4 ba3.7k sqft1 Wyndham E4 Harvest Heritage, Wentzville, MO 63385New ConstructionMLS ID #26049713, Kelly A Boehmer, Berkshire Hathaway HomeServices Select Properties. MARIS
- $1,249,0005 bd5 ba4.5k sqft854 Nardin Dr, Chesterfield, MO 63017For SaleMLS ID #26048933, Jeff H Lottmann, Compass Realty Group. MARIS
- $722,9004 bd4 ba3.7k sqft1 Wyndham E3 Harvest Heritage, Wentzville, MO 63385New ConstructionMLS ID #26049711, Kelly A Boehmer, Berkshire Hathaway HomeServices Select Properties. MARIS
- $1,000,0005 bd5 ba5.3k sqft17 Little Lake Ct, Troy, MO 63379For SaleMLS ID #26053051, Chloe Carnahan, Berkshire Hathaway HomeServices Select Properties. MARIS
- $1,349,0004 bd4 ba5.9k sqft360 Willow Weald Path, Chesterfield, MO 63005For SaleMLS ID #26048623, Mark & Neil Gellman, EXP Realty, LLC. MARIS
- $1,195,0005 bd5 ba6.9k sqft2366 Spring Mill Estates Dr, Saint Charles, MO 63303For SaleMLS ID #26040795, Teddy J Johnlikes, Coldwell Banker Realty - Gundaker. MARIS
