Welcome to The Garrett, a charming two-story home designed with both style and functionality in mind. A welcoming front porch leads into a bright foyer and open main level, where the family room, dining area, and modern kitchen with a large island come together for easy everyday living and entertaining. A convenient powder room completes the first floor. Upstairs, two secondary bedrooms share a bath with dual sinks, along with a centrally located laundry room for added convenience. The spacious primary suite serves as a private retreat, featuring a tray ceiling, walk-in closet, and a spa-inspired bath with dual sinks and a walk-in shower. With its thoughtful layout and modern finishes, The Garrett offers comfort, convenience, and a place you’ll love to call home. *Model home photography is for reference purposes only. * Under Construction Move-In Summer*
New construction
$339,990
131 Wilderness Road, Savannah, GA 31302
3beds
1,771sqft
Single Family Residence
Built in 2026
8,189 Square Feet Lot
$-- Zestimate®
$192/sqft
$50/mo HOA
What's special
Spacious primary suiteFamily roomWelcoming front porchDining areaWalk-in closetCentrally located laundry roomBath with dual sinks
- 4 days
- 31
- 1
Zillow last checked:
Listing updated:
Listed by:
Joseph Molnar 843-227-6869,
DFH Realty Georgia LLC,
Christopher P. Roussin 912-736-9101,
DFH Realty Georgia LLC
Source: Hive MLS,MLS#: SA365517 Originating MLS: Savannah Multi-List Corporation
Originating MLS: Savannah Multi-List CorporationFacts & features
Interior
Bedrooms & bathrooms
- Bedrooms: 3
- Bathrooms: 3
- Full bathrooms: 2
- 1/2 bathrooms: 1
- Main level bathrooms: 3
- Main level bedrooms: 3
Heating
- Central, Electric
Cooling
- Central Air, Electric
Appliances
- Included: Some Electric Appliances, Dishwasher, Electric Water Heater, Disposal, Microwave, Oven, Range, Range Hood
- Laundry: Laundry Room, Washer Hookup, Dryer Hookup
Features
- Double Vanity, Main Level Primary
Interior area
- Total interior livable area: 1,771 sqft
Property
Parking
- Total spaces: 2
- Parking features: Attached, Garage Door Opener
- Garage spaces: 2
Features
- Patio & porch: Covered, Patio
- Has view: Yes
- View description: Panoramic, Pond
- Has water view: Yes
- Water view: Pond
Lot
- Size: 8,189 Square Feet
- Features: Sprinkler System
Details
- Parcel number: 21039A08002
- Special conditions: Standard
Construction
Type & style
- Home type: SingleFamily
- Architectural style: Traditional
- Property subtype: Single Family Residence
Materials
- Wood Siding
Condition
- New Construction
- New construction: Yes
- Year built: 2026
Details
- Builder model: Garrett
- Builder name: Dream Finders Homes
Utilities & green energy
- Sewer: Public Sewer
- Water: Public
- Utilities for property: Underground Utilities
Community & HOA
Community
- Features: Playground, Street Lights, Sidewalks, Walk to School
- Security: Security Lights
- Subdivision: Meadow Lakes
HOA
- Has HOA: Yes
- HOA fee: $50 monthly
Location
- Region: Savannah
Financial & listing details
- Price per square foot: $192/sqft
- Date on market: 9/29/2026
- Cumulative days on market: 4 days
- Listing agreement: Exclusive Right To Sell
- Listing terms: Cash,Conventional,USDA Loan,VA Loan
- Ownership type: Builder
- Road surface type: Asphalt
Estimated market value
Not available
Estimated sales range
Not available
Not available
Price history
| Date | Event | Price |
|---|---|---|
| 9/29/2026 | Listed for sale | $339,990$192/sqft |
Source:  Hive MLS #SA365517 Report a problem Hive MLS #SA365517 Report a problem | ||
Public tax history
Tax history is unavailable.
Monthly payment
Est. payment
Payment breakdown
Explore the cost of this home by adjusting the details. Changes won't be saved.Climate risks
Neighborhood: 31302
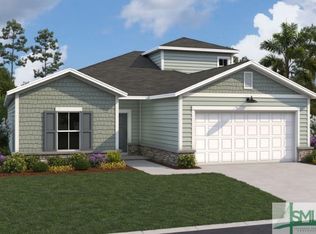


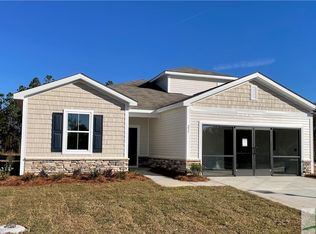
Similar homes
- $338,0003 bd3 ba1.8k sqft136 Exmoor Circle, Savannah, GA 31302New Construction
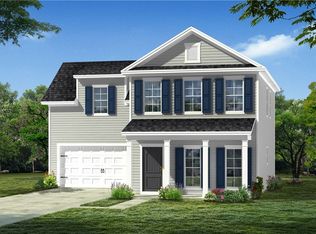
 MLS ID #SA362382, Suzanne P. Ward, Konter Realty Company. Hive MLS
 - $362,0504 bd3 ba2.2k sqft126 Exmoor Circle, Savannah, GA 31302New Construction
 MLS ID #SA365819, Janice M. Kay, Konter Realty Company. Hive MLS
 - $349,9903 bd3 ba1.7k sqft141 Wilderness Road, Savannah, GA 31302New Construction
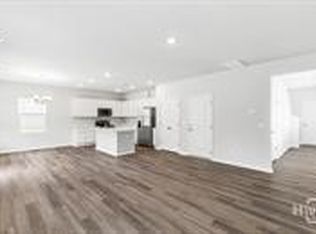 MLS ID #SA362528, Joseph Molnar, DFH Realty Georgia LLC. Hive MLS
 - $340,0004 bd2 ba1.7k sqft120 Geranium Way, Savannah, GA 31302For Sale
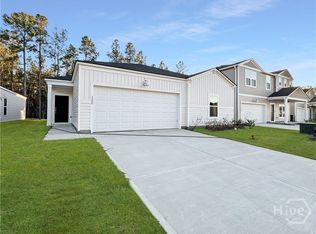 MLS ID #SA364316, Lazaro Cocho, LPT Realty LLC. Hive MLS
 - $339,9903 bd2 ba1.7k sqft114 Wilderness Road Drive, Savannah, GA 31302New ConstructionMLS ID #SA360446, Joseph Molnar, DFH Realty Georgia LLC. Hive MLS
- $364,4004 bd3 ba2.3k sqftCypress, Savannah, GA 31302New ConstructionHive MLS
- $364,8505 bd3 ba2.5k sqftMagnolia, Savannah, GA 31302New ConstructionHive MLS
- $325,0004 bd3 ba2.1k sqft305 Coconut Drive, Bloomingdale, GA 31302For SaleMLS ID #SA363330, Patrick Strickland, Frank Moore & Company, LLC. Hive MLS
- $372,0004 bd3 ba2.4k sqft132 Firefly Circle, Bloomingdale, GA 31302For SaleMLS ID #SA364094, Linda Gail Hawk, Ballast Real Estate, LLC. Hive MLS
- $314,9903 bd3 ba1.7k sqft243 Green Meadow Drive, Savannah, GA 31302New ConstructionHive MLS
- $399,9904 bd3 ba2.4k sqft103 Spring Creek Road, Savannah, GA 31302New ConstructionMLS ID #SA363861, Joseph Molnar, DFH Realty Georgia LLC. Hive MLS
- $340,0004 bd2 ba1.7k sqft138 Exmoor Circle, Savannah, GA 31302New ConstructionMLS ID #SA351839, Harmony E. Thompson, Konter Realty Company. Hive MLS
- $341,4554 bd3 ba2.1k sqft128 Willowbranch Lane, Savannah, GA 31302New ConstructionMLS ID #SA362583, Donald Morris Jr., Realty One Group Inclusion. Hive MLS
- $330,8604 bd3 ba1.9k sqft115 Bluebell Way, Savannah, GA 31302New ConstructionMLS ID #SA360746, Donald Morris Jr., Realty One Group Inclusion. Hive MLS
- $319,9004 bd3 ba1.8k sqft102 Hydrangea Way, Bloomingdale, GA 31302For SaleMLS ID #SA361854, Ashley Johnson, eXp Realty LLC. Hive MLS
- $351,6154 bd2 ba1.7k sqft188 Geranium Way, Savannah, GA 31302New ConstructionHive MLS
