Welcome to 1310 Baylor! This spacious home offers fresh interior paint, new carpet, and a tile entry. The main level features a comfortable living room with Pergo flooring, ceiling fan, and vinyl windows. The kitchen includes maple cabinetry, stainless steel appliances, Formica countertops, and Pergo flooring. Two bedrooms and a full bath complete the main level. The lower level offers a spacious family room with walk-out access to the backyard, plus two additional bedrooms, a ¾ bath, large laundry/mechanical room, and under-stair storage. Both lower-level bedrooms offer ample closet space and natural light. Outside, enjoy a fully fenced backyard with a covered patio, large maple shade tree, spacious shed, and RV gate. The home features stucco on the sides and rear, aluminum siding on the front, and a dimensional shingle roof. Sewer cleanouts are conveniently located in the front. Freshened up and ready for its new owner!
Under contract
Price cut: $12K (8/27)
$353,000
1310 Baylor Dr, Colorado Springs, CO 80909
4beds
1,770sqft
Single Family Residence
Built in 1963
7,226 Square Feet Lot
$-- Zestimate®
$199/sqft
$-- HOA
What's special
- 20 days
- 1,004
- 96
Likely to sell faster than
Zillow last checked:
Listing updated:
Listed by:
Charles D'Alessio 719-660-5223,
Berkshire Hathaway HomeServices Synergy Realty Group
Source: elevateMLS,MLS#: 8787461
Facts & features
Interior
Bedrooms & bathrooms
- Bedrooms: 4
- Bathrooms: 2
- Full bathrooms: 1
- 3/4 bathrooms: 1
Other
- Level: Main
- Area: 132 Square Feet
- Dimensions: 12 x 11
Heating
- Forced Air, Natural Gas
Cooling
- Ceiling Fan(s)
Appliances
- Included: Dishwasher, Microwave, Range, Refrigerator
- Laundry: Lower Level
Features
- Flooring: Carpet, Vinyl/Linoleum
- Has basement: No
Interior area
- Total structure area: 1,770
- Total interior livable area: 1,770 sqft
- Finished area above ground: 1,770
- Finished area below ground: 0
Video & virtual tour
Property
Parking
- Total spaces: 2
- Parking features: Attached, Concrete Driveway
- Attached garage spaces: 2
Features
- Levels: Bi-level
- Patio & porch: Covered
Lot
- Size: 7,226 Square Feet
- Features: Level, Near Fire Station, Near Park, Near Public Transit, Near Schools
Details
- Parcel number: 6410101045
Construction
Type & style
- Home type: SingleFamily
- Property subtype: Single Family Residence
Materials
- Alum/Vinyl/Steel, Stucco, Frame
- Foundation: Not Applicable
- Roof: Composite Shingle
Condition
- Existing Home
- New construction: No
- Year built: 1963
Utilities & green energy
- Water: Municipal
- Utilities for property: Electricity Connected, Natural Gas Connected
Community & HOA
Location
- Region: Colorado Springs
Financial & listing details
- Price per square foot: $199/sqft
- Tax assessed value: $350,664
- Annual tax amount: $1,219
- Date on market: 8/20/2026
- Listing terms: Cash,Conventional,FHA,VA Loan
- Electric utility on property: Yes
Estimated market value
Not available
Estimated sales range
Not available
Not available
Price history
| Date | Event | Price |
|---|---|---|
| 8/30/2026 | Pending sale | $353,000$199/sqft |
Source:  REcolorado as distributed by MLS GRID #3532218 Report a problem REcolorado as distributed by MLS GRID #3532218 Report a problem | ||
| 8/30/2026 | Contingent | $353,000$199/sqft |
Source:  elevateMLS #8787461 Report a problem elevateMLS #8787461 Report a problem | ||
| 8/27/2026 | Price change | $353,000-3.3%$199/sqft |
Source: elevateMLS #8787461 Report a problem | ||
| 8/20/2026 | Listed for sale | $365,000+89.6%$206/sqft |
Source: elevateMLS #8787461 Report a problem | ||
| 12/16/2014 | Listing removed | $1,250$1/sqft |
Source: Synergy Property Management Report a problem | ||
| 12/4/2014 | Listed for rent | $1,250$1/sqft |
Source: Synergy Property Management Report a problem | ||
| 1/8/2014 | Listing removed | $192,500$109/sqft |
Source: Main Street Real Estate Group #770140 Report a problem | ||
| 10/25/2013 | Price change | $192,500-1%$109/sqft |
Source: Main Street Real Estate Group #770140 Report a problem | ||
| 10/9/2013 | Listed for sale | $194,500+12.1%$110/sqft |
Source: Main Street Real Estate Group #770140 Report a problem | ||
| 11/10/2009 | Sold | $173,500+2.4%$98/sqft |
Source: Public Record Report a problem | ||
| 9/15/2009 | Listed for sale | $169,500+111.9%$96/sqft |
Source: RE/MAX Properties, Inc. #631601 Report a problem | ||
| 1/26/2009 | Sold | $80,000-57.9%$45/sqft |
Source: Public Record Report a problem | ||
| 3/27/2006 | Sold | $189,900+26.6%$107/sqft |
Source: Public Record Report a problem | ||
| 10/13/2005 | Sold | $150,000+35.1%$85/sqft |
Source: Public Record Report a problem | ||
| 8/20/1999 | Sold | $111,000$63/sqft |
Source: Public Record Report a problem | ||
Public tax history
| Year | Property taxes | Tax assessment |
|---|---|---|
| 2025 | $1,215 +10.1% | $24,720 -5.9% |
| 2024 | $1,104 +1.7% | $26,270 |
| 2023 | $1,085 -7.8% | $26,270 +35.5% |
| 2022 | $1,177 | $19,390 -2.8% |
| 2021 | -- | $19,950 +8.8% |
| 2020 | $1,245 +0.5% | $18,340 |
| 2019 | $1,238 +21.6% | $18,340 +25.2% |
| 2018 | $1,018 -5.3% | $14,650 |
| 2017 | $1,075 +5.6% | $14,650 +4.4% |
| 2016 | $1,018 +25.2% | $14,030 |
| 2015 | $813 +5% | $14,030 +9% |
| 2014 | $774 | $12,870 |
| 2013 | -- | -- |
| 2012 | -- | $13,140 |
| 2011 | $881 | $13,140 -12% |
| 2010 | -- | $14,930 |
| 2009 | -- | $14,930 +4% |
| 2008 | -- | $14,350 |
| 2006 | -- | $14,350 +33.2% |
| 2004 | -- | $10,770 |
| 2003 | $604 +3.7% | $10,770 +1.5% |
| 2002 | $582 -2.4% | $10,610 +3.3% |
| 2001 | $596 | $10,270 |
Find assessor info on the county website
Monthly payment
Est. payment
Payment breakdown
Explore the cost of this home by adjusting the details. Changes won't be saved.Climate risks
Neighborhood: East Colorado Springs
Nearby schools
Schools provided by the listing agent
- Middle: Galileo
- High: Mitchell
- District: Colorado Springs 11
Source: elevateMLS. This data may not be complete. We recommend contacting the local school district to confirm school assignments for this home.
- $324,9003 bd1 ba1k sqft1314 Baylor Dr, Colorado Springs, CO 80909Off Market

- $332,4002 bd1 ba1.2k sqft1306 Baylor Dr, Colorado Springs, CO 80909Off Market
- $364,3003 bd2 ba1.4k sqft1311 Auburn Dr, Colorado Springs, CO 80909Off Market
- $431,9004 bd2 ba1.9k sqft1315 Auburn Dr, Colorado Springs, CO 80909Off Market

Similar homes
- $350,0004 bd3 ba1.6k sqft1106 Bowser Dr, Colorado Springs, CO 80909For Sale

 MLS ID #4319703, Jerrod Butler ABR GRI MRP SFR , Wish Realty LLC. elevateMLS
 - $355,0003 bd2 ba1.5k sqft817 Don Juan Ct, Colorado Springs, CO 80909For Sale
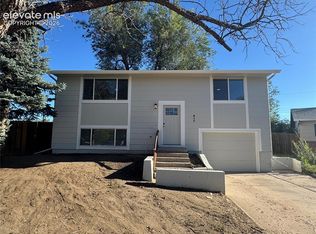 MLS ID #3974258, Jerrod Butler ABR GRI MRP SFR , Wish Realty LLC. elevateMLS
 - $--6 bd2 ba2k sqft3005 De Cortez St, Colorado Springs, CO 80909Auction
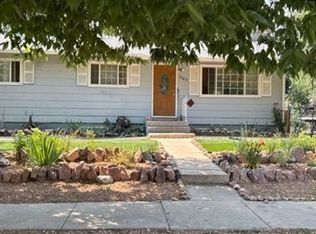 Auction.com 2
 - $365,0003 bd2 ba1.6k sqft1710 Alexander Ln, Colorado Springs, CO 80909For Sale
 MLS ID #1950428, Kari Rodriguez MRP , Seller's Broker Realty, Inc. elevateMLS
 - $363,7504 bd1 ba1k sqft1314 Delaware Dr, Colorado Springs, CO 80909For SaleMLS ID #1589763, Kacy Gudzune, Orchard Brokerage LLC. elevateMLS
- $365,0003 bd2 ba1.9k sqft2637 Waldean St, Colorado Springs, CO 80909For SaleMLS ID #5800163, Amber Shipp, Sellstate Altitude Realty. elevateMLS
- $400,0004 bd2 ba1.6k sqft1940 Carlton Ave, Colorado Springs, CO 80909For SaleMLS ID #3497026, Adam Dill, The Platinum Group. elevateMLS
- $365,5004 bd2 ba1.8k sqft4119 Palmer Park Blvd, Colorado Springs, CO 80909For SaleMLS ID #4058929, Stephen Sato ABR MRP , HomeSmart. elevateMLS
- $379,9004 bd2 ba1.9k sqft1719 Wynkoop Dr, Colorado Springs, CO 80909For SaleMLS ID #1628592, Amy Kunce-Martinez, The Cutting Edge. elevateMLS
- $397,5004 bd2 ba1.7k sqft1301 Wynkoop Dr, Colorado Springs, CO 80909For SaleMLS ID #3386691, Melanie McAlister MRP , Ashford Realty Group, LLC. elevateMLS
- $370,0004 bd2 ba1.6k sqft838 Kingsley Dr, Colorado Springs, CO 80909For SaleMLS ID #6860076, Lauren Schneider C2EX GRI MRP , Exp Realty LLC. elevateMLS
- $355,0002 bd1 ba1.4k sqft1126 McArthur Ave, Colorado Springs, CO 80909For SaleMLS ID #6015802, Marsha Looper GRI MRP SRES , The Cutting Edge. elevateMLS
- $355,0004 bd2 ba2k sqft3303 Santa Rosa St, Colorado Springs, CO 80909For SaleMLS ID #6059828, Janail Johnson, Equity Colorado Real Estate. elevateMLS
- $359,9003 bd2 ba1.8k sqft2108 Downing Dr, Colorado Springs, CO 80909For SaleMLS ID #3831965, Thomas Brunk GRI , MB-Brunk and Brunk Inc. elevateMLS
- $359,9005 bd2 ba1.8k sqft1522 Wynkoop Dr, Colorado Springs, CO 80909For SaleMLS ID #8655994, Erin Eckert, Premier Real Estate Colorado LLC. elevateMLS
- $399,9004 bd2 ba1.9k sqft1331 Eagle View Dr, Colorado Springs, CO 80909For SaleMLS ID #5365296, Brandon Smith CRS , REMAX PROPERTIES. elevateMLS
- $340,0003 bd2 ba1.3k sqft627 Lansing Dr, Colorado Springs, CO 80909For SaleMLS ID #9603332, Chad William Lauber, Coldwell Banker Realty. elevateMLS
- $359,0003 bd2 ba1.6k sqft1550 Keaton Ln, Colorado Springs, CO 80909For SaleMLS ID #1328661, Liza West, Redfin Corporation. elevateMLS
- $340,0003 bd1 ba1.1k sqft1507 N Chelton Rd, Colorado Springs, CO 80909For SaleMLS ID #2145972, Jeffrey Johnson, Keller Williams Premier Realty. elevateMLS
- $399,0004 bd2 ba1.9k sqft1607 Querida Dr, Colorado Springs, CO 80909For SaleMLS ID #2544177, Sarah Barber, The Cutting Edge. elevateMLS
