TWO HOMES FOR ONE PRICE! A unique opportunity in a convenient central Southside location! The sale includes both 1310 and 1302 Cherry Street, offering flexibility for homeowners and investors alike. The main home features 5 bedrooms, 2 bathrooms, a spacious eat-in kitchen with a gas stove, a private primary bathroom, generous storage, and a large laundry area. Outside, you'll find a fenced backyard with two storage buildings. The adjoining corner lot at 1302 Cherry includes a separate 280-square-foot home with its own living space, kitchenette, and bathroom. Live in the main house while exploring the possibility of rental income from the smaller home, create a space for extended family, or add both properties to your investment portfolio. With two homes and plenty of possibilities, this property offers a chance to make the space work for your needs!
For sale
Price cut: $5K (11/4)
$175,000
1310 Cherry St, Abilene, TX 79602
5beds
2,051sqft
Single Family Residence
Built in 1946
7,492 Square Feet Lot
$-- Zestimate®
$85/sqft
$-- HOA
What's special
Gas stoveTwo storage buildingsOwn living spacePrivate primary bathroomAdjoining corner lotFenced backyardSpacious eat-in kitchen
- 40 days
- 1,516
- 101
Zillow last checked:
Listing updated:
Listed by:
Autumn Cauthen 0822194 325-695-8000,
Better Homes & Gardens Real Es 325-695-8000
Source: NTREIS,MLS#: 21403503
Facts & features
Interior
Bedrooms & bathrooms
- Bedrooms: 5
- Bathrooms: 2
- Full bathrooms: 2
Primary bedroom
- Features: Ceiling Fan(s)
- Level: First
- Dimensions: 0 x 0
Living room
- Features: Ceiling Fan(s)
- Level: First
- Dimensions: 0 x 0
Heating
- Central
Cooling
- Central Air
Appliances
- Included: Dishwasher, Gas Range
- Laundry: Washer Hookup, Electric Dryer Hookup, Laundry in Utility Room
Features
- Eat-in Kitchen
- Flooring: Laminate
- Has basement: No
- Has fireplace: No
Interior area
- Total interior livable area: 2,051 sqft
Video & virtual tour
Property
Parking
- Total spaces: 3
- Parking features: Carport, Driveway
- Carport spaces: 3
Features
- Levels: One
- Stories: 1
- Pool features: None
- Fencing: Wood
Lot
- Size: 7,492 Square Feet
Details
- Additional parcels included: 14396
- Parcel number: 14611
Construction
Type & style
- Home type: SingleFamily
- Architectural style: Detached
- Property subtype: Single Family Residence
- Attached to another structure: Yes
Materials
- Foundation: Pillar/Post/Pier
- Roof: Composition
Condition
- Resale
- Year built: 1946
Utilities & green energy
- Sewer: Public Sewer
- Water: Public
- Utilities for property: Electricity Connected, Natural Gas Available, Sewer Available, Separate Meters, Water Available
Community & HOA
Community
- Subdivision: Ot Abilene
HOA
- Has HOA: No
Location
- Region: Abilene
Financial & listing details
- Price per square foot: $85/sqft
- Tax assessed value: $130,600
- Annual tax amount: $3,009
- Date on market: 10/9/2026
- Cumulative days on market: 45 days
- Listing terms: Cash,Conventional
- Exclusions: Water heater in 1302 Cherry belongs to tenants
Estimated market value
Not available
Estimated sales range
Not available
$3,032/mo
Price history
| Date | Event | Price |
|---|---|---|
| 11/4/2026 | Price change | $175,000-2.8%$85/sqft |
Source: NTREIS #21403503 Report a problem | ||
| 10/9/2026 | Listed for sale | $180,000$88/sqft |
Source: NTREIS #21403503 Report a problem | ||
Public tax history
| Year | Property taxes | Tax assessment |
|---|---|---|
| 2025 | $1,534 +0.7% | $130,600 +9.8% |
| 2024 | $1,524 +1942.9% | $118,973 +44.8% |
| 2023 | $75 | $82,190 +10% |
| 2022 | $75 | $74,718 +10% |
| 2021 | -- | $67,925 +10% |
| 2020 | -- | $61,750 +2.7% |
| 2019 | $75 | $60,125 +2.1% |
| 2018 | $75 | $58,890 +0.6% |
| 2017 | $75 | $58,561 -0.2% |
| 2016 | $75 | $58,703 +1.6% |
| 2015 | $75 | $57,788 -0.3% |
| 2014 | $75 | $57,937 +1.2% |
| 2013 | -- | $57,236 +0.3% |
| 2012 | -- | $57,044 |
| 2011 | -- | $57,044 +2.9% |
| 2010 | -- | $55,456 |
| 2009 | -- | $55,456 +1.6% |
| 2008 | -- | $54,573 +73.5% |
| 2007 | -- | $31,462 +10% |
| 2006 | -- | $28,602 +10% |
| 2005 | -- | $26,002 +10% |
| 2004 | -- | $23,638 +10% |
| 2003 | -- | $21,489 +2.1% |
| 2002 | -- | $21,041 +3.3% |
| 2001 | -- | $20,366 |
Find assessor info on the county website
Monthly payment
Est. payment
Payment breakdown
Explore the cost of this home by adjusting the details. Changes won't be saved.Climate risks
Neighborhood: Original Town
Nearby schools
Schools provided by the listing agent
- Elementary: Bowie
- Middle: Madison
- High: Cooper
- District: Abilene ISD
Source: NTREIS. This data may not be complete. We recommend contacting the local school district to confirm school assignments for this home.

Similar homes
- $149,9004 bd2 ba1.5k sqft701 Forrest Ave, Abilene, TX 79603For Sale
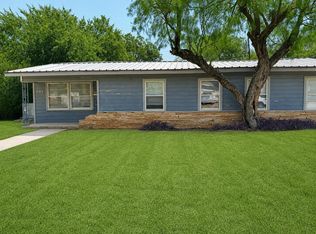 MLS ID #21438843, Kelley Clay. NTREIS
- $179,5003 bd2 ba1.4k sqft1133 Peach St, Abilene, TX 79602For Sale
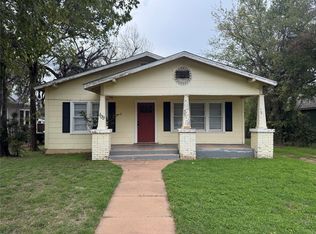 MLS ID #21431214, Mitch Barnett. NTREIS
- $210,0003 bd3 ba1.6k sqft1841 Oak St, Abilene, TX 79602For Sale
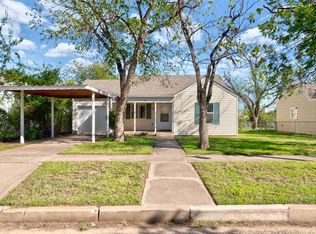 MLS ID #21424211, Debbie Staggs. NTREIS
- $169,9003 bd1 ba1.2k sqft925 Palm St, Abilene, TX 79602For Sale
 MLS ID #21299461, Tonya Harbin. NTREIS
