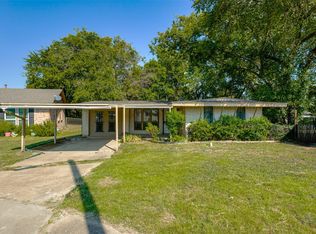
Welcome to 1310 Greencove Drive, a well-maintained single-story brick home that offers both strong investment potential and everyday living. Featuring 3 bedrooms, 1.5 bathrooms, and a functional layout, this property is ideal for investors seeking a value-add opportunity or families looking for an affordable home they can update to their taste.
Inside, the home features a spacious living area with plenty of natural light that flows into the dining area and kitchen, creating a practical and open feel for daily living and entertaining. The kitchen offers ample cabinet storage and workspace, ready for cosmetic updates that can quickly enhance the home’s value. Well-sized bedrooms and an efficient floor plan make it suitable for long-term tenants or owner-occupants alike. The interior is move-in ready and functional, while offering opportunities for cosmetic updates to enhance style and build additional value over time.
Step outside to a large, fenced backyard featuring a mature shade tree and a covered patio—perfect for gatherings, play space, or relaxing evenings outdoors. The classic brick exterior, attached garage, and single-story design add to the home’s durability and everyday convenience. The roof was replaced approximately two years ago, providing added peace of mind for future ownership.
Located in an established neighborhood with easy access to shopping, dining, and major commuter routes, this home benefits from steady rental demand while also being a welcoming place for owner-occupants. Whether you’re an investor looking to add value or a family wanting a solid home with room to personalize, this property offers durability, flexibility, and long-term upside.
Pending
Price cut: $5K (6/18)
$210,000
1310 Greencove Dr, Garland, TX 75040
3beds
1,018sqft
Single Family Residence
Built in 1968
7,623 Square Feet Lot
$201,200 Zestimate®
$206/sqft
$-- HOA
What's special
Attached garageWell-maintained single-story brick homeClassic brick exteriorMature shade treeLarge fenced backyardWell-sized bedrooms
- 174 days |
- 57 |
- 3 |
Likely to sell faster than
Zillow last checked:
Listing updated:
Listed by:
Lilliana Fernandez 0809647 214-709-0544,
Castle Heights Real Estate 214-709-0544,
Ricardo Ibarra 0509542 214-709-0544,
Castle Heights Real Estate
Source: NTREIS,MLS#: 21191030
Facts & features
Interior
Bedrooms & bathrooms
- Bedrooms: 3
- Bathrooms: 2
- Full bathrooms: 1
- 1/2 bathrooms: 1
Primary bedroom
- Level: First
- Dimensions: 10 x 13
Bedroom
- Level: First
- Dimensions: 12 x 10
Bedroom
- Level: First
- Dimensions: 10 x 9
Dining room
- Level: First
- Dimensions: 9 x 8
Kitchen
- Level: First
- Dimensions: 9 x 8
Living room
- Level: First
- Dimensions: 15 x 13
Heating
- Central
Cooling
- Central Air
Appliances
- Included: Dishwasher, Electric Oven, Electric Range, Disposal
- Laundry: Washer Hookup, Electric Dryer Hookup
Features
- Other, Pantry
- Flooring: Carpet, Tile
- Has basement: No
- Has fireplace: No
Interior area
- Total interior livable area: 1,018 sqft
Video & virtual tour
Property
Parking
- Total spaces: 1
- Parking features: Additional Parking, Driveway
- Attached garage spaces: 1
Features
- Levels: One
- Stories: 1
- Patio & porch: Covered
- Pool features: None
- Fencing: Wood
Lot
- Size: 7,623 Square Feet
Details
- Parcel number: 26527500170140000
Construction
Type & style
- Home type: SingleFamily
- Architectural style: Traditional,Detached
- Property subtype: Single Family Residence
Materials
- Roof: Composition
Condition
- Year built: 1968
Utilities & green energy
- Sewer: Public Sewer
- Water: Public
- Utilities for property: Sewer Available, Water Available
Community & HOA
Community
- Features: Sidewalks
- Subdivision: Shorehaven 07
HOA
- Has HOA: No
Location
- Region: Garland
Financial & listing details
- Price per square foot: $206/sqft
- Tax assessed value: $236,730
- Annual tax amount: $5,669
- Date on market: 2/28/2026
- Cumulative days on market: 164 days
- Listing terms: Cash,Conventional,FHA,VA Loan
- Exclusions: Outdoor property cameras
Estimated market value
$201,200
$191,000 - $211,000
$1,900/mo
Price history
| Date | Event | Price |
|---|---|---|
| 7/31/2026 | Pending sale | $210,000$206/sqft |
Source: NTREIS #21191030 Report a problem | ||
| 7/20/2026 | Contingent | $210,000$206/sqft |
Source: NTREIS #21191030 Report a problem | ||
| 6/18/2026 | Price change | $210,000-2.3%$206/sqft |
Source: NTREIS #21191030 Report a problem | ||
| 2/28/2026 | Listed for sale | $215,000$211/sqft |
Source: NTREIS #21191030 Report a problem | ||
Public tax history
| Year | Property taxes | Tax assessment |
|---|---|---|
| 2025 | $72 +98.2% | $236,730 |
| 2024 | $36 +751.6% | $236,730 +9.9% |
| 2023 | $4 -94.3% | $215,420 |
| 2022 | $74 -85.6% | $215,420 +31.1% |
| 2021 | $516 +6% | $164,360 +9.9% |
| 2020 | $487 +8.8% | $149,560 +17% |
| 2019 | $447 +8.3% | $127,840 |
| 2018 | $413 -72.8% | $127,840 +16.1% |
| 2017 | $1,517 +12.8% | $110,140 |
| 2016 | $1,345 +7.9% | $110,140 +86.5% |
| 2015 | $1,247 | $59,070 |
| 2014 | $1,247 | $59,070 |
| 2013 | -- | -- |
| 2012 | -- | -- |
| 2011 | -- | -- |
| 2010 | -- | -- |
| 2009 | -- | -- |
| 2008 | -- | -- |
| 2007 | -- | -- |
| 2005 | -- | -- |
| 2004 | -- | -- |
| 2003 | -- | -- |
| 2002 | -- | -- |
| 2001 | -- | -- |
Find assessor info on the county website
Monthly payment
Est. payment
Payment breakdown
Explore the cost of this home by adjusting the details. Changes won't be saved.Climate risks
Neighborhood: 75040
Nearby schools
GreatSchools rating
- 8/10Shorehaven Elementary SchoolGrades: PK-5Distance: 0.5 mi
- 5/10Sellers Middle SchoolGrades: 6-8Distance: 0.6 mi
- 5/10Garland High SchoolGrades: 9-12Distance: 1.9 mi
Schools provided by the listing agent
- District: Garland ISD
Source: NTREIS. This data may not be complete. We recommend contacting the local school district to confirm school assignments for this home.
- $242,4004 bd1 ba1.1k sqft1306 Greencove Dr, Garland, TX 75040Off Market
- $176,1002 bd1 ba882 sqft1314 Greencove Dr, Garland, TX 75040Off Market
- $231,1003 bd2 ba1.5k sqft1302 Greencove Dr, Garland, TX 75040Off Market
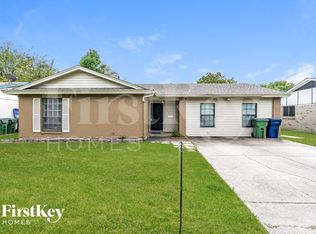
- $194,5003 bd2 ba924 sqft1318 Greencove Dr, Garland, TX 75040Off Market
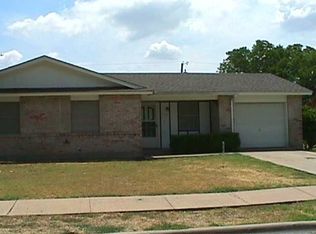
- $--3 bd1 ba882 sqft1309 Shorecrest Dr, Garland, TX 75040Sold
- $190,3002 bd1 ba1.2k sqft1305 Shorecrest Dr, Garland, TX 75040Off Market
- $197,9002 bd1 ba1.1k sqft1313 Shorecrest Dr, Garland, TX 75040Off Market
- $232,9003 bd2 ba1.3k sqft1309 Greencove Dr, Garland, TX 75040Off Market
A local agent can set up tours, give advice and negotiate with sellers.
A local lender can help you make sure your offer is ready when you are.
Similar homes
- $245,0003 bd2 ba1.1k sqft1030 Twilight Dr, Garland, TX 75040For Sale
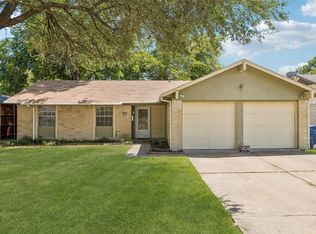 MLS ID #21358649, Noelle Coats. NTREIS
 - $236,7003 bd2 ba1.2k sqft818 Quebec Dr, Garland, TX 75040For Sale
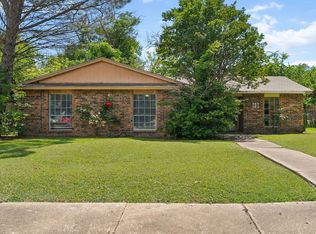 MLS ID #21279388, Edwina Juarez. NTREIS
 - $184,5003 bd1 ba1k sqft612 Henderson Cir, Garland, TX 75040For Sale
 MLS ID #21197558, Josh Winkler. NTREIS
 - $209,0003 bd1 ba1k sqft422 W Daugherty Dr, Garland, TX 75041For Sale
 MLS ID #21289245, Tiffany Smith. NTREIS
 - $239,0003 bd2 ba1.2k sqft804 Melrose St, Garland, TX 75040For SaleMLS ID #21113232, Juan Rivera. NTREIS
- $228,5014 bd1 ba1k sqft301 W Ridgewood Dr, Garland, TX 75041For SaleMLS ID #21323678, Candy Figueroa. NTREIS
- $245,0003 bd2 ba1.2k sqft2022 High Summit Dr, Garland, TX 75041For SaleMLS ID #21344769, Yoana Tumax. NTREIS
- $228,0003 bd1 ba964 sqft211 Brazos St, Garland, TX 75041For SaleMLS ID #21291150, Kelly Duran. NTREIS
- $240,0003 bd1 ba1.2k sqft1513 Davis Blvd, Garland, TX 75042For SaleMLS ID #21251258, Ashley Johnson. NTREIS
- $170,0003 bd1 ba1k sqft833 Dent St, Garland, TX 75040For SaleMLS ID #21141435, Juan Rivera. NTREIS
- $251,3003 bd2 ba976 sqft1809 Homestead Pl, Garland, TX 75044For SaleMLS ID #21330596, Marshall McCormack. NTREIS
- $199,0002 bd2 ba1.2k sqft5117 Burlingame Dr, Garland, TX 75043For SaleMLS ID #21276498, Britaney Hughes. NTREIS
- $255,0003 bd2 ba1.2k sqft6220 Magnolia Ln, Rowlett, TX 75089For SaleMLS ID #21340487, Yemaya Torres. NTREIS
- $310,0003 bd2 ba1.4k sqft128 Kingsbridge Dr, Garland, TX 75040For SaleMLS ID #21326356, Josh Mills. NTREIS
- $249,0004 bd2 ba1.2k sqft5202 Longhorn Trl, Garland, TX 75043For SaleMLS ID #21298644, Oonnunny Titus. NTREIS
- $234,0003 bd2 ba1.3k sqft4022 William St, Sachse, TX 75048For SaleMLS ID #21248246, John Alvarez. NTREIS
- $259,9003 bd1 ba1.3k sqft2906 Western Dr, Garland, TX 75042For SaleMLS ID #21345212, Paul D'Angelo. NTREIS
- $269,0002 bd2 ba1.2k sqft3021 Waterfront Cir, Garland, TX 75042For SaleMLS ID #21353616, Charlie Bui. NTREIS
- $278,0003 bd2 ba1.4k sqft4222 Foliage Dr, Garland, TX 75043For SaleMLS ID #21300106, Cinthya Chavarria. NTREIS
- $239,9003 bd2 ba1.4k sqft1732 Alameda Dr, Mesquite, TX 75150For SaleMLS ID #21340520, Tommy McMahan. NTREIS
