Welcome home to this well-maintained 3-bedroom, 2-bathroom single-story ranch offering over 1,100 sq. ft. of comfortable living space! Designed with both everyday living and entertaining in mind, this home features an open-concept living area that flows seamlessly into the kitchen, where you’ll find newer ceramic tile flooring extending through the kitchen and front foyer. The spacious kitchen comes complete with all stainless-steel appliances, and the washer and dryer are included, making this home truly move-in ready. The generous primary suite offers a private bathroom with a walk-in shower, while the additional bedrooms provide plenty of space for family, guests, or a home office. Step outside and enjoy the best of outdoor living with both a covered front porch and a large covered back porch, perfect for relaxing or entertaining friends and family. The expansive yard provides plenty of room for outdoor activities and is enclosed with a chain-link fence, making it ideal for kids and pets. Need storage and parking? This property has it all! Enjoy the convenience of a one-car attached garage to keep your vehicle out of the weather, a two-car carport in the backyard, a 10’ x 20’ storage shed, and tons of additional parking for guests, trailers, or recreational vehicles. Whether you’re purchasing your very first home, downsizing, or simply looking for a move-in-ready property with outstanding outdoor features, this home checks all the boxes. Don’t miss your opportunity to make this charming ranch your own—schedule your private showing today
Pending
Listed by: True Vision Realty, LLC • Mike R Shanks • 573-934-1765
$229,900
1310 Krei Blvd, Farmington, MO 63640
3beds
1,120sqft
:
Get pre-qualified$1,491/mo
Single Family Residence
Built in 1974
0.31 Acres Lot
$230,400 Zestimate®
$205/sqft
$-- HOA
What's special
Covered front porchOne-car attached garageSpacious kitchenAll stainless-steel appliances
- 8 days |
- 472 |
- 34 |
Likely to sell faster than
Zillow last checked:
Listing updated:
Listed by:
Mike R Shanks 573-934-1765,
True Vision Realty, LLC
Source: MARIS,MLS#: 26049028 Originating MLS: Mineral Area Board of REALTORS
Originating MLS: Mineral Area Board of REALTORSFacts & features
Interior
Bedrooms & bathrooms
- Bedrooms: 3
- Bathrooms: 2
- Full bathrooms: 2
- Main level bathrooms: 2
- Main level bedrooms: 3
Heating
- Forced Air, Natural Gas
Cooling
- Ceiling Fan(s), Central Air
Appliances
- Included: Disposal, Microwave, Gas Oven, Refrigerator, Washer/Dryer, Water Softener
- Laundry: Laundry Room
Features
- Ceiling Fan(s), High Speed Internet, Open Floorplan, Pantry, Separate Dining, Shower
- Windows: Double Pane Windows
- Has basement: No
- Number of fireplaces: 1
- Fireplace features: Decorative
Interior area
- Total structure area: 1,120
- Total interior livable area: 1,120 sqft
- Finished area above ground: 1,120
Property
Parking
- Total spaces: 3
- Parking features: Attached, Carport, Driveway, Garage, Garage Door Opener
- Attached garage spaces: 1
- Carport spaces: 2
- Covered spaces: 3
- Has uncovered spaces: Yes
Features
- Levels: One
- Patio & porch: Covered, Front Porch, Rear Porch
- Exterior features: Fire Pit
- Fencing: Chain Link
Lot
- Size: 0.31 Acres
- Features: Level
Details
- Parcel number: 109030040130004.00
- Special conditions: Listing As Is
Construction
Type & style
- Home type: SingleFamily
- Architectural style: Ranch
- Property subtype: Single Family Residence
- Attached to another structure: Yes
Materials
- Vinyl Siding
- Roof: Architectural Shingle
Condition
- Updated/Remodeled
- New construction: No
- Year built: 1974
Details
- Warranty included: Yes
Utilities & green energy
- Electric: Other
- Sewer: Private Sewer
- Water: Public
- Utilities for property: Electricity Connected
Community & HOA
HOA
- Has HOA: No
Location
- Region: Farmington
Financial & listing details
- Price per square foot: $205/sqft
- Annual tax amount: $1,110
- Date on market: 7/30/2026
- Cumulative days on market: 8 days
- Listing terms: Cash,Conventional,FHA,USDA Loan,VA Loan
- Ownership: Private
- Electric utility on property: Yes
- Road surface type: Concrete
Estimated market value
$230,400
$219,000 - $242,000
$1,188/mo
Price history
| Date | Event | Price |
|---|---|---|
| 8/3/2026 | Pending sale | $229,900$205/sqft |
Source:  MARIS #26049028 Report a problem MARIS #26049028 Report a problem | ||
| 7/30/2026 | Listed for sale | $229,900+31.4%$205/sqft |
Source: MARIS #26049028 Report a problem | ||
| 10/27/2021 | Sold | -- |
Source: MARIS #21066562 Report a problem | ||
| 9/23/2021 | Contingent | $175,000$156/sqft |
Source: MARIS #21066562 Report a problem | ||
| 9/17/2021 | Listed for sale | $175,000$156/sqft |
Source: MARIS #21066562 Report a problem | ||
Public tax history
Tax history is unavailable.
Monthly payment
Est. payment
Payment breakdown
Explore the cost of this home by adjusting the details. Changes won't be saved.Climate risks
Neighborhood: 63640
Nearby schools
GreatSchools rating
- 5/10Jefferson Elementary SchoolGrades: 1-4Distance: 0.7 mi
- 6/10Farmington Middle SchoolGrades: 7-8Distance: 1.3 mi
- 5/10Farmington Sr. High SchoolGrades: 9-12Distance: 1.8 mi
Schools provided by the listing agent
- Elementary: Farmington R-Vii
- Middle: Farmington Middle
- High: Farmington Sr. High
Source: MARIS. This data may not be complete. We recommend contacting the local school district to confirm school assignments for this home.
- $--3 bd2 ba1.2k sqft1402 Krei Ave, Farmington, MO 63640Sold
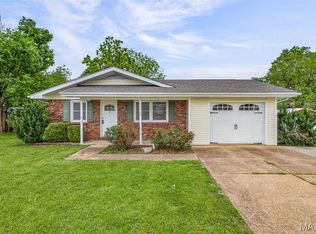
- $---- bd-- ba-- sqft1402 Krei Blvd, Farmington, MO 63640Off Market
- $174,1003 bd1 ba1.3k sqft1406 Krei Ave, Farmington, MO 63640Off Market
- $217,0003 bd2 ba1k sqft1309 Camillia St, Farmington, MO 63640Off Market
- $--3 bd2 ba1.6k sqft1309 Camilla St, Farmington, MO 63640Sold
- $218,9003 bd3 ba1.2k sqft1305 Camillia St, Farmington, MO 63640Off Market
- $216,8003 bd2 ba1.2k sqft1302 Krei Blvd, Farmington, MO 63640Off Market
- $--3 bd2 ba1.7k sqft1301 Camillia St, Farmington, MO 63640Sold
A local agent can set up tours, give advice and negotiate with sellers.
Similar homes
- $225,0003 bd2 ba1.3k sqft1102 N Washington St, Farmington, MO 63640For Sale

 MLS ID #26048576, Patty R Luna, Luna Realty Group. MARIS
 - $219,0003 bd1 ba1k sqft207 Carter St, Farmington, MO 63640For Sale
 MLS ID #26047058, Vanessa L Trokey, Coldwell Banker Hulsey. MARIS
 - $254,9003 bd2 ba1.4k sqft1206 N Washington St, Farmington, MO 63640For Sale
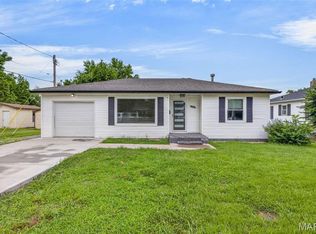 MLS ID #26046229, Donyel M Burns, Keller Williams Realty Platinum. MARIS
 - $229,9002 bd2 ba1.2k sqft25 Pecan Tree Ln, Farmington, MO 63640For Sale
 MLS ID #26048240, Ashlyn Davis, RE/MAX Best Choice. MARIS
 - $180,0003 bd1 ba932 sqft218 N Alexander St, Farmington, MO 63640For SaleMLS ID #26050216, Abigail S Pierson, Coldwell Banker Hulsey. MARIS
- $250,0003 bd2 ba1.2k sqft5255 Hillsboro Rd, Farmington, MO 63640For SaleMLS ID #25074401, Zoe Johns, Triple Creek Realty LLC. MARIS
- $244,9003 bd2 ba1.3k sqft560 Huntleigh Ct, Farmington, MO 63640For SaleMLS ID #26048357, Joe Shuffler, Midwest Real Estate. MARIS
- $--3 bd2 ba1.5k sqft504 Walnut St, Farmington, MO 63640AuctionAuction.com 1
- $209,9003 bd2 ba1.5k sqft105 S Carleton St, Farmington, MO 63640For SaleMLS ID #26031534, Shauna M Kocher, Triple Creek Realty LLC. MARIS
- $235,0002 bd1 ba1.2k sqft734 Janey Dr, Farmington, MO 63640For Sale By Owner
- $255,9003 bd2 ba1.6k sqft14 Pheasant Dr, Farmington, MO 63640For SaleMLS ID #26034280, Chelsea House, Coldwell Banker Hulsey. MARIS
- $155,0002 bd1 ba888 sqft904 N Middle St, Farmington, MO 63640For SaleMLS ID #26049581, Devin C Blandford, Area Properties Real Estate-Midsouth. MARIS
- $154,9003 bd1 ba1k sqft214 Oak St, Farmington, MO 63640For SaleMLS ID #26033557, Shauna M Kocher, Triple Creek Realty LLC. MARIS
- $149,9002 bd1 ba780 sqft5802 Highway F, Farmington, MO 63640For SaleMLS ID #26049285, Misty D Bloom, My Real Estate, LLC. MARIS
- $169,0004 bd2 ba1.3k sqft401 N Franklin St, Farmington, MO 63640For SaleMLS ID #26033615, Cindy Backer, Coldwell Banker Hulsey. MARIS
- $165,0003 bd1 ba1.1k sqft943 Judy Dr, Farmington, MO 63640For SaleMLS ID #26029503, Tyler A Schwartz, Realty Exchange. MARIS
- $319,9003 bd2 ba1.4k sqft6229 State Highway 32, Farmington, MO 63640For SaleMLS ID #26008465, Kelly R Bailey, Gateway Real Estate. MARIS
- $239,9003 bd2 ba1.5k sqft100 Pelican Dr, Park Hills, MO 63601For SaleMLS ID #26047687, Kyle Lewis, Sunset Realty Company. MARIS
- $289,9003 bd2 ba1.2k sqft1075 Twin Oaks Dr, Doe Run, MO 63637For SaleMLS ID #26048889, Dustin Murray, My Real Estate, LLC. MARIS
- $329,9002 bd1 ba1.1k sqft709 & 713 Janey Dr, Farmington, MO 63640For SaleMLS ID #26009467, Jeremy D Hinkebein, Midwest Real Estate. MARIS
