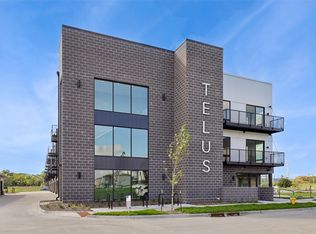
Don't let the one-bedroom layout fool you—this top-floor Juno floor plan at TELUS offers an incredible amount of space and thoughtful design. The open-concept living area is filled with natural light and flows seamlessly to a private 12' x 5' balcony, creating the perfect spot to relax or entertain. The spacious primary suite features a large walk-in closet and an impressive tiled walk-in shower. Enjoy the convenience of an attached garage and a low-maintenance lifestyle in the heart of Gray’s Station. Located directly across the street from the resort-style clubhouse, you'll have access to outstanding amenities including a 24/7 fitness center, swimming pool, meeting spaces, and more. Experience modern urban living with trails, parks, and downtown Des Moines just moments away.
Pending
$279,900
1310 Murphy St #311, Des Moines, IA 50309
1beds
903sqft
Townhouse, Condominium, Multi Family, Apartment
Built in 2026
-- sqft lot
$275,800 Zestimate®
$310/sqft
$400/mo HOA
What's special
Filled with natural lightAttached garageSpacious primary suiteLarge walk-in closetImpressive tiled walk-in shower
- 59 days
- 5
- 0
Zillow last checked:
Listing updated:
Listed by:
B.J. KNAPP 515-669-5952,
Iowa Realty Mills Crossing,
Sara Gaskell 515-350-4799,
Iowa Realty Mills Crossing
Source: DMMLS,MLS#: 743435 Originating MLS: Des Moines Area Association of REALTORS
Originating MLS: Des Moines Area Association of REALTORSFacts & features
Interior
Bedrooms & bathrooms
- Bedrooms: 1
- Bathrooms: 1
- 3/4 bathrooms: 1
- Main level bedrooms: 1
Heating
- Electric, Forced Air
Cooling
- Central Air
Appliances
- Included: Dryer, Dishwasher, Microwave, Refrigerator, Stove, Washer
- Laundry: Main Level
Features
- Dining Area, Eat-in Kitchen, Elevator, See Remarks
- Flooring: Carpet
Interior area
- Total structure area: 903
- Total interior livable area: 903 sqft
Property
Parking
- Total spaces: 1
- Parking features: Attached, Garage, One Car Garage
- Attached garage spaces: 1
Accessibility
- Accessibility features: Accessible Elevator Installed
Features
- Stories: 1
- Patio & porch: Deck
- Exterior features: Deck
- Pool features: Heated, In Ground
Details
- Parcel number: 02032408426003
- Zoning: PUD
Construction
Type & style
- Home type: Condo
- Architectural style: Ranch
- Property subtype: Townhouse, Condominium, Multi Family, Apartment
- Attached to another structure: Yes
Materials
- Brick, Metal Siding
- Foundation: Poured
- Roof: Rubber
Condition
- New Construction
- New construction: Yes
- Year built: 2026
Details
- Builder name: Hubbell Construction Services
Utilities & green energy
- Sewer: Public Sewer
- Water: Public
Community & HOA
Community
- Features: Clubhouse, Community Pool, Fitness, Snow Removal, See Remarks
- Security: Security System, Fire Alarm, Smoke Detector(s)
HOA
- Has HOA: Yes
- Services included: Insurance, Internet, Maintenance Grounds, Maintenance Structure, Recreation Facilities, Snow Removal, Security, Utilities
- HOA fee: $400 monthly
- HOA name: Telus Condos HOA
- Second HOA name: HRC Assoc Management
- Second HOA phone: 515-280-2014
Location
- Region: Des Moines
Financial & listing details
- Price per square foot: $310/sqft
- Date on market: 6/18/2026
- Cumulative days on market: 108 days
- Listing terms: Cash,Conventional
- Road surface type: Concrete
Estimated market value
$275,800
$262,000 - $290,000
$1,590/mo
Price history
| Date | Event | Price |
|---|---|---|
| 8/7/2026 | Pending sale | $279,900$310/sqft |
Source:  DMMLS #743435 Report a problem DMMLS #743435 Report a problem | ||
| 6/18/2026 | Listed for sale | $279,900$310/sqft |
Source: DMMLS #743435 Report a problem | ||
Public tax history
Tax history is unavailable.
Monthly payment
Est. payment
Payment breakdown
Explore the cost of this home by adjusting the details. Changes won't be saved.Climate risks
Neighborhood: Downtown Des Moines
Nearby schools
Schools provided by the listing agent
- District: Des Moines Independent
Source: DMMLS. This data may not be complete. We recommend contacting the local school district to confirm school assignments for this home.
- $344,9002 bd2 ba1.1k sqft1310 Murphy St #310, Des Moines, IA 50309New Construction

- $279,9001 bd1 ba903 sqft1310 Murphy St #305, Des Moines, IA 50309Pending
- $434,9002 bd2 ba1.4k sqft1310 Murphy St #313, Des Moines, IA 50309New Construction
- $241,9001 bd1 ba764 sqft1310 Murphy St #104, Des Moines, IA 50309Pending

Similar homes
- $310,0002 bd2 ba1k sqft400 SW 7th St #201, Des Moines, IA 50309For Sale
 MLS ID #750335, Madi Carlson, RE/MAX Concepts. DMMLS
 - $274,9001 bd1 ba939 sqft1310 Murphy St #306, Des Moines, IA 50309New ConstructionMLS ID #710272, B.J. KNAPP, Iowa Realty Mills Crossing. DMMLS
- $274,9001 bd1 ba903 sqft1310 Murphy St #211, Des Moines, IA 50309New Construction
 MLS ID #712887, B.J. KNAPP, Iowa Realty Mills Crossing. DMMLS
 - $299,9002 bd2 ba1.1k sqft450 7th St #209, Des Moines, IA 50309For Sale
 MLS ID #738773, Jessica Gilligan, Century 21 Signature. DMMLS
 - $220,0001 bd1 ba890 sqft450 7th St #304, Des Moines, IA 50309For Sale
 MLS ID #70143, Real Estate Team, Jennings, RE/MAX REAL ESTATE CENTER. CIBR
