Welcome to this 3-bedroom, 2-bath ranch home offering comfort, convenience, and standout features throughout. The spacious den—with its cozy fireplace—creates the perfect gathering spot, while the full unfinished basement provides endless potential for storage and hobbies. The impressive primary bath, featuring a dual vanity, relaxing soaking tub, and an oversized two-headed steam shower that brings spa-level luxury right to your daily routine. Outside, enjoy a full privacy-fenced backyard with a 2-car detached garage. HUD Home Case Number 156-560707 Selling "As-Is". “Plumbing failed to hold pressure at time of initial inspection. Due to this failure, HUD’s Field Service Manager will not permit the connection of water for the purpose of inspection. Only air test will be permitted on the plumbing. Please advise your potential lender to ensure they will permit an air test in lieu of the connection of water.”
Pending
$101,000
1310 N 14th St, Vincennes, IN 47591
3beds
1,680sqft
Single Family Residence
Built in 1951
10,018 Square Feet Lot
$-- Zestimate®
$--/sqft
$-- HOA
What's special
Cozy fireplaceImpressive primary bathDual vanityRelaxing soaking tubFull privacy-fenced backyardOversized two-headed steam showerSpacious den
- 120 days |
- 42 |
- 1 |
Zillow last checked:
Listing updated:
Listed by:
Opal Sermersheim andy.welshs4f@gmail.com,
SELL4FREE-WELSH REALTY CORPORATION
Source: IRMLS,MLS#: 202610513
Facts & features
Interior
Bedrooms & bathrooms
- Bedrooms: 3
- Bathrooms: 2
- Full bathrooms: 2
- Main level bedrooms: 3
Bedroom 1
- Level: Main
Bedroom 2
- Level: Main
Heating
- Forced Air
Cooling
- Central Air
Appliances
- Included: Range/Oven Hook Up Gas, Dishwasher
Features
- 1st Bdrm En Suite, Ceiling Fan(s), Laminate Counters, Double Vanity, Stand Up Shower, Tub and Separate Shower, Main Level Bedroom Suite
- Flooring: Carpet, Laminate
- Basement: Unfinished,Block
- Number of fireplaces: 1
- Fireplace features: Den
Interior area
- Total structure area: 2,751
- Total interior livable area: 1,680 sqft
- Finished area above ground: 1,680
- Finished area below ground: 0
Video & virtual tour
Property
Parking
- Total spaces: 2
- Parking features: Detached, Concrete
- Garage spaces: 2
- Has uncovered spaces: Yes
Features
- Levels: One
- Stories: 1
- Patio & porch: Porch Covered
- Fencing: Full,Privacy,Wood
Lot
- Size: 10,018 Square Feet
- Features: Level, City/Town/Suburb, Rural
Details
- Parcel number: 421222306019.000022
- Special conditions: Real Estate Owned
Construction
Type & style
- Home type: SingleFamily
- Architectural style: Ranch
- Property subtype: Single Family Residence
Materials
- Aluminum Siding, Vinyl Siding
- Roof: Shingle
Condition
- New construction: No
- Year built: 1951
Utilities & green energy
- Sewer: Public Sewer
- Water: Public
Community & HOA
Community
- Subdivision: None
Location
- Region: Vincennes
Financial & listing details
- Tax assessed value: $125,000
- Annual tax amount: $1,393
- Date on market: 3/28/2026
- Listing terms: Cash,Conventional
Foreclosure details
Estimated market value
Not available
Estimated sales range
Not available
$1,681/mo
Price history
| Date | Event | Price |
|---|---|---|
| 9/22/2025 | Sold | $125,510-21.6%$75/sqft |
Source: Public Record Report a problem | ||
| 2/2/2025 | Listed for sale | $160,000+89.3% |
Source:  IRMLS #202503300 Report a problem IRMLS #202503300 Report a problem | ||
| 10/9/2019 | Listing removed | $84,500$50/sqft |
Source: KLEIN RLTY&AUCTION, INC. #201927579 Report a problem | ||
| 7/1/2019 | Listed for sale | $84,500$50/sqft |
Source: KLEIN RLTY&AUCTION, INC. #201927579 Report a problem | ||
Public tax history
| Year | Property taxes | Tax assessment |
|---|---|---|
| 2025 | $1,242 -9.5% | $125,000 +3% |
| 2024 | $1,373 -42.9% | $121,400 +1.9% |
| 2023 | $2,406 +14.4% | $119,100 +4.9% |
| 2022 | $2,103 +93.7% | $113,500 +14.5% |
| 2021 | $1,086 +40% | $99,100 +3.2% |
| 2020 | $776 -0.7% | $96,000 +3.4% |
| 2019 | $781 -0.4% | $92,800 +1% |
| 2018 | $784 +7% | $91,900 +1.1% |
| 2017 | $733 +7.7% | $90,900 +2% |
| 2016 | $680 +7.6% | $89,100 +1.1% |
| 2014 | $632 +1.5% | $88,100 +0.9% |
| 2013 | $623 -4.5% | $87,300 -5.7% |
| 2012 | $652 +188.8% | $92,600 +27.5% |
| 2011 | $226 -16.8% | $72,600 +1% |
| 2010 | $272 -42.8% | $71,900 -13.7% |
| 2009 | $475 -28.3% | $83,300 +14.4% |
| 2006 | $663 | $72,800 -8.1% |
| 2005 | -- | $79,200 |
Find assessor info on the county website
Monthly payment
Climate risks
Neighborhood: 47591
Nearby schools
GreatSchools rating
- 4/10James Whitcomb Riley Elementary SchoolGrades: K-5Distance: 0.3 mi
- 5/10George Rogers Clark SchoolGrades: 6-8Distance: 2 mi
- 6/10Lincoln High SchoolGrades: 9-12Distance: 1.9 mi
Schools provided by the listing agent
- Elementary: Riley
- Middle: Clark
- High: Lincoln
- District: Vincennes Community School Corp.
Source: IRMLS. This data may not be complete. We recommend contacting the local school district to confirm school assignments for this home.
- $154,6002 bd1 ba1.1k sqft1318 N 14th St, Vincennes, IN 47591Off Market
- $183,5003 bd2 ba1.6k sqft1320 Oak St, Vincennes, IN 47591Off Market
- $187,0003 bd2 ba1.6k sqft1320 N 14th St, Vincennes, IN 47591Off Market
- $108,4002 bd1 ba840 sqft1312 Oak St, Vincennes, IN 47591Off Market
- $151,7002 bd2 ba1.3k sqft1319 Oak St, Vincennes, IN 47591Off Market
- $142,3003 bd1 ba1.6k sqft1405 E Locust St, Vincennes, IN 47591Off Market
- $1,500-- bd-- ba-- sqft1405 E Locust St, Vincennes, IN 47591Off Market
- $118,4003 bd1 ba1k sqft1309 N 14th St, Vincennes, IN 47591Off Market
A local agent can set up tours, give advice and negotiate with sellers.
A local lender can help you make sure your offer is ready when you are.
Similar homes
- $90,0003 bd2 ba1.1k sqft1411 N 12th St, Vincennes, IN 47591For Sale
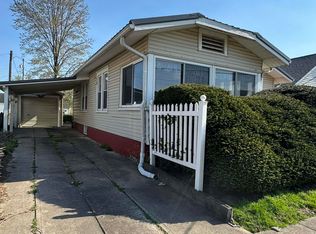 MLS ID #202612469, Janice Williams, MIDWEST REALTY. IRMLS
 - $100,0003 bd1 ba1.4k sqft816 Seminary St, Vincennes, IN 47591For Sale
 MLS ID #202617695, Whitney Thacker, @properties. IRMLS
 - $94,9002 bd1 ba1k sqft1704 Wabash Ave, Vincennes, IN 47591For Sale
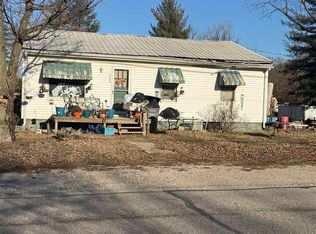
 MLS ID #108361, JANICE K CLIDIENST, SIGNATURE REAL ESTATE. THAAR
 - $105,5003 bd2 ba2.2k sqft1305 Washington Ave, Vincennes, IN 47591For Sale
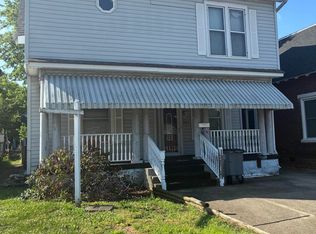 MLS ID #202622677, Lori Cardinal, RE/MAX Mainstream. IRMLS
 - $104,9002 bd1 ba1k sqft1306 Vigo St, Vincennes, IN 47591For SaleMLS ID #202624835, Tyler Simmons, KLEIN RLTY&AUCTION, INC.. IRMLS
- $99,9004 bd1 ba1.6k sqft403 N 3rd St, Vincennes, IN 47591For SaleMLS ID #202618212, Tyler Simmons, KLEIN RLTY&AUCTION, INC.. IRMLS
- $90,0002 bd1 ba940 sqft705 N Upper 11th St, Vincennes, IN 47591For SaleMLS ID #202618724, Jana Shoultz-Atkins, Atkins Real Estate. IRMLS
- $99,9003 bd1 ba1k sqft1420 Wheeler St, Vincennes, IN 47591For SaleMLS ID #202621838, Cameron Engstrom, KLEIN RLTY&AUCTION, INC.. IRMLS
- $82,0003 bd1 ba1.2k sqft1108 Buntin St, Vincennes, IN 47591For SaleMLS ID #202623141, Tracy Catt, F.C. TUCKER EMGE. IRMLS
- $71,9003 bd2 ba1.4k sqft1804 Main St, Vincennes, IN 47591For SaleMLS ID #202611972, Tyler Simmons, KLEIN RLTY&AUCTION, INC.. IRMLS
- $125,9002 bd1 ba925 sqft210 N 17th St, Vincennes, IN 47591For SaleMLS ID #202623630, Cathy A Houck, F.C. TUCKER EMGE. IRMLS
- $128,0002 bd1 ba1.2k sqft920 Nicholas St, Vincennes, IN 47591For SaleMLS ID #202618014, Diana Arnold, ARNOLD REAL ESTATE N. IRMLS
- $114,9002 bd1 ba1k sqft607 Barnett St, Vincennes, IN 47591For SaleMLS ID #202542058, Robin Montgomery, F.C. TUCKER EMGE. IRMLS
- $95,0002 bd1 ba1k sqft5790 N Golf Course Rd, Bicknell, IN 47512For Sale By Owner
- $94,9003 bd1 ba1.6k sqft609 Dubois St, Lawrenceville, IL 62439ActiveMLS ID #12672789, Justin Zurlinden, Landmark Realty Group. MRED as distributed by MLS GRID
- $114,9003 bd2 ba1.3k sqft135 Akin St, Bridgeport, IL 62417For SaleMLS ID #11891782, Stephen Cavender, Home Sweet Home Real Estate. My State MLS
- $99,9002 bd1 ba1k sqft1018 W 1st St, Bicknell, IN 47512For SaleMLS ID #202613952, Beverly Lawyer, Century 21 Classic Realty. IRMLS
- $110,0003 bd1 ba1.5k sqft302 S 7th St, Saint Francisville, IL 62460For SaleMLS ID #11655836, Brady Rice, HJ Rice & Associates Realty LLC. My State MLS
- $89,9003 bd1 ba1.4k sqft403 W 3rd St, Bicknell, IN 47512For SaleMLS ID #202604102, Lori Cardinal, RE/MAX Mainstream. IRMLS
- $114,5002 bd1 ba1k sqft809 N Mason St, Bicknell, IN 47512For SaleMLS ID #202622286, Lori Cardinal, RE/MAX Mainstream. IRMLS
