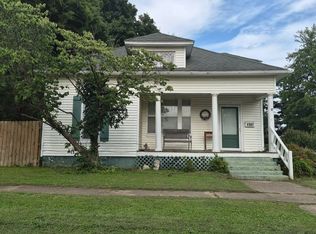
3 Bedroom Dwelling On Spacious Corner Site In Peaceful, St Francisville, IL. Other features include 1 Bathroom, Modern Kitchen, Formal Dining Room W/ Fireplace, Parlor/Living Room, 3 Rooms Conducive As Bedrooms, Partial Basement, 2 Car Garage, & Enclosed Porch. Numerous Other Attributes Include New Range/Oven (included), Solar Panels, Romex Wiring Updates 15 +/- Years, 200 Amp Breaker Box, Plumbing Updates 5+/- Years, and Massive Savings On Electric Bill Due To Owned Solar Panel System. Attractive Wood Floor In Formal Dining Room. Very Well Maintained & Updated Dwelling In The Historic Town Of St Francisville, IL. Must See To Appreciate. Great Bang For Your Buck.
For sale
Price cut: $17.5K (7/19)
$110,000
302 S 7th St, Saint Francisville, IL 62460
3beds
1,587sqft
:
Get pre-qualified$783/mo
Single Family Residence
Built in 1900
-- sqft lot
$-- Zestimate®
$69/sqft
$-- HOA
What's special
Solar panelsSpacious corner siteModern kitchenEnclosed porch
- 173 days |
- 168 |
- 8 |
Zillow last checked:
Listing updated:
Listed by:
Brady Rice 618-554-2191,
HJ Rice & Associates Realty LLC
Source: My State MLS,MLS#: 11655836
Facts & features
Interior
Bedrooms & bathrooms
- Bedrooms: 3
- Bathrooms: 1
- Full bathrooms: 1
Rooms
- Room types: Dining Room, Kitchen, Living Room, Master Bedroom
Kitchen
- Features: Pass-Through
Basement
- Area: 0
Heating
- Natural Gas, Forced Air
Cooling
- Central
Appliances
- Included: Refrigerator, Oven
Features
- Flooring: Hardwood, Carpet
- Basement: Partial,Unfinished
- Has fireplace: No
Interior area
- Total structure area: 1,587
- Total interior livable area: 1,587 sqft
- Finished area above ground: 1,587
Property
Parking
- Total spaces: 2
- Parking features: Driveway, Attached
- Garage spaces: 2
- Has uncovered spaces: Yes
Features
- Stories: 1
- Patio & porch: Enclosed Porch
- Exterior features: Utilities
Lot
- Features: Trees
Details
- Parcel number: 0500147900
- Lease amount: $0
Construction
Type & style
- Home type: SingleFamily
- Architectural style: Bungalow
- Property subtype: Single Family Residence
Materials
- Frame, Brick Siding, Vinyl Siding
- Roof: Asphalt
Condition
- New construction: No
- Year built: 1900
Utilities & green energy
- Electric: Amps(200)
- Sewer: Municipal
- Water: Municipal
- Utilities for property: Naturl Gas Available
Community & HOA
Community
- Subdivision: Julie De Boeuf Addition
HOA
- Has HOA: No
Location
- Region: Saint Francisville
Financial & listing details
- Price per square foot: $69/sqft
- Tax assessed value: $477
- Annual tax amount: $12
- Date on market: 2/17/2026
- Date available: 02/02/2026
- Listing agreement: Exclusive

Brady Rice
(618) 554-2191
By pressing Contact Agent, you agree that the real estate professional identified above may call/text you about your search, which may involve use of automated means and pre-recorded/artificial voices. You don't need to consent as a condition of buying any property, goods, or services. Message/data rates may apply. You also agree to our Terms of Use. Zillow does not endorse any real estate professionals. We may share information about your recent and future site activity with your agent to help them understand what you're looking for in a home.
Estimated market value
Not available
Estimated sales range
Not available
$1,036/mo
Price history
| Date | Event | Price |
|---|---|---|
| 7/19/2026 | Price change | $110,000-13.7%$69/sqft |
Source: My State MLS #11655836 Report a problem | ||
| 2/17/2026 | Listed for sale | $127,500$80/sqft |
Source: My State MLS #11655836 Report a problem | ||
Public tax history
| Year | Property taxes | Tax assessment |
|---|---|---|
| 2023 | $12 | $159 +9.7% |
| 2022 | -- | $145 +9% |
| 2021 | -- | $133 +2.3% |
| 2020 | -- | $130 +6.6% |
| 2019 | -- | $122 |
| 2018 | -- | $122 +8% |
| 2017 | -- | $113 |
| 2016 | -- | $113 |
| 2015 | -- | $113 |
| 2014 | -- | $113 |
| 2013 | -- | $113 +6.6% |
| 2012 | -- | $106 |
| 2011 | -- | $106 |
Find assessor info on the county website
Monthly payment
Est. payment
Payment breakdown
Explore the cost of this home by adjusting the details. Changes won't be saved.Climate risks
Neighborhood: 62460
Getting around
11 / 100
Car-DependentNearby schools
GreatSchools rating
- 5/10Parkside Elementary SchoolGrades: PK-5Distance: 9.3 mi
- 4/10Parkview Jr High SchoolGrades: 6-8Distance: 9.4 mi
- 2/10Lawrenceville High SchoolGrades: 9-12Distance: 9.6 mi
Schools provided by the listing agent
- District: Lawrence County Cud 20
Source: My State MLS. This data may not be complete. We recommend contacting the local school district to confirm school assignments for this home.
- $47,1033 bd1 ba1.5k sqft302 S 7th St, Saint Francisville, IL 62460Off Market
- $2,856-- bd-- ba-- sqft307 S 7th St, Saint Francisville, IL 62460Off Market
- $477-- bd-- ba-- sqft307 S 7th St, Saint Francisville, IL 62460Off Market
- $25,842-- bd-- ba760 sqft703 Saint Joseph St, Saint Francisville, IL 62460Off Market
- $25,299-- bd-- ba-- sqft703 Saint Joseph St, Saint Francisville, IL 62460Off Market
- $86,190-- bd-- ba-- sqft304 S 7th St, Saint Francisville, IL 62460Off Market
- $20,9312 bd1 ba1.1k sqft708 S 7th St, Saint Francisville, IL 62460Off Market
- $4,275-- bd-- ba-- sqft702 Saint Joseph St, Saint Francisville, IL 62460Off Market
Similar homes
- $114,9003 bd2 ba1.3k sqft1107 N Main St, Bridgeport, IL 62417For Sale
 MLS ID #11898235, Susan Mcdonald, Parrott Marketing Group, LLC. My State MLS
 - $144,9002 bd2 ba1.2k sqft2636 Union Chapel Rd, Sumner, IL 62466For Sale
 MLS ID #11906642, Cory Ristvedt, Integrity Realty & Auctions. My State MLS
 - $--3 bd1 ba1.6k sqft1113 10th St, Lawrenceville, IL 62439Auction
 Auction.com 2
 - $114,9003 bd2 ba1.3k sqft135 Akin St, Bridgeport, IL 62417For Sale
 MLS ID #11891782, Stephen Cavender, Home Sweet Home Real Estate. My State MLS
 - $104,7003 bd2 ba1k sqft724 Ficklin St, Mount Carmel, IL 62863For Sale By Owner
- $120,0002 bd1 ba992 sqft728 Church St, Vincennes, IN 47591For SaleMLS ID #202631549, Staci Clark, KNOX COUNTY REALTY, LLC. IRMLS
- $69,9003 bd1 ba1.2k sqft1620 Mentor St, Vincennes, IN 47591For SaleMLS ID #202631999, Kristi Ritz, KNOX COUNTY REALTY, LLC. IRMLS
- $129,0003 bd1 ba1k sqft1404 N 13th St, Vincennes, IN 47591For SaleMLS ID #202631761, John L Witshork, KLEIN RLTY&AUCTION, INC.. IRMLS
- $99,9003 bd1 ba1.5k sqft644 Church St, Bridgeport, IL 62417For SaleMLS ID #11691797, Stephen Cavender, Home Sweet Home Real Estate. My State MLS
- $94,9002 bd1 ba1k sqft1704 Wabash Ave, Vincennes, IN 47591For Sale
 MLS ID #108361, JANICE K CLIDIENST, SIGNATURE REAL ESTATE. THAAR
 - $105,5003 bd2 ba2.2k sqft1305 Washington Ave, Vincennes, IN 47591For SaleMLS ID #202622677, Lori Cardinal, RE/MAX Mainstream. IRMLS
- $105,0002 bd1 ba940 sqft102 W Swartzel Ave, Vincennes, IN 47591For SaleMLS ID #202631214, Phil Corrona, Fathom Realty IN, LLC. IRMLS
- $104,9002 bd1 ba1k sqft1306 Vigo St, Vincennes, IN 47591For SaleMLS ID #202624835, Tyler Simmons, KLEIN RLTY&AUCTION, INC.. IRMLS
- $89,5003 bd1 ba1.6k sqft609 Dubois St, Lawrenceville, IL 62439ActiveMLS ID #12672789, Justin Zurlinden, Landmark Realty Group. MRED as distributed by MLS GRID
- $--4 bd2 ba2.2k sqft8547 W State Road 65, Hazleton, IN 47640AuctionAuction.com 1
- $122,5002 bd2 ba1.1k sqft1118 N Mulberry St, Mount Carmel, IL 62863For SaleMLS ID #202631637, Brandon Hodgson, DHI Realty Inc. IRMLS
- $114,9003 bd2 ba1.1k sqft20566 Francis Dr, Lawrenceville, IL 62439For SaleMLS ID #6260004, Wes Smith. CIBR
- $128,0002 bd1 ba1.2k sqft920 Nicholas St, Vincennes, IN 47591For SaleMLS ID #202618014, Diana Arnold, ARNOLD REAL ESTATE N. IRMLS
- $117,9002 bd1 ba925 sqft210 N 17th St, Vincennes, IN 47591For SaleMLS ID #202623630, Cathy A Houck, F.C. TUCKER EMGE. IRMLS
- $90,0003 bd2 ba1.1k sqft1411 N 12th St, Vincennes, IN 47591For SaleMLS ID #202612469, Janice Williams, MIDWEST REALTY. IRMLS
