Knockout home with a gunite pool that has been completely remodeled! Fresh paint inside and out, new luxury vinyl flooring, new kitchen cabinets, granite countertops, and a new gas range. Granite counters in all 3 full baths. 2-story living room ceiling, and it has a gas log fireplace. New door hardware and plumbing fixtures. 1 of the AC systems is 1 month old, and the other one is 2 years old. Gorgeous master bath with new cabinets, garden tub, and separate shower. Large covered patio in back and lots of yard left over behind the pool. Quick possession is available. Washer, dryer, and refrigerator stay. One AC one month old and the second AC is less than two years old.
Pending
$399,900
1310 Norman Cir, Arlington, TX 76014
4beds
2,400sqft
Single Family Residence
Built in 1995
10,149 Square Feet Lot
$394,500 Zestimate®
$167/sqft
$-- HOA
What's special
Gas log fireplaceGunite poolGranite countertopsGorgeous master bathNew gas rangeNew luxury vinyl flooringSeparate shower
- 41 days
- 198
- 23
Zillow last checked:
Listing updated:
Listed by:
Don Lawyer 0369864 888-519-7431,
eXp Realty LLC 888-519-7431
Source: NTREIS,MLS#: 21395007
Facts & features
Interior
Bedrooms & bathrooms
- Bedrooms: 4
- Bathrooms: 3
- Full bathrooms: 3
Primary bedroom
- Features: Dual Sinks, Garden Tub/Roman Tub, Separate Shower, Walk-In Closet(s)
- Level: Second
- Dimensions: 16 x 14
Bedroom
- Features: Ceiling Fan(s), Walk-In Closet(s)
- Level: First
- Dimensions: 12 x 11
Bedroom
- Features: Split Bedrooms
- Level: Second
- Dimensions: 10 x 10
Bedroom
- Features: Split Bedrooms
- Level: Second
- Dimensions: 11 x 11
Breakfast room nook
- Level: First
- Dimensions: 13 x 9
Dining room
- Level: First
- Dimensions: 14 x 11
Kitchen
- Features: Breakfast Bar, Built-in Features, Eat-in Kitchen, Granite Counters
- Level: First
- Dimensions: 14 x 12
Living room
- Features: Ceiling Fan(s), Fireplace
- Level: First
- Dimensions: 16 x 16
Loft
- Level: Second
- Dimensions: 13 x 8
Utility room
- Features: Utility Room
- Level: First
- Dimensions: 5 x 5
Heating
- Central, Natural Gas, Zoned
Cooling
- Central Air, Ceiling Fan(s), Electric, Zoned
Appliances
- Included: Some Gas Appliances, Dishwasher, Disposal, Gas Range, Gas Water Heater, Microwave, Plumbed For Gas, Refrigerator
- Laundry: Electric Dryer Hookup, Laundry in Utility Room
Features
- Eat-in Kitchen, Granite Counters, Cable TV, Walk-In Closet(s)
- Flooring: Luxury Vinyl Plank
- Windows: Window Coverings
- Has basement: No
- Number of fireplaces: 1
- Fireplace features: Gas Log, Gas Starter, Wood Burning
Interior area
- Total interior livable area: 2,400 sqft
Video & virtual tour
Property
Parking
- Total spaces: 2
- Parking features: Garage, Garage Door Opener
- Attached garage spaces: 2
Features
- Levels: Two
- Stories: 2
- Patio & porch: Patio
- Exterior features: Rain Gutters, Storage
- Pool features: Gunite, Pool, Pool Sweep
- Fencing: Wood
Lot
- Size: 10,149 Square Feet
- Features: Back Yard, Interior Lot, Lawn, Landscaped, Subdivision, Sprinkler System, Few Trees
Details
- Parcel number: 06730841
Construction
Type & style
- Home type: SingleFamily
- Architectural style: Traditional,Detached
- Property subtype: Single Family Residence
Materials
- Brick
- Foundation: Slab
- Roof: Composition
Condition
- Resale
- Year built: 1995
Utilities & green energy
- Sewer: Public Sewer
- Water: Public
- Utilities for property: Sewer Available, Underground Utilities, Water Available, Cable Available
Community & HOA
Community
- Security: Smoke Detector(s)
- Subdivision: Fairway Meadows Add
HOA
- Has HOA: No
Location
- Region: Arlington
Financial & listing details
- Price per square foot: $167/sqft
- Tax assessed value: $370,983
- Annual tax amount: $7,903
- Date on market: 9/25/2026
- Cumulative days on market: 34 days
- Listing terms: Cash,Conventional,FHA,VA Loan
Estimated market value
$394,500
$375,000 - $414,000
$2,996/mo
Price history
| Date | Event | Price |
|---|---|---|
| 10/23/2026 | Pending sale | $399,900$167/sqft |
Source: NTREIS #21395007 Report a problem | ||
| 10/16/2026 | Contingent | $399,900$167/sqft |
Source: NTREIS #21395007 Report a problem | ||
| 9/25/2026 | Listed for sale | $399,900$167/sqft |
Source: NTREIS #21395007 Report a problem | ||
Public tax history
| Year | Property taxes | Tax assessment |
|---|---|---|
| 2025 | $5,658 +4.1% | $370,983 |
| 2024 | $5,436 | $370,983 +10.1% |
| 2023 | -- | $336,947 +7.4% |
| 2022 | $5,906 +3.9% | $313,741 +16.2% |
| 2021 | $5,685 +9.2% | $270,071 +11.9% |
| 2020 | $5,206 +14.5% | $241,416 -13.5% |
| 2019 | $4,545 +7.2% | $279,037 +50.4% |
| 2018 | $4,242 +10% | $185,502 -7.1% |
| 2017 | $3,855 +9.1% | $199,782 +16% |
| 2016 | $3,535 +18.8% | $172,164 +12.6% |
| 2015 | $2,975 | $152,836 +20.6% |
| 2014 | $2,975 | $126,700 |
| 2013 | -- | $126,700 +0.8% |
| 2012 | -- | $125,700 -7.6% |
| 2011 | -- | $136,100 -5.6% |
| 2010 | -- | $144,100 -4.8% |
| 2009 | -- | $151,400 |
| 2008 | -- | $151,400 +2.9% |
| 2007 | -- | $147,200 |
| 2006 | -- | $147,200 |
| 2005 | -- | $147,200 |
| 2004 | -- | $147,200 |
| 2003 | -- | $147,200 |
| 2002 | -- | $147,200 +5.2% |
| 2001 | -- | $139,900 +15% |
| 2000 | -- | $121,700 |
Find assessor info on the county website
Monthly payment
Est. payment
Payment breakdown
Explore the cost of this home by adjusting the details. Changes won't be saved.Climate risks
Neighborhood: East
Nearby schools
Schools provided by the listing agent
- Elementary: McNutt
- Middle: Workman
- High: Bowie
- District: Arlington ISD
Source: NTREIS. This data may not be complete. We recommend contacting the local school district to confirm school assignments for this home.
Similar homes
- $390,0005 bd2 ba2.1k sqft707 Willington Dr, Arlington, TX 76018For Sale
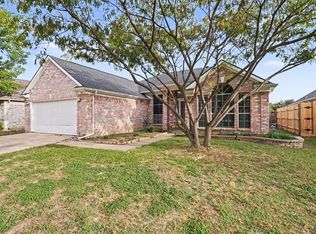 MLS ID #21421673, Ali Alvani. NTREIS
- $335,0004 bd2 ba2.1k sqft715 Salem Dr, Arlington, TX 76014For Sale
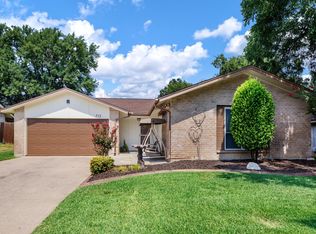 MLS ID #21393607, Austin Whitis. NTREIS
- $400,0004 bd2 ba2.3k sqft2912 Olympia Dr, Grand Prairie, TX 75052For Sale
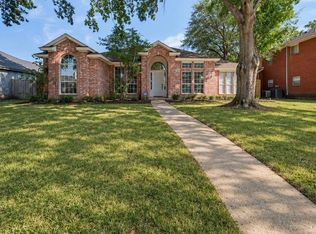 MLS ID #21395911, Kathleen Richards. NTREIS
- $300,0003 bd3 ba1.8k sqft4759 Cornflower Dr, Arlington, TX 76018For Sale
 MLS ID #21426532, Deandre Sloan. NTREIS
