Charming Duplex in a Friendly Community
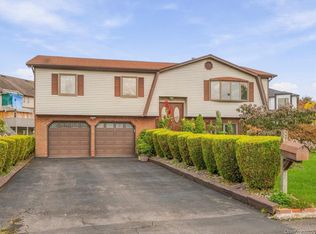
Beautiful duplex in a vibrant complex with lovely grounds . Enjoy convenient parking, close proximity to shopping and transit, and easy commuting—all at an incredibly affordable price.
The perfect place to call home. Schedule your viewing today!
Pending
$749,000
1310 Parkview Drive, Spring Valley, NY 10977
4beds
2,382sqft
Condominium, Residential
Built in 2012
-- sqft lot
$-- Zestimate®
$314/sqft
$290/mo HOA
What's special
- 252 days
- 16
- 0
Zillow last checked:
Listing updated:
Listed by:
MS Realty Group USA, Inc 845-367-7470,
Asher Berkovic 845-213-7932,
Aaron Gestetner 917-588-7425,
MS Realty Group USA, Inc
Source: OneKey® MLS as distributed by MLS GRID,MLS#: 930245
Facts & features
Interior
Bedrooms & bathrooms
- Bedrooms: 4
- Bathrooms: 3
- Full bathrooms: 2
- 1/2 bathrooms: 1
Primary bedroom
- Level: Second
Bedroom 2
- Level: Second
Bedroom 3
- Level: Second
Bedroom 4
- Level: Second
Primary bathroom
- Level: Second
Bathroom 1
- Description: Half Bath right of the foyer
- Level: First
Bathroom 3
- Level: Second
Other
- Description: Two additional rooms in the basement very good for office
- Level: Basement
Dining room
- Level: First
Family room
- Level: First
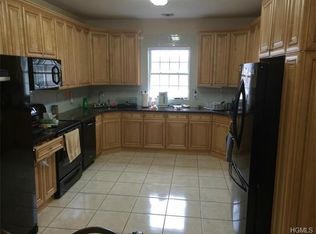
Kitchen
- Level: First
Laundry
- Level: Second
Heating
- Baseboard
Cooling
- Central Air
Appliances
- Included: Convection Oven, Dishwasher, Dryer, Freezer, Gas Range, Oven, Refrigerator, Stainless Steel Appliance(s)
- Laundry: Washer/Dryer Hookup, Inside
Features
- Chandelier, Entrance Foyer, Formal Dining, Granite Counters, High Ceilings, Pantry, Primary Bathroom, Storage, Walk-In Closet(s)
- Windows: Double Pane Windows, Screens
- Basement: Finished
- Attic: Full
- Has fireplace: No
Interior area
- Total structure area: 2,382
- Total interior livable area: 2,382 sqft
Video & virtual tour
Property
Parking
- Parking features: Common, Parking Lot, Shared Driveway
- Has uncovered spaces: Yes
Accessibility
- Accessibility features: Accessible Closets, Accessible Entrance, Accessible Hallway(s), Walker-Accessible Stairs
Features
- Levels: Two
- Patio & porch: Covered, Patio, Porch
- Exterior features: Awning(s), Balcony, Courtyard, Lighting, Mailbox
- Has view: Yes
- View description: City, Neighborhood
Lot
- Size: 871 Square Feet
- Features: Front Yard, Landscaped, Near Public Transit, Near School, Near Shops
Details
- Parcel number: 39260505703100020040001310
- Special conditions: None
Construction
Type & style
- Home type: Condo
- Architectural style: Other
- Property subtype: Condominium, Residential
Materials
- Brick, Stucco
- Foundation: Pillar/Post/Pier, Concrete Perimeter, Slab
Condition
- Year built: 2012
Utilities & green energy
- Sewer: Public Sewer
- Water: Public
- Utilities for property: Electricity Connected, Natural Gas Connected, Phone Connected, Sewer Connected, Trash Collection Private, Underground Utilities, Water Connected
Community & HOA
Community
- Features: Gated, Other
HOA
- Has HOA: Yes
- Services included: Common Area Maintenance, Maintenance Structure, Maintenance Grounds, Other, Sewer, Snow Removal, Trash
- HOA fee: $290 monthly
Location
- Region: Spring Valley
Financial & listing details
- Price per square foot: $314/sqft
- Tax assessed value: $30,900
- Annual tax amount: $8,716
- Date on market: 2/3/2026
- Cumulative days on market: 250 days
- Listing agreement: Exclusive Right To Sell
- Listing terms: Cash,Contract,Conventional,FHA
- Electric utility on property: Yes
Estimated market value
Not available
Estimated sales range
Not available
Not available
Price history
| Date | Event | Price |
|---|---|---|
| 5/27/2026 | Pending sale | $749,000$314/sqft |
Source:  OneKey® MLS as distributed by MLS GRID #930245 Report a problem OneKey® MLS as distributed by MLS GRID #930245 Report a problem | ||
| 5/27/2026 | Listed for sale | $749,000$314/sqft |
Source: OneKey® MLS as distributed by MLS GRID #930245 Report a problem | ||
| 5/26/2026 | Pending sale | $749,000$314/sqft |
Source: OneKey® MLS as distributed by MLS GRID #930245 Report a problem | ||
| 3/11/2026 | Price change | $749,000-2.1%$314/sqft |
Source: OneKey® MLS as distributed by MLS GRID #930245 Report a problem | ||
| 2/3/2026 | Listed for sale | $765,000+128.4%$321/sqft |
Source: OneKey® MLS as distributed by MLS GRID #930245 Report a problem | ||
| 12/13/2012 | Sold | $335,000$141/sqft |
Source: Public Record Report a problem | ||
Public tax history
| Year | Property taxes | Tax assessment |
|---|---|---|
| 2025 | -- | $30,900 |
| 2024 | -- | $30,900 |
| 2023 | -- | $30,900 |
| 2022 | -- | $30,900 |
| 2021 | -- | $30,900 |
| 2020 | -- | $30,900 +81.8% |
| 2019 | -- | $17,000 -45% |
| 2018 | -- | $30,900 |
| 2017 | -- | $30,900 |
| 2016 | -- | $30,900 |
| 2015 | -- | $30,900 |
| 2014 | -- | $30,900 |
| 2013 | -- | $30,900 |
Find assessor info on the county website
Monthly payment
Climate risks
Neighborhood: 10977
Nearby schools
Schools provided by the listing agent
- Elementary: East Ramapo Early Chld Ctr At Kakiat
- Middle: Chestnut Ridge Middle School
- High: Spring Valley High School
Source: OneKey® MLS as distributed by MLS GRID. This data may not be complete. We recommend contacting the local school district to confirm school assignments for this home.
- $95,0005 bd2 ba2.5k sqft1110 Parkview Dr, Spring Valley, NY 10977Off Market
- $95,0005 bd2 ba2.1k sqft1112 Parkview Dr, Spring Valley, NY 10977Off Market
- $95,0004 bd2 ba2.1k sqft1309 Parkview Dr, Spring Valley, NY 10977Off Market
- $217,100-- bd-- ba6.6k sqft110-114 Main St, Spring Valley, NY 10977Off Market
Similar homes
- $749,0004 bd3 ba1.8k sqft16 Elm Street #301, Spring Valley, NY 10977For Sale
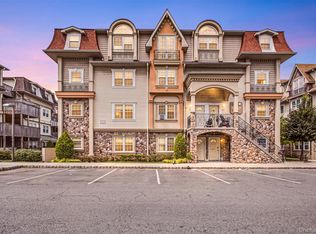
 MLS ID #1033208, Rachel Schnitzler, Listing by: Q Home Sales. OneKey® MLS as distributed by MLS GRID
 - $699,9995 bd4 ba3k sqft1206 Parkview Drive, Spring Valley, NY 10977For Sale
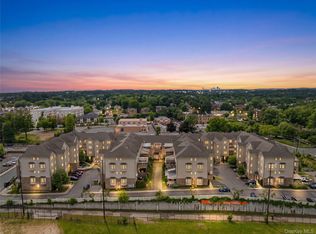 MLS ID #1008432, Joel Klein, Listing by: Rodeo Realty Inc. OneKey® MLS as distributed by MLS GRID
 - $799,0004 bd3 ba1.8k sqft39 Decatur Avenue #114, Spring Valley, NY 10977For Sale
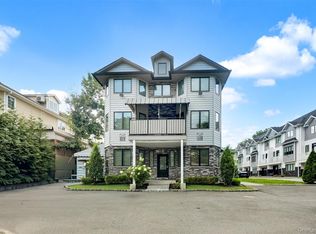 MLS ID #1044932, Yisroel Weiss, Listing by: Team W Realty LLC. OneKey® MLS as distributed by MLS GRID
 - $959,0004 bd3 ba2.1k sqft8 Carl Court, Spring Valley, NY 10977For Sale
 MLS ID #1056946, Moshe Jacobi, Listing by: Keller Williams Valley Realty. OneKey® MLS as distributed by MLS GRID
 - $850,0006 bd3 ba2.3k sqft153 S Pascack Road, Nanuet, NY 10954For SaleMLS ID #964821, Moshe Y. Karniol, Listing by: Nationwide Houses LLC. OneKey® MLS as distributed by MLS GRID
- $799,8002 bd2 ba1.8k sqft6201 Fred Ill Jr Court, Pearl River, NY 10965For SaleMLS ID #1047850, Frank Bohlke, Listing by: Howard Hanna Rand Realty. OneKey® MLS as distributed by MLS GRID
- $850,0004 bd2 ba2.1k sqft27 Will Rogers Lane, Nanuet, NY 10954For SaleMLS ID #1047522, Muharem L. Hasan, Listing by: Weichert Realtors. OneKey® MLS as distributed by MLS GRID
- $825,0004 bd3 ba1.9k sqft21 Arbor Lane, Bardonia, NY 10954For SaleMLS ID #1019969, Janet M Farsetta, Listing by: Howard Hanna Rand Realty. OneKey® MLS as distributed by MLS GRID
- $749,9994 bd3 ba2.2k sqft92 Edgewood Drive, Orangeburg, NY 10962For SaleMLS ID #1041913, Kathleen A Kennedy, Listing by: Imagine Properties NY. OneKey® MLS as distributed by MLS GRID
- $669,0003 bd3 ba1.7k sqft157 Martin Place, Pearl River, NY 10965For SaleMLS ID #1059640, Jillian Laga, Listing by: Keller Williams Valley Realty. OneKey® MLS as distributed by MLS GRID
- $589,0002 bd3 ba2.6k sqft28 Crystal Hill Drive, Pomona, NY 10970For SaleMLS ID #1047299, Sonia Forchetti, Listing by: Julia B Fee Sothebys Int. Rlty. OneKey® MLS as distributed by MLS GRID
- $649,9994 bd3 ba2.6k sqft450 Valentine Avenue, Sparkill, NY 10976For SaleMLS ID #1056801, Kathleen A Kennedy, Listing by: Imagine Properties NY. OneKey® MLS as distributed by MLS GRID
- $699,0004 bd3 ba1.9k sqft1 Ann Avenue, Stony Point, NY 10980For SaleMLS ID #1044790, Rosemary Sidoti, Listing by: Howard Hanna Rand Realty. OneKey® MLS as distributed by MLS GRID
- $715,0002 bd3 ba2.2k sqft146 Underhill Lane, Peekskill, NY 10566For SaleMLS ID #1056830, Amber N. Thomas, Listing by: Compass Greater NY, LLC. OneKey® MLS as distributed by MLS GRID
- $875,0004 bd3 ba3k sqft619 Russet Road, Valley Cottage, NY 10989For SaleMLS ID #1043344, Russell S Woolley, Listing by: Wright Bros Real Estate Inc.. OneKey® MLS as distributed by MLS GRID
- $649,9003 bd3 ba1.6k sqft164 N Route 303 #2, Congers, NY 10920For SaleMLS ID #1044092, Janet M Carozza, Listing by: Howard Hanna Rand Realty. OneKey® MLS as distributed by MLS GRID
- $849,0005 bd3 ba2.9k sqft11 Fairview Place, Suffern, NY 10901For SaleMLS ID #1043987, Natalia Gerbino, Listing by: Howard Hanna Rand Realty. OneKey® MLS as distributed by MLS GRID
- $615,0002 bd3 ba2.1k sqft3 Harbor Pointe Drive, Haverstraw, NY 10927For SaleMLS ID #1052865, Margo Bohlin, Listing by: Howard Hanna Rand Realty. OneKey® MLS as distributed by MLS GRID
- $849,0004 bd3 ba2.8k sqft1 Sherwood Road, Congers, NY 10920For SaleMLS ID #1051865, Anthony F. Lando, Listing by: Julia B Fee Sothebys Int. Rlty. OneKey® MLS as distributed by MLS GRID
- $1,050,0003 bd3 ba2.3k sqft407 N Midland Avenue, Nyack, NY 10960For SaleMLS ID #1048422, Kelly McMullen, Listing by: eXp Realty. OneKey® MLS as distributed by MLS GRID
