Set in a quiet, established Brea neighborhood, this three-bedroom, two-and-a-half-bath tri-level offers a spacious layout for entertaining and everyday living. A fireplace anchors the living room, while the large downstairs bonus room offers a second fireplace and a separate space to gather and relax. The expansive backyard features mature fruit trees and room to garden, entertain, or simply enjoy the outdoors. Improvements include a recently replaced roof, new furnace and ducting, and approximately 95% copper plumbing. Much of the original interior remains, offering an opportunity to bring your own style to a home with generous indoor and outdoor space in a peaceful setting.
Under contract
Listed by: Fathom Realty Group Inc. • John Anderson • 562-477-4488
$1,099,000
1310 Wickford Dr, Brea, CA 92821
3beds
1,934sqft
Single Family Residence
Built in 1961
10,200 Square Feet Lot
$1,099,300 Zestimate®
$568/sqft
$-- HOA
What's special
- 15 days
- 1,312
- 106
Likely to sell faster than
Zillow last checked:
Listing updated:
Listed by:
John Anderson DRE #01991065 562-477-4488,
Fathom Realty Group Inc.
Source: CRMLS,MLS#: PW26234520 Originating MLS: California Regional MLS
Facts & features
Interior
Bedrooms & bathrooms
- Bedrooms: 3
- Bathrooms: 3
- Full bathrooms: 2
- 1/2 bathrooms: 1
Rooms
- Room types: Bonus Room, Bedroom, Kitchen, Living Room, Primary Bedroom
Primary bedroom
- Features: Primary Suite
Bedroom
- Features: All Bedrooms Up
Bathroom
- Features: Bathtub, Closet, Laminate Counters, Tub Shower, Walk-In Shower
Kitchen
- Features: Laminate Counters
Heating
- Central, Fireplace(s)
Cooling
- Wall/Window Unit(s)
Appliances
- Included: Double Oven, Dishwasher, Gas Cooktop, Gas Oven, Microwave, Refrigerator, Range Hood
- Laundry: Laundry Chute, In Garage
Features
- Breakfast Bar, Balcony, Eat-in Kitchen, Laminate Counters, Multiple Staircases, Unfurnished, All Bedrooms Up, Primary Suite
- Flooring: Carpet
- Has fireplace: Yes
- Fireplace features: Bonus Room, Living Room
- Common walls with other units/homes: No Common Walls
Interior area
- Total interior livable area: 1,934 sqft
Property
Parking
- Total spaces: 5
- Parking features: Door-Multi, Direct Access, Driveway, Garage Faces Front, Garage
- Attached garage spaces: 2
- Uncovered spaces: 3
Accessibility
- Accessibility features: None
Features
- Levels: Multi/Split
- Entry location: Front
- Patio & porch: Concrete, None
- Exterior features: Fire Pit
- Pool features: None
- Fencing: Wood
- Has view: Yes
- View description: Hills, Neighborhood
Lot
- Size: 10,200 Square Feet
- Dimensions: 10200
- Features: 0-1 Unit/Acre
Details
- Parcel number: 30330313
- Special conditions: Trust
Construction
Type & style
- Home type: SingleFamily
- Architectural style: Traditional
- Property subtype: Single Family Residence
Materials
- Drywall, Ducts Professionally Air-Sealed, Frame, Stucco, Wood Siding
- Foundation: Combination
- Roof: Concrete,Tile
Condition
- Fixer
- New construction: No
- Year built: 1961
Utilities & green energy
- Sewer: Public Sewer
- Water: Public
- Utilities for property: Electricity Connected, Natural Gas Connected, Sewer Connected, Water Connected
Community & HOA
Community
- Features: Curbs, Gutter(s), Storm Drain(s), Street Lights, Suburban, Sidewalks
- Subdivision: Other
Location
- Region: Brea
Financial & listing details
- Price per square foot: $568/sqft
- Tax assessed value: $284,653
- Date on market: 11/2/2026
- Cumulative days on market: 15 days
- Listing terms: Cash,Cash to New Loan,Conventional
- Road surface type: Paved
Estimated market value
$1,099,300
$1.04M - $1.15M
$4,440/mo
Price history
| Date | Event | Price |
|---|---|---|
| 11/17/2026 | Contingent | $1,099,000$568/sqft |
Source:  CRMLS #PW26234520 Report a problem | ||
| 11/2/2026 | Listed for sale | $1,099,000$568/sqft |
Source: CRMLS #PW26234520 Report a problem | ||
Public tax history
| Year | Property taxes | Tax assessment |
|---|---|---|
| 2026 | -- | $284,653 +2% |
| 2025 | $3,554 +4.3% | $279,072 +2% |
| 2024 | $3,408 +2.4% | $273,600 +2% |
| 2023 | $3,327 +1.2% | $268,236 +2% |
| 2022 | $3,287 +1.7% | $262,977 +2% |
| 2021 | $3,232 | $257,821 +1% |
| 2020 | -- | $255,178 +2% |
| 2019 | $3,201 +2.7% | $250,175 +2% |
| 2018 | $3,116 +3.6% | $245,270 +2% |
| 2017 | $3,007 | $240,461 +2% |
| 2016 | $3,007 +2.4% | $235,747 +1.5% |
| 2015 | $2,937 +6% | $232,206 +2% |
| 2014 | $2,771 | $227,658 +0.5% |
| 2013 | -- | $226,630 +2% |
| 2012 | -- | $222,187 +2% |
| 2011 | -- | $217,831 +0.8% |
| 2010 | -- | $216,203 -0.2% |
| 2009 | -- | $216,718 +2% |
| 2008 | -- | $212,469 +2% |
| 2007 | -- | $208,303 +2% |
| 2006 | -- | $204,219 +2% |
| 2005 | -- | $200,215 +2% |
| 2004 | -- | $196,290 +1.9% |
| 2003 | -- | $192,693 +2% |
| 2002 | -- | $188,915 +2% |
| 2001 | $1,996 +1.7% | $185,211 +2% |
| 2000 | $1,964 | $181,580 |
Find assessor info on the county website
Monthly payment
Est. payment
Payment breakdown
Explore the cost of this home by adjusting the details. Changes won't be saved.Climate risks
Neighborhood: 92821


Similar homes
- $1,078,0003 bd2 ba1.5k sqft1409 Walling Ave, Brea, CA 92821For Sale
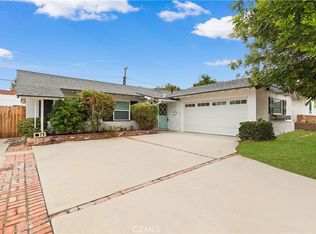 MLS ID #WS26234892, YANGHUA HU, Pinnacle Real Estate Group. CRMLS
- $1,090,0004 bd2 ba1.9k sqft808 Steele Dr, Brea, CA 92821For Sale
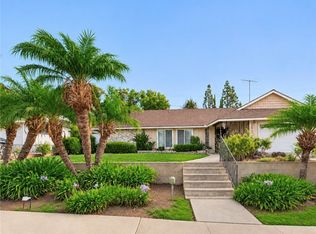 MLS ID #PW26199515, Tony Parise, Circa Properties, Inc.. CRMLS
- $1,145,0003 bd3 ba2.1k sqft781 Roscoe St, Brea, CA 92821For Sale
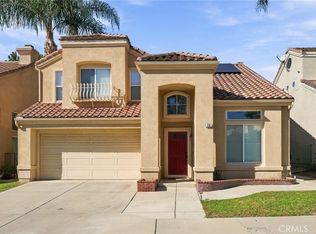 MLS ID #PW26229948, Michael Yun, JK Realtage Group Inc.. CRMLS
- $930,0004 bd2 ba1.5k sqft1116 Havenhurst Dr, Brea, CA 92821For Sale
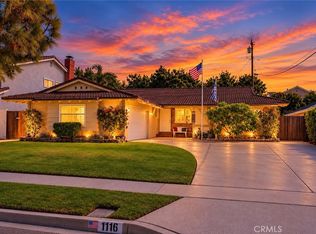 MLS ID #DW26231199, Andy Castaneda, Synergy Real Estate. CRMLS
Local buyer's agents are ready to help
