Truly one of a kind, this exceptional property offers a rare opportunity to experience the best of La Habra Heights living. Set on nearly half an acre in the prestigious La Habra Heights community, this 4-bedroom, 3-bathroom home combines privacy, space, functionality, and breathtaking hillside views. A fully gated property with two separate driveways provides an abundance of parking, including ample room for an RV, boat, and recreational vehicles, while the detached 4-car garage offers even more versatility. Step inside to discover a spacious family den, currently enjoyed as a home gym, providing flexible space to fit your lifestyle. The beautiful kitchen overlooks the rolling La Habra Heights hills, creating a picturesque backdrop for everyday living, while the wraparound porch is the perfect place to enjoy your morning coffee and take in the peaceful surroundings. Outside, the expansive backyard is made for entertaining, featuring a sparkling pool, a mature avocado tree, a garden, and plenty of space to gather, relax, and enjoy the peaceful serenity of this neighborhood. Additional highlights include a newer roof approximately one year old, water softener system, and a comprehensive security camera/system. With its exceptional lot size, multiple driveways, incredible parking potential, private setting, and endless possibilities, this special property is truly a rare find in La Habra Heights.
For sale
Listed by: Century 21 Discovery • Makayla Schnakenberg • 714-626-2000
Price cut: $100K (10/5)
$1,199,000
2245 Vista Rd, La Habra Heights, CA 90631
4beds
1,800sqft
Single Family Residence
Built in 1950
0.48 Acres Lot
$1,174,800 Zestimate®
$666/sqft
$-- HOA
What's special
- 51 days
- 2,063
- 153
Zillow last checked:
Listing updated:
Listed by:
Makayla Schnakenberg DRE #02199514 714-626-2000,
Century 21 Discovery
Source: CRMLS,MLS#: PW26180924 Originating MLS: California Regional MLS
Originating MLS: California Regional MLSFacts & features
Interior
Bedrooms & bathrooms
- Bedrooms: 4
- Bathrooms: 3
- Full bathrooms: 3
- Main level bathrooms: 2
- Main level bedrooms: 2
Rooms
- Room types: Den, Laundry, Living Room, Primary Bedroom, Dining Room
Primary bedroom
- Features: Primary Suite
Bathroom
- Features: Bidet, Bathroom Exhaust Fan, Low Flow Plumbing Fixtures, Quartz Counters, Remodeled, Separate Shower
Kitchen
- Features: Quartz Counters, Remodeled, Self-closing Cabinet Doors, Self-closing Drawers, Updated Kitchen
Heating
- Central
Cooling
- Central Air, Attic Fan
Appliances
- Included: Dishwasher, Gas Oven, Gas Range, Refrigerator, Range Hood, Water Softener, Sump Pump
- Laundry: Electric Dryer Hookup, Gas Dryer Hookup, Inside, Laundry Room, Upper Level
Features
- Balcony, Ceiling Fan(s), Separate/Formal Dining Room, Pull Down Attic Stairs, Recessed Lighting, Storage, Primary Suite
- Flooring: Tile
- Doors: French Doors, Mirrored Closet Door(s), Sliding Doors
- Windows: Custom Covering(s), Double Pane Windows, Insulated Windows, Plantation Shutters, Roller Shields, Screens, Shutters
- Basement: Sump Pump
- Has fireplace: No
- Fireplace features: None
- Common walls with other units/homes: No Common Walls
Interior area
- Total interior livable area: 1,800 sqft
Property
Parking
- Total spaces: 14
- Parking features: Concrete, Door-Multi, Direct Access, Driveway, Electric Gate, Garage, Gated, Oversized, Private, RV Access/Parking, Garage Faces Side
- Garage spaces: 4
- Uncovered spaces: 10
Features
- Levels: Multi/Split
- Entry location: 1
- Patio & porch: Open, Patio, Porch, Wrap Around
- Exterior features: Barbecue, Rain Gutters
- Has private pool: Yes
- Pool features: In Ground, Private
- Spa features: None
- Fencing: Average Condition,Chain Link,Wood,Wrought Iron
- Has view: Yes
- View description: Hills, Neighborhood
Lot
- Size: 0.48 Acres
- Features: Back Yard, Drip Irrigation/Bubblers, Front Yard, Garden, Gentle Sloping, Sprinklers In Rear, Sprinklers In Front, Sprinklers Timer, Sprinklers On Side, Sprinkler System
Details
- Additional structures: Shed(s)
- Parcel number: 8267020010
- Zoning: LHRA1*
- Special conditions: Standard
Construction
Type & style
- Home type: SingleFamily
- Property subtype: Single Family Residence
Materials
- Copper Plumbing
- Foundation: Combination, Slab
- Roof: Composition
Condition
- Updated/Remodeled
- New construction: No
- Year built: 1950
Utilities & green energy
- Electric: 220 Volts in Laundry
- Sewer: Septic Tank
- Water: Public
Community & HOA
Community
- Features: Biking, Park
- Security: Prewired, Security System, Closed Circuit Camera(s), Carbon Monoxide Detector(s), Fire Detection System, Security Gate, Smoke Detector(s), Security Lights
Location
- Region: La Habra Heights
Financial & listing details
- Price per square foot: $666/sqft
- Tax assessed value: $891,295
- Date on market: 8/21/2026
- Cumulative days on market: 51 days
- Listing terms: Submit
- Road surface type: Paved
Estimated market value
$1,174,800
$1.12M - $1.23M
$5,260/mo
Price history
| Date | Event | Price |
|---|---|---|
| 10/5/2026 | Price change | $1,199,000-7.7%$666/sqft |
Source:  CRMLS #PW26180924 Report a problem CRMLS #PW26180924 Report a problem | ||
| 9/17/2026 | Price change | $1,299,000-3.8%$722/sqft |
Source: CRMLS #PW26180924 Report a problem | ||
| 8/22/2026 | Listed for sale | $1,350,000+69%$750/sqft |
Source: CRMLS #PW26180924 Report a problem | ||
| 10/25/2019 | Sold | $799,000$444/sqft |
Source: Public Record Report a problem | ||
| 9/11/2019 | Pending sale | $799,000$444/sqft |
Source: Harcourts Prime Properties #OC19196991 Report a problem | ||
| 8/28/2019 | Price change | $799,000-3.6%$444/sqft |
Source: Harcourts Prime Properties #OC19196991 Report a problem | ||
| 8/17/2019 | Price change | $829,000-2.5%$461/sqft |
Source: Harcourts Prime Properties #OC19196991 Report a problem | ||
| 7/23/2019 | Price change | $849,888-3%$472/sqft |
Source: CENTURY 21 Realty Masters #DW19163718 Report a problem | ||
| 7/11/2019 | Listed for sale | $875,888+40.1%$487/sqft |
Source: Century 21 Realty Masters #DW19163718 Report a problem | ||
| 3/22/2019 | Sold | $625,000+1.6%$347/sqft |
Source: Public Record Report a problem | ||
| 3/12/2019 | Pending sale | $615,000$342/sqft |
Source: Seven Gables Real Estate #PW19051017 Report a problem | ||
| 3/7/2019 | Listed for sale | $615,000$342/sqft |
Source: Seven Gables Real Estate #PW19051017 Report a problem | ||
Public tax history
| Year | Property taxes | Tax assessment |
|---|---|---|
| 2026 | -- | $891,295 +2% |
| 2025 | $11,279 +7.6% | $873,820 +2% |
| 2024 | $10,481 +2.3% | $856,687 +2% |
| 2023 | $10,244 +1.1% | $839,890 +2% |
| 2022 | $10,135 +2.2% | $823,422 +2% |
| 2021 | $9,920 +0.4% | $807,277 +1% |
| 2020 | $9,881 | $799,000 +657.8% |
| 2019 | $9,881 +401.4% | $105,438 +2% |
| 2018 | $1,971 | $103,372 +2% |
| 2017 | $1,971 +14.3% | $101,346 +2% |
| 2016 | $1,723 +3.5% | $99,360 +1.5% |
| 2015 | $1,664 +3.3% | $97,869 +2% |
| 2014 | $1,612 | $95,953 +2.5% |
| 2012 | -- | $93,649 +2% |
| 2011 | -- | $91,814 +0.8% |
| 2010 | -- | $91,128 -0.2% |
| 2009 | -- | $91,346 +2% |
| 2008 | -- | $89,556 +2% |
| 2007 | -- | $87,801 +2% |
| 2006 | -- | $86,080 |
| 2005 | -- | $86,080 +4% |
| 2004 | -- | $82,739 +1.9% |
| 2003 | -- | $81,224 +2% |
| 2002 | -- | $79,633 +4% |
| 2000 | -- | $76,542 |
Find assessor info on the county website
Monthly payment
Est. payment
Payment breakdown
Explore the cost of this home by adjusting the details. Changes won't be saved.Climate risks
Neighborhood: 90631
Nearby schools
Schools provided by the listing agent
- Elementary: Ladera
- Middle: Washington
- High: Sonora
Source: CRMLS. This data may not be complete. We recommend contacting the local school district to confirm school assignments for this home.
- $1,066,6003 bd3 ba1.8k sqft1316 Whitehill Dr, La Habra Heights, CA 90631Off Market
- $889,2003 bd2 ba1.3k sqft2251 Vista Rd, La Habra Heights, CA 90631Off Market
- $1,203,2004 bd3 ba2.4k sqft2246 Vista Rd, La Habra Heights, CA 90631Off Market
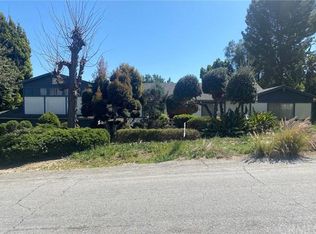
- $1,310,0005 bd4 ba3k sqft2231 Vista Rd, La Habra Heights, CA 90631Sold

Similar homes
- $1,400,0003 bd2 ba1.6k sqft1705 Hacienda Rd, La Habra Heights, CA 90631For Sale
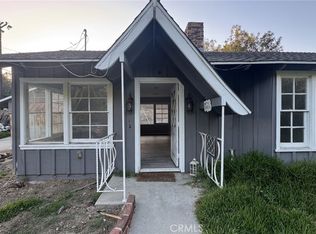 MLS ID #RS26211561, Linda Segovia, Far West Realty. CRMLS
 - $1,069,8883 bd2 ba1.7k sqft2261 Papaya Dr, La Habra Heights, CA 90631For Sale
 MLS ID #PW26189661, Ray Fernandez, NextMove Real Estate. CRMLS
 - $1,190,0004 bd3 ba2.4k sqft535 Passiflora Dr, La Habra Heights, CA 90631For Sale
 MLS ID #PW26173418, Aracely Gordon, T.N.G. Real Estate Consultants. CRMLS
 - $1,099,9004 bd2 ba2k sqft350 E Greenwood Ave, La Habra, CA 90631For Sale
 MLS ID #CV26173861, Kimberly Acosta Marroquin, DYNASTY REAL ESTATE. CRMLS
