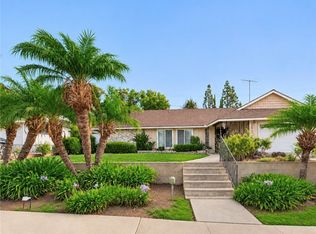
Rare opportunity in Downtown Brea. Positioned on a prime corner lot in a pride-of-ownership neighborhood, this expansive 2,842 sq ft residence features a versatile layout tailored for multi-generational living or flexible dual-suite arrangements.
The floor plan offers balanced symmetry and privacy: three bedrooms and two bathrooms on the main level, complemented by an additional three bedrooms and two bathrooms upstairs. The downstairs rear section easily lends itself to an extended family wing or semi-private guest suite. Living areas include both a formal living room and an inviting family room anchored by two classic fireplaces.
The spacious, remodeled kitchen is designed to accommodate large households with ease. Recent capital improvements include fresh interior paint, a newer roof, and central air conditioning. Parking is abundant, featuring a two-car garage with direct interior access plus dedicated off-street space for four additional vehicles.
Located just blocks from Downtown Brea’s dining, Edwards West Plaza, and the Improv, with immediate access to the Brea Mall, CA-57, and CA-91. Feeds directly into top-rated Brea Olinda Unified schools: Laurel Elementary, Brea Junior High, and Brea Olinda High School. A must-see property with unmatched square footage and layout flexibility at this price point.
For sale
Listed by: Century 21 Affiliated • Meghan Shigo • 714-273-1381
$1,149,900
418 Union Pl, Brea, CA 92821
6beds
2,842sqft
Single Family Residence
Built in 1950
6,270 Square Feet Lot
$1,129,500 Zestimate®
$405/sqft
$-- HOA
What's special
- 35 days
- 1,291
- 85
Likely to sell faster than
Zillow last checked:
Listing updated:
Listed by:
Meghan Shigo DRE #01243803 714-273-1381,
Century 21 Affiliated
Source: CRMLS,MLS#: PW26221691 Originating MLS: California Regional MLS
Facts & features
Interior
Bedrooms & bathrooms
- Bedrooms: 6
- Bathrooms: 4
- 3/4 bathrooms: 4
- Main level bathrooms: 2
- Main level bedrooms: 3
Rooms
- Room types: Bonus Room, Bedroom, Den, Entry/Foyer, Kitchen, Living Room, Primary Bathroom, Primary Bedroom, Dining Room
Primary bedroom
- Features: Main Level Primary
Primary bedroom
- Features: Multiple Primary Suites
Bedroom
- Features: Bedroom on Main Level
Bathroom
- Features: Dual Sinks, Separate Shower, Vanity, Walk-In Shower
Kitchen
- Features: Kitchen Island, Stone Counters
Heating
- Central
Cooling
- Central Air, Wall/Window Unit(s)
Appliances
- Included: Dishwasher, Gas Range, Refrigerator
- Laundry: In Garage
Features
- Breakfast Bar, Built-in Features, Ceiling Fan(s), Separate/Formal Dining Room, In-Law Floorplan, Pantry, Recessed Lighting, Bedroom on Main Level, Main Level Primary, Multiple Primary Suites
- Flooring: Carpet, Laminate, Tile
- Has fireplace: Yes
- Fireplace features: Bonus Room, Family Room, Living Room
- Common walls with other units/homes: No Common Walls
Interior area
- Total interior livable area: 2,842 sqft
Property
Parking
- Total spaces: 5
- Parking features: Concrete, Door-Single, Garage, Garage Faces Side
- Attached garage spaces: 2
- Uncovered spaces: 3
Features
- Levels: Two
- Stories: 2
- Entry location: Front
- Patio & porch: Concrete, Covered, Terrace
- Pool features: None
- Spa features: None
- Fencing: Block
- Has view: Yes
- View description: Neighborhood
Lot
- Size: 6,270 Square Feet
- Features: Back Yard, Corner Lot, Front Yard, Yard
Details
- Additional structures: Shed(s)
- Parcel number: 28422201
- Special conditions: Standard
Construction
Type & style
- Home type: SingleFamily
- Architectural style: Mid-Century Modern
- Property subtype: Single Family Residence
Materials
- Roof: Composition
Condition
- New construction: No
- Year built: 1950
Utilities & green energy
- Sewer: Public Sewer
- Water: Public
- Utilities for property: Electricity Connected, Natural Gas Connected, Sewer Connected, Water Connected
Community & HOA
Community
- Features: Park, Street Lights, Sidewalks
- Security: Carbon Monoxide Detector(s), Smoke Detector(s)
- Subdivision: Other
Location
- Region: Brea
Financial & listing details
- Price per square foot: $405/sqft
- Tax assessed value: $468,092
- Date on market: 10/14/2026
- Cumulative days on market: 36 days
- Listing terms: Contract
Estimated market value
$1,129,500
$1.07M - $1.19M
$5,756/mo
Price history
| Date | Event | Price |
|---|---|---|
| 10/14/2026 | Listed for sale | $1,149,900$405/sqft |
Source:  CRMLS #PW26221691 Report a problem | ||
Public tax history
| Year | Property taxes | Tax assessment |
|---|---|---|
| 2026 | -- | $468,092 +2% |
| 2025 | $404 +3.6% | $458,914 +2% |
| 2024 | $390 +3% | $449,916 +2% |
| 2023 | $379 +3.1% | $441,095 +2% |
| 2022 | $367 +1.3% | $432,447 +2% |
| 2021 | $363 +1.1% | $423,968 +1% |
| 2020 | $359 | $419,621 +2% |
| 2019 | $359 | $411,394 +2% |
| 2018 | $359 +2.6% | $403,328 +2% |
| 2017 | $350 | $395,420 +2% |
| 2016 | $350 +1.2% | $387,667 +1.5% |
| 2015 | $346 +3.8% | $381,844 +2% |
| 2014 | $333 | $374,365 +0.5% |
| 2013 | -- | $372,674 +22.4% |
| 2001 | $416 +362.4% | $304,561 +2% |
| 2000 | $90 | $298,590 |
Find assessor info on the county website
Monthly payment
Est. payment
Payment breakdown
Explore the cost of this home by adjusting the details. Changes won't be saved.Climate risks
Neighborhood: 92821
Nearby schools
Schools provided by the listing agent
- Middle: Brea
- High: Brea Olinda
Source: CRMLS. This data may not be complete. We recommend contacting the local school district to confirm school assignments for this home.

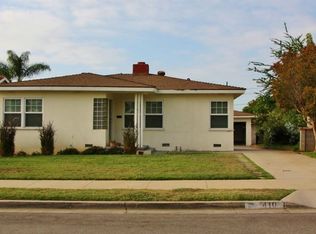
Similar homes
- $1,199,0004 bd3 ba2k sqft619 Pepperwood Dr, Brea, CA 92821For Sale
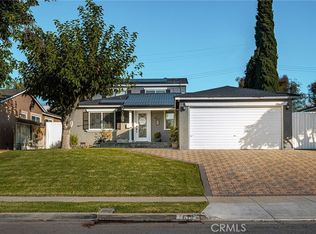 MLS ID #RS26230256, Justin Sidell, Dream Life Real Estate. CRMLS
- $1,200,0004 bd3 ba2k sqft1752 Cloverdale Dr, Brea, CA 92821For Sale
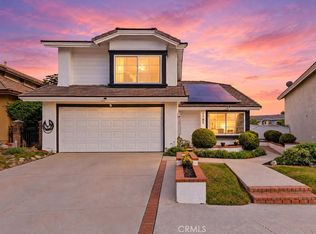 MLS ID #PW26245814, Stephanie Calabrese, Century 21 Discovery. CRMLS
- $1,425,0005 bd4 ba2.8k sqft325 Delphia Ave, Brea, CA 92821For Sale
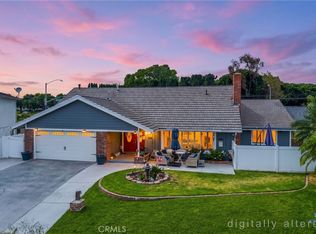 MLS ID #PW26240263, Darryl Jones, ERA North Orange County. CRMLS
- $1,090,0004 bd2 ba1.9k sqft808 Steele Dr, Brea, CA 92821For Sale
 MLS ID #PW26199515, Tony Parise, Circa Properties, Inc.. CRMLS
