Welcome to this 4-bedroom, 2 bathroom home ready for you to add your personal touches. Great for a growing family. It features lots of natural light with newer dual-paned windows and sliding doors. The spacious living room offers a cozy gas fireplace with a sliding door to the side patio.. The upgraded kitchen has new wood cabinets with quartz countertops. The stainless steel appliances are new stove/oven and range hood, with dishwasher and refrigerator included. New laminate flooring and nice kitchenette area. 3 of the bedrooms open to the central hallway and have their bathroom with new vanity, quartz countertop and flooring. Bathroom has a tub/shower feature. The private/separate master bedroom has its own bathroom with new vanity, flooring with a existing walk-in shower. A large 2-car garage has the laundry space with washer/dryer hook-ups. The rear patio has a large awning offering plenty of shade. Located within the highly regarded Fullerton Joint Union School District and is walking distance to Sonora High School. Perfectly situated between Brea and La Habra, it offers close-by shopping, restaurants and entertainment. You'll get to enjoy all that both cities have to offer. Make this property your home today!
For sale
Listed by: BK Platinum Properties • Wes Sherard • Contact: wessherard@gmail.com
$875,000
1854 Skywood St, Brea, CA 92821
4beds
1,580sqft
Single Family Residence
Built in 1970
5,063 Square Feet Lot
$897,200 Zestimate®
$554/sqft
$-- HOA
What's special
- 45 days
- 1,108
- 48
Zillow last checked:
Listing updated:
Listed by:
Wes Sherard DRE #01741519 wessherard@gmail.com,
BK Platinum Properties
Source: CRMLS,MLS#: PW26176812 Originating MLS: California Regional MLS
Originating MLS: California Regional MLSFacts & features
Interior
Bedrooms & bathrooms
- Bedrooms: 4
- Bathrooms: 2
- Full bathrooms: 2
- Main level bathrooms: 2
- Main level bedrooms: 4
Rooms
- Room types: Bedroom, Kitchen, Laundry, Living Room, Primary Bathroom, Primary Bedroom
Bedroom
- Features: All Bedrooms Down
Bedroom
- Features: Bedroom on Main Level
Bathroom
- Features: Bathroom Exhaust Fan, Bathtub, Remodeled, Separate Shower, Tub Shower
Kitchen
- Features: Kitchenette, Quartz Counters
Heating
- Central, Forced Air
Cooling
- Central Air, Electric, Gas
Appliances
- Included: Electric Oven, Electric Range, Disposal, Refrigerator, Range Hood, Vented Exhaust Fan, Water Heater
- Laundry: Washer Hookup, Electric Dryer Hookup, In Garage
Features
- Eat-in Kitchen, All Bedrooms Down, Bedroom on Main Level
- Flooring: Carpet, Laminate
- Doors: Sliding Doors
- Windows: Double Pane Windows
- Has fireplace: Yes
- Fireplace features: Gas, Living Room
- Common walls with other units/homes: No Common Walls
Interior area
- Total interior livable area: 1,580 sqft
Property
Parking
- Total spaces: 2
- Parking features: Direct Access, Driveway, Garage
- Attached garage spaces: 2
Features
- Levels: One
- Stories: 1
- Entry location: Front
- Patio & porch: Concrete
- Pool features: None
- Fencing: Block
Lot
- Size: 5,063 Square Feet
- Features: 0-1 Unit/Acre, Sprinklers In Front, Sprinkler System
Details
- Parcel number: 29601427
- Special conditions: Probate Listing
Construction
Type & style
- Home type: SingleFamily
- Property subtype: Single Family Residence
Condition
- New construction: No
- Year built: 1970
Utilities & green energy
- Sewer: Public Sewer
- Water: Public
- Utilities for property: Electricity Connected, Natural Gas Connected, Sewer Connected, Water Connected
Community & HOA
Community
- Features: Curbs, Gutter(s), Storm Drain(s), Street Lights, Sidewalks
- Subdivision: /
Location
- Region: Brea
Financial & listing details
- Price per square foot: $554/sqft
- Tax assessed value: $85,164
- Date on market: 8/28/2026
- Cumulative days on market: 45 days
- Listing terms: Cash,Cash to New Loan
Estimated market value
$897,200
$852,000 - $942,000
$4,144/mo
Price history
| Date | Event | Price |
|---|---|---|
| 9/30/2026 | Listed for sale | $875,000$554/sqft |
Source:  CRMLS #PW26176812 Report a problem CRMLS #PW26176812 Report a problem | ||
| 9/21/2026 | Contingent | $875,000$554/sqft |
Source: CRMLS #PW26176812 Report a problem | ||
| 9/15/2026 | Listed for sale | $875,000$554/sqft |
Source: CRMLS #PW26176812 Report a problem | ||
| 9/12/2026 | Contingent | $875,000$554/sqft |
Source: CRMLS #PW26176812 Report a problem | ||
| 8/28/2026 | Listed for sale | $875,000$554/sqft |
Source: CRMLS #PW26176812 Report a problem | ||
Public tax history
| Year | Property taxes | Tax assessment |
|---|---|---|
| 2026 | -- | $85,164 +2% |
| 2025 | $1,290 +4.2% | $83,495 +2% |
| 2024 | $1,238 +2.7% | $81,858 +2% |
| 2023 | $1,205 +1.7% | $80,253 +2% |
| 2022 | $1,185 +1.7% | $78,680 +2% |
| 2021 | $1,165 +1.1% | $77,138 +1% |
| 2020 | $1,153 | $76,348 +2% |
| 2019 | $1,153 +2.2% | $74,851 +2% |
| 2018 | $1,128 +3.6% | $73,384 +2% |
| 2017 | $1,089 | $71,946 +2% |
| 2016 | $1,089 +2.2% | $70,536 +1.5% |
| 2015 | $1,065 +5.7% | $69,477 +2% |
| 2014 | $1,008 | $68,117 +0.5% |
| 2013 | -- | $67,810 +2% |
| 2012 | -- | $66,481 +2% |
| 2011 | -- | $65,178 +0.8% |
| 2010 | -- | $64,691 -0.2% |
| 2009 | -- | $64,846 +2% |
| 2008 | -- | $63,575 +2% |
| 2007 | -- | $62,329 +2% |
| 2006 | -- | $61,107 +2% |
| 2005 | -- | $59,909 +2% |
| 2004 | -- | $58,735 +1.9% |
| 2003 | -- | $57,659 +2% |
| 2002 | -- | $56,529 +2% |
| 2001 | $609 +1.9% | $55,421 +2% |
| 2000 | $598 | $54,335 |
Find assessor info on the county website
Monthly payment
Est. payment
Payment breakdown
Explore the cost of this home by adjusting the details. Changes won't be saved.Climate risks
Neighborhood: 92821
Nearby schools
Schools provided by the listing agent
- Middle: Brea
- High: Fullerton Union
Source: CRMLS. This data may not be complete. We recommend contacting the local school district to confirm school assignments for this home.

Similar homes
- $850,0004 bd2 ba2.1k sqft611 Honeywood Ln, La Habra, CA 90631For Sale
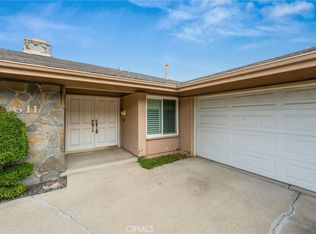 MLS ID #OC26055670, Teresa Gorman, Fiduciary Real Estate Services. CRMLS
 - $749,8883 bd3 ba1.4k sqft753 Wagon Wheel Cir, Brea, CA 92821For Sale
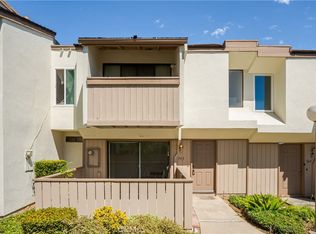 MLS ID #DW26136302, Danny Navarro, Century 21 Allstars. CRMLS
 - $830,0003 bd2 ba1.5k sqft2583 Sandpebble Ln, Brea, CA 92821For Sale
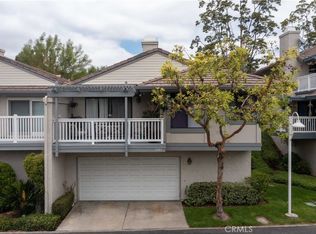 MLS ID #PW25196573, Diane Moss-Nellum, Keller Williams Pacific Estate. CRMLS
 - $850,0004 bd2 ba1.4k sqft19116 E Elberland St, West Covina, CA 91792For Sale
 MLS ID #TR26202020, Li Wen, RE/MAX Galaxy. CRMLS
