Welcome home to this 3-bedroom, 2-bath property nestled on a quiet cul-de-sac on Auburn's east side, conveniently located just minutes from the hospital. Thoughtful updates include a newer roof, gutters with gutter guards, and both bathrooms were recently updated. The spacious main-level bedroom offers flexibility for a sitting area, home office, or workout space, while two additional upstairs bedrooms share a full bath. The functional kitchen includes convenient laundry access, making everyday living a breeze. Step outside to enjoy the large fenced backyard, perfect for pets, play, gardening, or entertaining. Additional features include a 2-car attached garage and an 8' x 10' storage shed that remains with the property. With its comfortable layout, recent improvements, and peaceful neighborhood setting, this home is ready for its next owner to enjoy.
Pending
$239,900
1311 Culbertson Ct, Auburn, IN 46706
3beds
1,456sqft
:
Get pre-qualified$1,515/mo
Single Family Residence
Built in 1976
7,840 Square Feet Lot
$239,800 Zestimate®
$--/sqft
$-- HOA
What's special
Spacious main-level bedroomConvenient laundry accessQuiet cul-de-sacFunctional kitchenLarge fenced backyardTwo additional upstairs bedrooms
- 35 days |
- 339 |
- 21 |
Likely to sell faster than
Zillow last checked:
Listing updated:
Listed by:
Kaylin Krontz Cell:260-402-0301,
CENTURY 21 Bradley Realty, Inc
Source: IRMLS,MLS#: 202623971
Facts & features
Interior
Bedrooms & bathrooms
- Bedrooms: 3
- Bathrooms: 2
- Full bathrooms: 2
- Main level bedrooms: 1
Bedroom 1
- Level: Main
Bedroom 2
- Level: Upper
Dining room
- Level: Main
- Area: 220
- Dimensions: 20 x 11
Family room
- Area: 0
- Dimensions: 0 x 0
Kitchen
- Level: Main
- Area: 132
- Dimensions: 12 x 11
Living room
- Level: Main
- Area: 224
- Dimensions: 16 x 14
Office
- Area: 0
- Dimensions: 0 x 0
Heating
- Electric, Baseboard, Forced Air
Cooling
- Central Air
Appliances
- Included: Dishwasher, Refrigerator, Washer, Dryer-Electric, Electric Oven, Electric Range
Features
- Windows: Window Treatments
- Has basement: No
- Number of fireplaces: 1
- Fireplace features: Dining Room
Interior area
- Total structure area: 1,456
- Total interior livable area: 1,456 sqft
- Finished area above ground: 1,456
- Finished area below ground: 0
Video & virtual tour
Property
Parking
- Total spaces: 2
- Parking features: Attached
- Attached garage spaces: 2
Features
- Levels: One and One Half
- Stories: 1.5
Lot
- Size: 7,840 Square Feet
- Dimensions: 75x111
- Features: Level, Sloped
Details
- Additional structures: Shed
- Parcel number: 170633302007.000025
Construction
Type & style
- Home type: SingleFamily
- Property subtype: Single Family Residence
Materials
- Vinyl Siding
- Foundation: Slab
Condition
- New construction: No
- Year built: 1976
Utilities & green energy
- Sewer: City
- Water: City
Community & HOA
Community
- Subdivision: Valley Park
Location
- Region: Auburn
Financial & listing details
- Tax assessed value: $193,300
- Annual tax amount: $2,026
- Date on market: 6/18/2026
- Listing terms: Cash,Conventional,FHA,VA Loan
Estimated market value
$239,800
$228,000 - $252,000
$1,524/mo
Price history
| Date | Event | Price |
|---|---|---|
| 6/26/2026 | Pending sale | $239,900 |
Source:  IRMLS #202623971 Report a problem IRMLS #202623971 Report a problem | ||
| 6/18/2026 | Listed for sale | $239,900+14.2% |
Source: IRMLS #202623971 Report a problem | ||
| 8/14/2025 | Sold | $210,000 |
Source: IRMLS #202502071 Report a problem | ||
| 6/21/2025 | Price change | $210,000-2.3% |
Source: IRMLS #202502071 Report a problem | ||
| 4/24/2025 | Price change | $215,000-1.8% |
Source: IRMLS #202502071 Report a problem | ||
| 4/8/2025 | Price change | $219,000-0.5% |
Source: IRMLS #202502071 Report a problem | ||
| 3/13/2025 | Price change | $220,000-2.2% |
Source: IRMLS #202502071 Report a problem | ||
| 3/3/2025 | Price change | $225,000-2.2% |
Source: IRMLS #202502071 Report a problem | ||
| 2/28/2025 | Price change | $230,000-2.1% |
Source: IRMLS #202502071 Report a problem | ||
| 1/22/2025 | Price change | $235,000+23.7% |
Source: IRMLS #202502071 Report a problem | ||
| 5/28/2022 | Pending sale | $189,900 |
Source: IRMLS #202220154 Report a problem | ||
| 5/28/2022 | Listed for sale | $189,900+46.6% |
Source: IRMLS #202220154 Report a problem | ||
| 11/5/2016 | Sold | $129,500-0.3%$89/sqft |
Source: Agent Provided Report a problem | ||
| 8/31/2016 | Price change | $129,900-5.5%$89/sqft |
Source: F.C. Tucker/Malcolm & Schlueter REALTORS #201634503 Report a problem | ||
| 8/8/2016 | Price change | $137,500-3.8%$94/sqft |
Source: F.C. Tucker/Malcolm & Schlueter REALTORS #201634503 Report a problem | ||
| 7/25/2016 | Listed for sale | $142,900$98/sqft |
Source: F.C. Tucker/Malcolm & Schlueter REALTORS #201634503 Report a problem | ||
Public tax history
| Year | Property taxes | Tax assessment |
|---|---|---|
| 2025 | $1,092 -2.8% | $193,300 +8.2% |
| 2024 | $1,123 -8.4% | $178,700 +8.2% |
| 2023 | $1,226 +5% | $165,200 +5.2% |
| 2022 | $1,168 +19.1% | $157,100 +6.8% |
| 2021 | $981 +9% | $147,100 +10.6% |
| 2020 | $900 +11.3% | $133,000 +6.9% |
| 2019 | $809 +6% | $124,400 +12% |
| 2018 | $763 -0.8% | $111,100 +4.4% |
| 2017 | $769 +19.3% | $106,400 -0.7% |
| 2016 | $644 -16.1% | $107,200 +6.3% |
| 2014 | $768 +6.3% | $100,800 -0.9% |
| 2013 | $723 -17.8% | $101,700 -9.4% |
| 2012 | $879 +12.1% | $112,200 +7.8% |
| 2011 | $785 +10.9% | $104,100 |
| 2010 | $708 +7% | $104,100 -3% |
| 2009 | $661 +21.5% | $107,300 |
| 2007 | $544 -33.4% | $107,300 +4% |
| 2006 | $817 | $103,200 +10.1% |
| 2005 | -- | $93,700 |
Find assessor info on the county website
Monthly payment
Est. payment
Payment breakdown
Explore the cost of this home by adjusting the details. Changes won't be saved.Climate risks
Neighborhood: 46706
Nearby schools
GreatSchools rating
- 7/10James R Watson Elementary SchoolGrades: PK-5Distance: 0.9 mi
- 7/10Dekalb Middle SchoolGrades: 6-8Distance: 3.5 mi
- 7/10Dekalb High SchoolGrades: 9-12Distance: 3.3 mi
Schools provided by the listing agent
- Elementary: J.R. Watson
- Middle: Dekalb
- High: Dekalb
- District: Dekalb Central United
Source: IRMLS. This data may not be complete. We recommend contacting the local school district to confirm school assignments for this home.
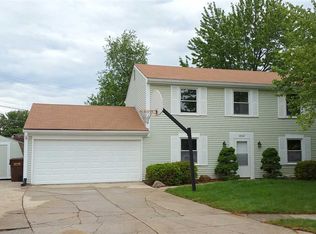
- $250,3004 bd2 ba1.6k sqft1313 Culbertson Ct, Auburn, IN 46706Off Market
- $1,400-- bd-- ba-- sqft1309 Culbertson Ct, Auburn, IN 46706Off Market
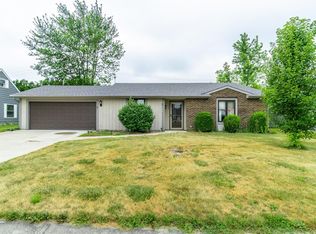
- $200,0003 bd2 ba1.2k sqft1309 Culbertson Ct, Auburn, IN 46706Sold
- $248,2003 bd2 ba1.6k sqft1210 Desoto Ct, Auburn, IN 46706Off Market
- $229,4003 bd2 ba1.1k sqft1212 Desoto Ct, Auburn, IN 46706Off Market
- $212,6003 bd1 ba1.3k sqft1308 Culbertson Ct, Auburn, IN 46706Off Market
- $4,300-- bd-- ba-- sqft1214 Desoto Ct, Auburn, IN 46706Off Market
- $230,7003 bd2 ba1.6k sqft1307 Culbertson Ct, Auburn, IN 46706Off Market
A local agent can set up tours, give advice and negotiate with sellers.
A local lender can help you make sure your offer is ready when you are.
Similar homes
- $240,0003 bd2 ba1.2k sqft1311 Lori Lea St, Auburn, IN 46706For Sale
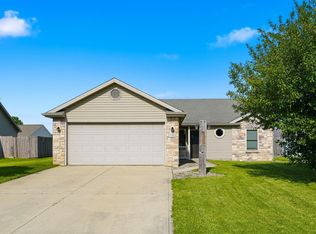 MLS ID #202619440, Miguel Guzman, CENTURY 21 Bradley Realty, Inc. IRMLS
 - $230,0004 bd2 ba1.7k sqft507 E 9th St, Auburn, IN 46706For Sale
 MLS ID #202625690, Troy M Bohrer, Coldwell Banker Real Estate Gr. IRMLS
 - $299,9003 bd3 ba1.8k sqft2018 Greyson Dr, Auburn, IN 46706For Sale
 MLS ID #202629455, Tammy Johnson, RE/MAX Results. IRMLS
 - $169,9003 bd2 ba1.6k sqft325 W 5th St, Auburn, IN 46706For Sale
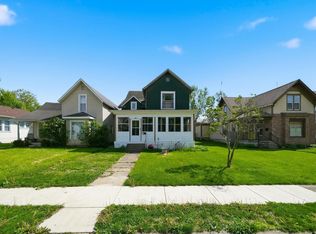 MLS ID #202616573, Kara Pontes, CENTURY 21 Bradley Realty, Inc. IRMLS
 - $255,0003 bd2 ba1.4k sqft9023 Trier Rd, Fort Wayne, IN 46815For SaleMLS ID #202629001, Cindy Bluhm, Mike Thomas Assoc., Inc. IRMLS
- $209,0004 bd2 ba1.9k sqft500 E King St, Garrett, IN 46738For SaleMLS ID #202629127, Tyler Dohner, CENTURY 21 Bradley Realty, Inc. IRMLS
- $264,9003 bd2 ba1.2k sqft15822 Grand Willow Blvd, Huntertown, IN 46748For SaleMLS ID #202629007, Scott Jester, Coldwell Banker Real Estate Gr. IRMLS
- $334,9003 bd2 ba1.9k sqft1122 Packard Pl, Auburn, IN 46706For SaleMLS ID #202617181, Zelda Mayers, CENTURY 21 Bradley Realty, Inc. IRMLS
- $241,9003 bd2 ba1.4k sqft7211 Chivington Dr, Fort Wayne, IN 46815For SaleMLS ID #202625361, Thad Wagner, CENTURY 21 Bradley Realty, Inc. IRMLS
- $249,9003 bd2 ba1.6k sqft6625 Canby Dr, Fort Wayne, IN 46835For SaleMLS ID #202626744, Heather Hudson, North Eastern Group Realty. IRMLS
- $223,0003 bd2 ba1.5k sqft373 N Park Ln, Butler, IN 46721For SaleMLS ID #202626073, Tamara LaRowe, The Douglass Home Team, LLC. IRMLS
- $299,9003 bd2 ba1.4k sqft640 County Road 54, Garrett, IN 46738For SaleMLS ID #202627833, Alyssa Leach, Trueblood Real Estate, LLC.. IRMLS
- $234,9003 bd2 ba1.5k sqft1802 Gillmore Dr, Fort Wayne, IN 46818For SaleMLS ID #202626499, Sedina Bear, Mike Thomas Assoc., Inc. IRMLS
- $250,0003 bd2 ba1.4k sqft3824 Finchley Ct, Fort Wayne, IN 46815For SaleMLS ID #202626540, Allison Washington, North Eastern Group Realty. IRMLS
- $250,0003 bd2 ba1.4k sqft7409 Parliament Pl, Fort Wayne, IN 46835For SaleMLS ID #202620581, Scott Marker, United Country Real Estate/Anchor Realty. IRMLS
- $249,9003 bd2 ba1.2k sqft605 Independence St, Butler, IN 46721For SaleMLS ID #202625553, Tsasha Hernandez, Century 21 Bradley Realty, Inc. IRMLS
- $254,9003 bd3 ba1.6k sqft6815 Forestwood Dr, Fort Wayne, IN 46815For SaleMLS ID #202627233, Crista Miller, RE/MAX Results. IRMLS
- $279,9002 bd2 ba1.7k sqft3519 Windlass Ct, Fort Wayne, IN 46815For SaleMLS ID #202629437, Heidi M Haiflich, North Eastern Group Realty. IRMLS
- $215,0003 bd1 ba1.2k sqft7549 Brookward Pass, Fort Wayne, IN 46835For SaleMLS ID #202627496, Gemma McClendon, CENTURY 21 Bradley Realty, Inc. IRMLS
- $--2 bd1 ba1k sqft2005 Bowie Ct, Kendallville, IN 46755AuctionServiceLink Auction
