The Moonflower - From the moment you enter, you're welcomed into an open-concept layout designed for both everyday living and effortless entertaining. The open-concept main level features a spacious kitchen with an impressive, oversized island—ideal for entertaining or casual dining, flowing seamlessly into the inviting great room. The spacious primary suite serves as a relaxing retreat, complete with a boxed ceiling, a five-foot tiled shower, and a dual vanity. Thoughtful storage throughout the home adds convenience, while the versatile loft provides flexible space for work, relaxation, or hobbies. Designed with both comfort and practicality in mind, the Moonflower is the perfect place to call home.
New construction
$381,887
1311 Marigold Meadows Ct #127, Durham, NC 27703
3beds
1,968sqft
:
Get pre-qualified$2,667/mo
Townhouse, Residential
Built in 2026
2,613 Square Feet Lot
$380,700 Zestimate®
$194/sqft
$254/mo HOA
What's special
- 42 days |
- 16 |
- 1 |
Zillow last checked:
Listing updated:
Listed by:
Brian Nelson 919-625-7506,
Fonville Morisey & Barefoot,
Shawna Clark 707-724-1234,
Clayton Properties Group INC
Source: Doorify MLS,MLS#: 10175656
Facts & features
Interior
Bedrooms & bathrooms
- Bedrooms: 3
- Bathrooms: 3
- Full bathrooms: 2
- 1/2 bathrooms: 1
Heating
- None
Cooling
- Central Air, Dual, Zoned
Appliances
- Included: Dishwasher, Disposal, Gas Water Heater, Microwave, Range, Stainless Steel Appliance(s), Tankless Water Heater, Washer
- Laundry: Electric Dryer Hookup, In Hall, Laundry Closet, Upper Level, Washer Hookup
Features
- Kitchen Island, Pantry, Recessed Lighting, Smooth Ceilings, Tray Ceiling(s), Walk-In Closet(s), Walk-In Shower, Water Closet, Wired for Data
- Flooring: Carpet, Ceramic Tile, Vinyl
- Windows: Screens
- Has fireplace: No
- Common walls with other units/homes: 2+ Common Walls
Interior area
- Total structure area: 1,968
- Total interior livable area: 1,968 sqft
- Finished area above ground: 1,968
- Finished area below ground: 0
Property
Parking
- Total spaces: 4
- Parking features: Attached, Driveway, Garage, Garage Door Opener, Garage Faces Front, Kitchen Level
- Attached garage spaces: 2
- Uncovered spaces: 2
Features
- Levels: Two
- Stories: 2
- Has view: Yes
- View description: Trees/Woods
Lot
- Size: 2,613 Square Feet
Details
- Parcel number: 2419443
- Special conditions: Standard
Construction
Type & style
- Home type: Townhouse
- Architectural style: Modern
- Property subtype: Townhouse, Residential
- Attached to another structure: Yes
Materials
- Batts Insulation, Board & Batten Siding, Brick Veneer, Fiber Cement
- Foundation: Slab
- Roof: Shingle, Synthetic
Condition
- New construction: Yes
- Year built: 2026
- Major remodel year: 2026
Details
- Builder name: Mungo Homes of NC
Utilities & green energy
- Sewer: Public Sewer
- Water: Public
- Utilities for property: Cable Available, Electricity Available, Natural Gas Available, Sewer Connected, Water Available, Underground Utilities
Community & HOA
Community
- Subdivision: Sweetbrier
HOA
- Has HOA: Yes
- Amenities included: Clubhouse, Dog Park, Fitness Center, Landscaping, Meeting Room, Park, Picnic Area, Playground, Pool, Trail(s)
- Services included: Trash
- HOA fee: $254 monthly
Location
- Region: Durham
Financial & listing details
- Price per square foot: $194/sqft
- Date on market: 6/22/2026
- Road surface type: Asphalt
Estimated market value
$380,700
$362,000 - $400,000
$2,283/mo
Price history
| Date | Event | Price |
|---|---|---|
| 6/22/2026 | Listed for sale | $381,887$194/sqft |
Source:  Doorify MLS #10175656 Report a problem Doorify MLS #10175656 Report a problem | ||
Public tax history
Tax history is unavailable.
Monthly payment
Est. payment
Payment breakdown
Explore the cost of this home by adjusting the details. Changes won't be saved.Climate risks
Neighborhood: 27703
Nearby schools
GreatSchools rating
- 5/10Spring Valley Elementary SchoolGrades: PK-5Distance: 2 mi
- 5/10Neal MiddleGrades: 6-8Distance: 1.4 mi
- 2/10Southern School of Energy and SustainabilityGrades: 9-12Distance: 4 mi
Schools provided by the listing agent
- Elementary: Durham - Spring Valley Elementary School
- Middle: Durham - Neal Middle
- High: Durham - Southern School of Energy and Sustainability
Source: Doorify MLS. This data may not be complete. We recommend contacting the local school district to confirm school assignments for this home.
- $381,8873 bd3 ba1.9k sqft1311 Marigold Meadows Ct, Durham, NC 27703New Construction

- $381,7493 bd3 ba1.9k sqft1307 Marigold Meadows Ct #129, Durham, NC 27703New Construction

- $377,5243 bd3 ba1.9k sqft1309 Marigold Meadows Ct, Durham, NC 27703New Construction

- $381,7493 bd3 ba1.9k sqft1307 Marigold Meadows Ct, Durham, NC 27703New Construction

- $381,2143 bd3 ba1.9k sqft1305 Marigold Meadows Ct, Durham, NC 27703New Construction
- $379,7373 bd3 ba1.9k sqft1303 Marigold Meadows Ct, Durham, NC 27703New Construction
- $396,3823 bd3 ba1.9k sqft1301 Marigold Meadows Ct #132, Durham, NC 27703New Construction
- $396,3823 bd3 ba1.9k sqft1301 Marigold Meadows Ct, Durham, NC 27703New Construction
A local agent can set up tours, give advice and negotiate with sellers.
Similar homes
- $381,7493 bd3 ba1.9k sqft1307 Marigold Meadows Ct #129, Durham, NC 27703New Construction
 MLS ID #10177238, Brian Nelson. Doorify MLS
 - $383,0003 bd3 ba1.9k sqft909 Westerland Way #83, Durham, NC 27703New Construction
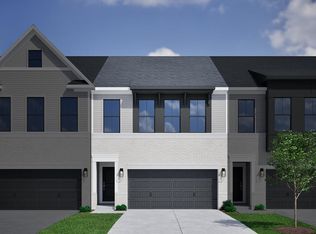 MLS ID #10174336, Brian Nelson. Doorify MLS
 - $425,0004 bd4 ba2.4k sqft2029 Sandwood Loch Dr, Durham, NC 27703For Sale
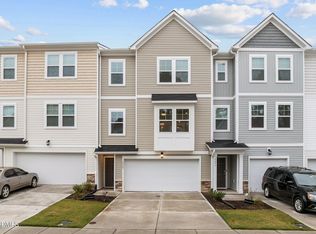 MLS ID #10184039, Tika Simpson. Doorify MLS
 - $381,2143 bd3 ba1.9k sqft1305 Marigold Meadows Ct #130, Durham, NC 27703New Construction
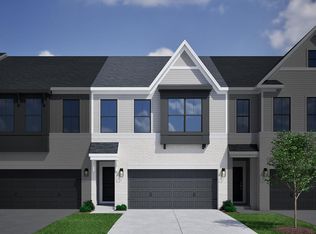 MLS ID #10177592, Brian Nelson. Doorify MLS
 - $370,0003 bd3 ba1.9k sqft907 Westerland Way #84, Durham, NC 27703New ConstructionMLS ID #10176074, Brian Nelson. Doorify MLS
- $396,3823 bd3 ba1.9k sqft1301 Marigold Meadows Ct #132, Durham, NC 27703New ConstructionMLS ID #10177602, Brian Nelson. Doorify MLS
- $369,0003 bd3 ba1.9k sqft903 Westerland Way #86, Durham, NC 27703New ConstructionMLS ID #10176087, Brian Nelson. Doorify MLS
- $377,5243 bd3 ba1.9k sqft1309 Marigold Meadows Ct #128, Durham, NC 27703New ConstructionMLS ID #10177586, Brian Nelson. Doorify MLS
- $388,0403 bd3 ba1.8k sqft2319 Sun Vibes Way, Durham, NC 27703New ConstructionDoorify MLS
- $389,3103 bd3 ba1.8k sqft2322 Sun Vibes Way, Durham, NC 27703New ConstructionDoorify MLS
- $382,2903 bd3 ba1.8k sqft2307 Sun Vibes Way, Durham, NC 27703New ConstructionDoorify MLS
- $369,0003 bd3 ba1.9k sqft915 Westerland Way #81, Durham, NC 27703New ConstructionDoorify MLS
- $409,4103 bd3 ba1.8k sqft2318 Sun Vibes Way, Durham, NC 27703New ConstructionDoorify MLS
- $374,9703 bd3 ba1.8k sqft1225 Tea Rose Ct, Durham, NC 27703New ConstructionPulte
- $390,0004 bd4 ba2.5k sqft3022 Castle Loch Ln, Durham, NC 27703For SaleMLS ID #10175664, Angie Cole. Doorify MLS
- $378,9433 bd3 ba1.9k sqft917 Westerland Way #80, Durham, NC 27703New ConstructionDoorify MLS
- $339,0003 bd3 ba1.6k sqft1038 Tea Rose Ct #375, Durham, NC 27703New ConstructionMLS ID #10178450, Brian Nelson. Doorify MLS
- $338,0003 bd3 ba1.6k sqft1050 Tea Rose Ct #370, Durham, NC 27703New ConstructionMLS ID #10175830, Brian Nelson. Doorify MLS
- $339,0003 bd3 ba1.6k sqft1046 Tea Rose Ct #371, Durham, NC 27703New ConstructionMLS ID #10175843, Brian Nelson. Doorify MLS
- $337,0003 bd3 ba1.6k sqft1062 Tea Rose Ct #365, Durham, NC 27703New ConstructionMLS ID #10172603, Brian Nelson. Doorify MLS
