Welcome home to this impeccable Brick Ranch with Attached Multi-Generational Suite in Prime West Cobb Location! This beautiful home totaling 4 Bedrooms and 3.5 Baths offers the perfect blend of classic appeal, modern convenience, and versatile living space. The main residence features 3 bedrooms and 2 bathrooms with a bright, open floor plan, spacious family room with built-in bookshelves, and a large kitchen featuring granite countertops, abundant white cabinetry, oversized windows, and an extended serving counter-perfect for entertaining. The oversized primary suite includes a walk-in closet and a separate attached office, while two additional bedrooms share a conveniently located full bath. The full unfinished basement offers exceptional potential with a half bath and was thoughtfully designed with enough space to accommodate an RV-an incredible and hard-to-find feature! The two-car garage with epoxy flooring provides additional convenience and storage. Step outside to enjoy the magnificent screened porch overlooking the fenced backyard, mature landscaping, stone pathway, and inviting fire pit area-creating the perfect setting for relaxing or entertaining. Adding tremendous versatility is the approximately 900-square-foot attached Accessory Dwelling Unit (ADU), accessible through a discreet interior door from the main residence. Ideal for a multigenerational household, extended family, guests, or additional living flexibility, this thoughtfully designed and totally remodeled suite features an open floor plan, spacious living area, full kitchen with modern appliances, ample cabinetry and island, one bedroom with large windows, and a beautifully updated bathroom. This amazing home offers a new roof and new windows and much more making future maintenance a dream! Located in sought-after Remington Ridge, residents enjoy a community pool, and tennis courts, playground area and much more! Conveniently located near highly regarded Frey Elementary, Durham Middle, and Harrison High School, as well as major highways, The West Cobb Avenues, The Battery, hiking trails, parks, shopping, and dining. This exceptional property offers a rare combination of space, flexibility, and location. Don't miss your opportunity to make this one-of-a-kind property your new home!
Active under contract
$649,000
1311 Pembridge Way NW, Kennesaw, GA 30152
4beds
--sqft
Single Family Residence
Built in 1993
0.58 Acres Lot
$641,500 Zestimate®
$--/sqft
$60/mo HOA
What's special
Attached multi-generational suiteFenced backyardFull unfinished basementStone pathwayNew roofBright open floor planOversized windows
- 33 days
- 1,861
- 127
Zillow last checked:
Listing updated:
Listed by:
Janice Overbeck 404-800-3159,
Keller Williams Realty Atlanta North,
Leah Akiki 404-668-5156,
Keller Williams Realty Atlanta North
Source: GAMLS,MLS#: 10842146
Facts & features
Interior
Bedrooms & bathrooms
- Bedrooms: 4
- Bathrooms: 4
- Full bathrooms: 3
- 1/2 bathrooms: 1
- Main level bathrooms: 3
- Main level bedrooms: 4
Rooms
- Room types: Bonus Room, Den, Foyer, Laundry
Kitchen
- Features: Kitchen Island
Heating
- Natural Gas
Cooling
- Attic Fan, Ceiling Fan(s), Central Air
Appliances
- Included: Dishwasher, Disposal, Dryer, Gas Water Heater, Microwave, Refrigerator, Washer
- Laundry: In Hall
Features
- Bookcases, Master On Main Level, Split Bedroom Plan, Vaulted Ceiling(s), Walk-In Closet(s)
- Flooring: Hardwood
- Windows: Double Pane Windows
- Basement: Bath/Stubbed,Full,Unfinished
- Number of fireplaces: 2
- Fireplace features: Family Room, Gas Log, Gas Starter
- Common walls with other units/homes: No Common Walls
Interior area
- Total structure area: 0
- Finished area above ground: 0
- Finished area below ground: 0
Property
Parking
- Total spaces: 3
- Parking features: Basement, Garage, Garage Door Opener, Kitchen Level, Side/Rear Entrance
- Has attached garage: Yes
Features
- Levels: One
- Stories: 1
- Patio & porch: Deck
- Fencing: Back Yard
- Waterfront features: No Dock Or Boathouse
- Body of water: None
Lot
- Size: 0.58 Acres
- Features: Private
Details
- Parcel number: 20023401260
Construction
Type & style
- Home type: SingleFamily
- Architectural style: Ranch
- Property subtype: Single Family Residence
Materials
- Brick
- Roof: Composition
Condition
- Resale
- New construction: No
- Year built: 1993
Utilities & green energy
- Electric: 220 Volts
- Sewer: Public Sewer
- Water: Public
- Utilities for property: Cable Available, Electricity Available, High Speed Internet, Natural Gas Available, Phone Available, Sewer Available, Underground Utilities, Water Available
Community & HOA
Community
- Features: Clubhouse, Playground, Pool, Street Lights, Tennis Court(s), Walk To Schools, Near Shopping
- Security: Carbon Monoxide Detector(s), Fire Sprinkler System, Smoke Detector(s)
- Subdivision: Remington Ridge
HOA
- Has HOA: Yes
- Services included: Swimming, Tennis
- HOA fee: $720 annually
Location
- Region: Kennesaw
Financial & listing details
- Tax assessed value: $551,770
- Annual tax amount: $6,650
- Date on market: 9/11/2026
- Cumulative days on market: 33 days
- Listing agreement: Exclusive Right To Sell
- Electric utility on property: Yes
Estimated market value
$641,500
$609,000 - $674,000
$3,054/mo
Price history
| Date | Event | Price |
|---|---|---|
| 10/7/2026 | Pending sale | $649,000 |
Source:  FMLS GA #7834388 Report a problem FMLS GA #7834388 Report a problem | ||
| 9/11/2026 | Listed for sale | $649,000+10.2% |
Source:  GAMLS #10842146 Report a problem GAMLS #10842146 Report a problem | ||
| 4/24/2024 | Sold | $589,000-12.7% |
Source: GAMLS #10233337 Report a problem | ||
| 4/3/2024 | Pending sale | $675,000 |
Source: GAMLS #10233337 Report a problem | ||
| 3/7/2024 | Price change | $675,000-3.6% |
Source: GAMLS #10233337 Report a problem | ||
| 2/7/2024 | Price change | $700,000-3.4% |
Source: FMLS GA #7313828 Report a problem | ||
| 1/13/2024 | Listed for sale | $725,000 |
Source: GAMLS #10233337 Report a problem | ||
| 1/8/2024 | Pending sale | $725,000 |
Source: GAMLS #10233337 Report a problem | ||
| 12/14/2023 | Listed for sale | $725,000+262.5% |
Source: FMLS GA #7313828 Report a problem | ||
| 9/14/1999 | Sold | $200,000 |
Source: Public Record Report a problem | ||
Public tax history
| Year | Property taxes | Tax assessment |
|---|---|---|
| 2024 | $1,128 +37% | $220,708 +17.5% |
| 2023 | $823 -8.5% | $187,852 +30% |
| 2022 | $900 +4.8% | $144,520 +10.5% |
| 2021 | $859 | $130,760 |
| 2020 | $859 | $130,760 |
| 2019 | $859 | $130,760 |
| 2018 | $859 | $130,760 +10% |
| 2017 | $859 +19.6% | $118,860 +8.4% |
| 2016 | $718 -6.2% | $109,652 |
| 2015 | $765 +10.2% | $109,652 +28.2% |
| 2014 | $694 -1.6% | $85,524 |
| 2013 | $706 -1.5% | $85,524 |
| 2012 | $717 | $85,524 |
| 2011 | $717 +16.6% | $85,524 |
| 2010 | $615 -2% | $85,524 -5% |
| 2009 | $627 +9.6% | $90,000 |
| 2006 | $572 -1.5% | $90,000 |
| 2005 | $581 +2.4% | $90,000 +5.2% |
| 2004 | $567 | $85,572 |
| 2003 | $567 -0.3% | $85,572 |
| 2002 | $569 +4.7% | $85,572 +31.1% |
| 2001 | $544 -3.8% | $65,269 |
| 2000 | $565 | $65,269 |
Find assessor info on the county website
Monthly payment
Est. payment
Payment breakdown
Explore the cost of this home by adjusting the details. Changes won't be saved.Climate risks
Neighborhood: 30152
Nearby schools
Schools provided by the listing agent
- Elementary: Frey
- Middle: Durham
- High: Harrison
Source: GAMLS. This data may not be complete. We recommend contacting the local school district to confirm school assignments for this home.


Similar homes
- $585,0004 bd3 ba-- sqft3127 Crestmont Way NW, Kennesaw, GA 30152Active
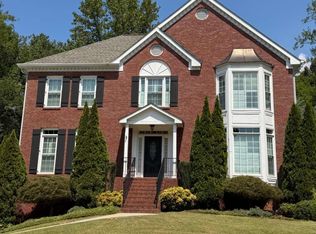
 MLS ID #10847214, Patricia M Heard, eXp Realty. GAMLS
 - $--3 bd2 ba1.8k sqft2915 Jim Owens Rd NW, Kennesaw, GA 30152Auction
 Auction.com 2
 - $650,0005 bd4 ba-- sqft2021 Cockrell Pointe NW, Kennesaw, GA 30152Active
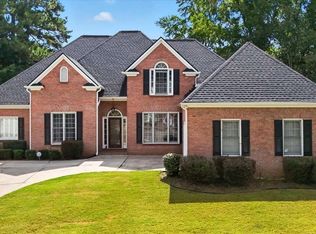 MLS ID #10846194, Tiffany Rogers, Atlanta Communities. GAMLS
 - $--4 bd5 ba4.1k sqft5320 Saville Dr NW, Acworth, GA 30101Auction
 Auction.com 2
 - $625,0004 bd4 ba3.4k sqft1676 Tanner Cir NW, Acworth, GA 30101For Sale
 MLS ID #7849011, Ken Jones, Clear Summit Realty, LLC.. FMLS GA
 - $449,0004 bd3 ba-- sqft2077 Signal Ridge Chase NW, Kennesaw, GA 30152ActiveMLS ID #10858050, Robert Masoudpour, Atlanta Communities. GAMLS
- $538,5004 bd3 ba3k sqft857 Fairlong Trce NW, Acworth, GA 30101ActiveMLS ID #10858297, Audra Turner, Heartland Real Estate. GAMLS
- $565,0005 bd3 ba2.9k sqft4516 Verdant Woods Ct, Powder Springs, GA 30127ActiveMLS ID #10831523, Lisa Rine, Atlanta Communities. GAMLS
- $649,9004 bd3 ba2.6k sqft544 Bouldercrest Dr SW, Marietta, GA 30064ActiveMLS ID #10809417, Johnny Sinclair, Ansley RE|Christie's Int'l RE. GAMLS
- $565,0004 bd3 ba3.6k sqft125 Picketts Lake Dr, Acworth, GA 30101For SaleMLS ID #7847618, Anhad Chawla, Homesmart Realty Partners. FMLS GA
