Beautifully updated and move-in ready, this charming SE Portland home offers an abundance of storage, comfortable living spaces, and a long list of recent improvements. Conveniently located on a bus line and minutes from schools, shopping, dining, and everyday amenities.The updated kitchen features a skylight, farmhouse sink, gooseneck faucet, tile countertops, generous cabinetry, and included appliances. Spacious living and family rooms provide plenty of room to relax or entertain. The private primary retreat features double-door access to the ensuite bathroom, complete with a Solatube for natural light, dual sinks, tile countertops, soaking tub/shower combination, and large linen closet. A newer walk-in shower adds a stylish update to the guest bathroom.A large utility room includes the washer and dryer, while the generously sized front deck provides an inviting space for summer BBQs and outdoor gatherings. The fully fenced, beautifully landscaped yard offers privacy with low-maintenance appeal.The wired backyard shed is a standout bonus, featuring electricity, windows, and whitewashed walls, making it ideal for an art studio, workshop, hobby space, or personal retreat. Recent improvements include new plumbing throughout, roof, windows, furnace, A/C, interior paint, carpet, doors and hardware, lighting, sinks, toilets, and more. With the major work already completed, this home is ready to enjoy from day one.
Active
$114,999
13115 SE Foster Rd, Portland, OR 97236
3beds
1,344sqft
Residential, Manufactured Home
Built in 1988
-- sqft lot
$-- Zestimate®
$86/sqft
$-- HOA
What's special
Gooseneck faucetFarmhouse sinkBeautifully landscaped yardLow-maintenance appealUpdated kitchenNewer walk-in showerAbundance of storage
- 4 days
- 198
- 40
Zillow last checked:
Listing updated:
Listed by:
Miguel Contreras 971-275-3813,
Matin Real Estate
Source: RMLS (OR),MLS#: 651976493
Facts & features
Interior
Bedrooms & bathrooms
- Bedrooms: 3
- Bathrooms: 2
- Full bathrooms: 2
- Main level bathrooms: 2
Rooms
- Room types: Laundry, Bedroom 2, Bedroom 3, Dining Room, Family Room, Kitchen, Living Room, Primary Bedroom
Primary bedroom
- Features: French Doors, Bathtub With Shower, Double Sinks, Ensuite, Walkin Closet, Wallto Wall Carpet
- Level: Main
Bedroom 2
- Features: Closet, Wallto Wall Carpet
- Level: Main
Bedroom 3
- Features: Closet, Wallto Wall Carpet
- Level: Main
Family room
- Features: Builtin Features, Ceiling Fan, Wallto Wall Carpet
- Level: Main
Kitchen
- Features: Skylight, Free Standing Range, Free Standing Refrigerator, Tile Floor
- Level: Main
Living room
- Features: High Ceilings, Vaulted Ceiling, Wallto Wall Carpet
- Level: Main
Heating
- Forced Air
Cooling
- Heat Pump
Appliances
- Included: Dishwasher, Free-Standing Range, Free-Standing Refrigerator, Washer/Dryer, Electric Water Heater
- Laundry: Laundry Room
Features
- Ceiling Fan(s), Built-in Features, Closet, High Ceilings, Vaulted Ceiling(s), Bathtub With Shower, Double Vanity, Walk-In Closet(s), Pantry
- Flooring: Wall to Wall Carpet, Tile
- Doors: Storm Door(s), French Doors
- Windows: Double Pane Windows, Vinyl Frames, Skylight(s)
- Basement: Crawl Space
Interior area
- Total structure area: 1,344
- Total interior livable area: 1,344 sqft
Property
Parking
- Parking features: Carport
- Has carport: Yes
Accessibility
- Accessibility features: Minimal Steps, Walkin Shower, Accessibility
Features
- Stories: 1
- Patio & porch: Deck
- Exterior features: Garden, Yard
Lot
- Features: Level, SqFt 0K to 2999
Details
- Additional structures: ToolShed
- Parcel number: M359346
- On leased land: Yes
- Lease amount: $1,299
- Land lease expiration date: 9223286400000
Construction
Type & style
- Home type: MobileManufactured
- Property subtype: Residential, Manufactured Home
Materials
- T111 Siding
- Foundation: Skirting
- Roof: Composition
Condition
- Approximately
- New construction: No
- Year built: 1988
Utilities & green energy
- Sewer: Public Sewer
- Water: Public
- Utilities for property: Cable Connected
Community & HOA
HOA
- Has HOA: No
- Amenities included: Commons
Location
- Region: Portland
Financial & listing details
- Price per square foot: $86/sqft
- Tax assessed value: $162,650
- Annual tax amount: $2,025
- Date on market: 9/17/2026
- Listing terms: Cash,Conventional
- Road surface type: Paved
- Body type: Double Wide
Estimated market value
Not available
Estimated sales range
Not available
Not available
Price history
| Date | Event | Price |
|---|---|---|
| 9/17/2026 | Listed for sale | $114,999+15%$86/sqft |
Source:  RMLS (OR) #651976493 Report a problem RMLS (OR) #651976493 Report a problem | ||
| 4/27/2023 | Sold | $100,000+15.1%$74/sqft |
Source: BHHS Northwest solds #22173813_97236_34 Report a problem | ||
| 5/31/2019 | Sold | $86,900-2.4%$65/sqft |
Source: RMLS (OR) #19608450 Report a problem | ||
| 5/21/2019 | Pending sale | $89,000$66/sqft |
Source: Oregon First #19608450 Report a problem | ||
| 5/7/2019 | Listed for sale | $89,000+11.3%$66/sqft |
Source: Oregon First #19608450 Report a problem | ||
| 2/24/2017 | Sold | $80,000+233.3%$60/sqft |
Source: RMLS (OR) #16116470 Report a problem | ||
| 9/4/2014 | Sold | $24,000-94.9%$18/sqft |
Source: Agent Provided Report a problem | ||
| 4/1/1997 | Sold | $475,000$353/sqft |
Source: Agent Provided Report a problem | ||
Public tax history
| Year | Property taxes | Tax assessment |
|---|---|---|
| 2025 | $1,200 +4.4% | $49,620 +3% |
| 2024 | $1,149 +4.5% | $48,180 +3% |
| 2023 | $1,099 +5.5% | $46,780 +3% |
| 2022 | $1,042 +1.7% | $45,420 +3% |
| 2021 | $1,025 +10.4% | $44,100 +3% |
| 2020 | $929 +3.3% | $42,820 +3% |
| 2019 | $899 | $41,580 +3% |
| 2018 | $899 +3.2% | $40,370 +3% |
| 2017 | $872 +6.6% | $39,200 +3% |
| 2016 | $818 | $38,060 +3% |
| 2015 | $818 +2.4% | $36,960 +3% |
| 2014 | $798 +4.8% | $35,890 +3% |
| 2013 | $762 +5.1% | $34,850 +3% |
| 2012 | $725 +3.6% | $33,840 +3% |
| 2011 | $700 +1.9% | $32,860 +3% |
| 2010 | $687 +2.3% | $31,910 +3% |
| 2009 | $672 +3.5% | $30,990 +3% |
| 2008 | $649 +0.4% | $30,090 +3% |
| 2007 | $646 +4.9% | $29,220 +3% |
| 2006 | $616 +3.5% | $28,370 +3% |
| 2005 | $595 +2.8% | $27,550 +3% |
| 2004 | $579 +1.6% | $26,750 +3% |
| 2003 | $570 +8.9% | $25,980 +3% |
| 2002 | $523 +12.4% | $25,230 +6.1% |
| 2000 | $466 | $23,790 |
Find assessor info on the county website
Monthly payment
Climate risks
Neighborhood: Pleasant Valley
Nearby schools
Schools provided by the listing agent
- Elementary: Gilbert Park
- Middle: Alice Ott
- High: David Douglas
Source: RMLS (OR). This data may not be complete. We recommend contacting the local school district to confirm school assignments for this home.
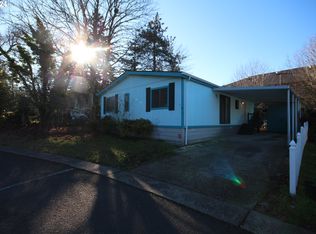
- $60,0003 bd2 ba1.1k sqft13115 SE Foster Rd UNIT 1, Portland, OR 97236Sold
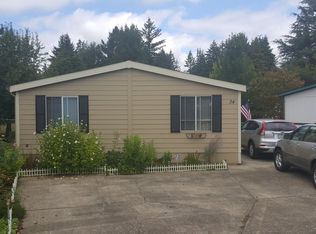
- $134,4003 bd2 ba1.4k sqft13115 SE Foster Rd UNIT 7, Portland, OR 97236Off Market
- $33,840-- bd-- ba1.4k sqft13115 SE Foster Rd UNIT 27, Portland, OR 97236Off Market
- $134,300-- bd2 ba1.6k sqft13115 SE Foster Rd UNIT 44, Portland, OR 97236Off Market
Similar homes
- $115,0003 bd2 ba1.1k sqft13451 SE Raymond St, Portland, OR 97236Active

 MLS ID #172888621, Diane Hart, HomeSmart Realty Group. RMLS (OR)
 - $99,0004 bd3 ba1.8k sqft13315 SE Pardee Dr, Portland, OR 97236Active
 MLS ID #262642493, Marjorie Baker, McKenzie-Baker Properties. RMLS (OR)
 - $120,0003 bd2 ba1.8k sqft13141 SE Powell Blvd Unit 18, Portland, OR 97236Active
 MLS ID #793698317, Donna Azar, Keller Williams PDX Central. RMLS (OR)
 - $129,0003 bd2 ba1.4k sqft16000 SE Powell Blvd Unit 48, Portland, OR 97236Active
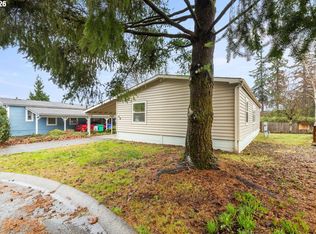 MLS ID #108744905, Marjorie Baker, McKenzie-Baker Properties. RMLS (OR)
 - $145,0003 bd2 ba1.4k sqft5200 SE 132nd Ave APT 12, Portland, OR 97236ActiveMLS ID #783279788, Jan Liberto, RE/MAX Advantage Group. RMLS (OR)
- $77,0003 bd2 ba1k sqft5200 SE 132nd Ave APT 14, Portland, OR 97236ActiveMLS ID #305803860, Ryan Brooks, Premiere Property Group, LLC. RMLS (OR)
- $115,0002 bd2 ba1.1k sqft17460 NE Glisan St #11, Portland, OR 97230ActiveMLS ID #765381717, Sharon Alexander, RE/MAX Advantage Group. RMLS (OR)
- $117,0003 bd2 ba1.7k sqft1949 SE Palmquist Rd Unit 121, Gresham, OR 97080ActiveMLS ID #526386096, Marjorie Baker, McKenzie-Baker Properties. RMLS (OR)
- $59,0002 bd2 ba960 sqft13045 SE Stark St Unit 112, Portland, OR 97233ActiveMLS ID #310893047, Marjorie Baker, McKenzie-Baker Properties. RMLS (OR)
- $99,9992 bd2 ba1k sqft1949 SE Palmquist Rd Unit 51, Gresham, OR 97080For Sale
 MLS ID #845656, NICOLE COLBY, Exp Realty, Llc. WVMLS
 - $119,0002 bd2 ba1.6k sqft7918 SE King Rd Unit 5, Milwaukie, OR 97222ActiveMLS ID #102445480, Ann Kirsch, Hallmark Properties, Inc.. RMLS (OR)
- $99,9993 bd2 ba1.1k sqft3500 SE Concord Rd Unit 8, Milwaukie, OR 97267ActiveMLS ID #431745981, Casie Harker, MORE Realty. RMLS (OR)
- $113,9992 bd2 ba1k sqft2804 SE Courtney Ave Unit 12, Milwaukie, OR 97222ActiveMLS ID #299145955, Eric Zechenelly, Willamette Equity Brokerage LLC. RMLS (OR)
- $114,9003 bd2 ba1.3k sqft32700 SE Leewood Ln Unit 29A, Boring, OR 97009ActiveMLS ID #189576084, Mary Hall, Oregon First. RMLS (OR)
