Listed by Holly Pierson, 605-641-4425, Keller Williams Realty BH. Rare opportunity to own a CREEKSIDE home on 1 acre in the Black Hills! Located just outside Hot Springs with NO COVENANTS, this extensively remodeled one-level home offers privacy, space and Fall River right in your backyard. Inside, pine tongue-and-groove walls and ceilings and a wood-burning stove create a warm, inviting living space. The spacious kitchen features custom hickory cabinetry, breakfast bar, LVT flooring and updated black appliances. Three bedrooms include a primary suite with private bath and additional bonus space. Both bathrooms have been beautifully updated with new vanities, showers and flooring. Step outside to the covered, maintenance-free back deck overlooking Fall River and a peaceful yard with mature trees, plus fruit trees out front. Property features an oversized 26x36 garage with 220V service, 50-amp and 30-amp RV hookups, chicken coop and massive 11x32 storage shed. Major improvements include hardboard siding, new roof (2024), tankless water heater (2025), propane furnace (2019), reverse osmosis system, water softener and blacktop driveway. Manufactured home is too old for traditional conventional financing or a “Hud Certificate”. Foundation is concrete blocks. One garage door opener is inoperable. Small cellar with additional storage houses well pressure tank and water softener. FEMA map does not show home in flood plain. Buyer and buyer's agent to verify MLS info and measurements
Under contract
$409,000
13115 Wild Turkey Ln, Hot Springs, SD 57747
3beds
1,461sqft
Manufactured On Land
Built in 1972
1.07 Acres Lot
$402,300 Zestimate®
$280/sqft
$-- HOA
What's special
Wood-burning stoveBreakfast barBlacktop drivewayCustom hickory cabinetryLvt flooringHardboard sidingFruit trees out front
- 23 days
- 299
- 22
Likely to sell faster than
Zillow last checked:
Listing updated:
Listed by:
Holly Glatt Pierson,
Keller Williams Realty Black Hills SP
Source: Mount Rushmore Area AOR,MLS#: 90387
Facts & features
Interior
Bedrooms & bathrooms
- Bedrooms: 3
- Bathrooms: 2
- Full bathrooms: 2
- Main level bathrooms: 2
- Main level bedrooms: 3
Primary bedroom
- Description: Bathroom, bonus room
- Area: 132
- Dimensions: 11 x 12
Bedroom 2
- Area: 90
- Dimensions: 10 x 9
Bedroom 3
- Area: 99
- Dimensions: 11 x 9
Dining room
- Area: 90
- Dimensions: 10 x 9
Kitchen
- Dimensions: 10 x 10
Living room
- Area: 228
- Dimensions: 19 x 12
Heating
- Propane, Forced Air
Cooling
- Refrig. C/Air
Appliances
- Included: Dishwasher, Refrigerator, Electric Range Oven, Microwave, Washer, Dryer, Water Filter, Water Softener Owned
- Laundry: Main Level
Features
- Ceiling Fan(s)
- Flooring: Carpet, Vinyl, Laminate
- Windows: Window Coverings
- Basement: Crawl Space
- Number of fireplaces: 1
- Fireplace features: Wood Burning Stove
Interior area
- Total structure area: 1,461
- Total interior livable area: 1,461 sqft
Property
Parking
- Total spaces: 2
- Parking features: Two Car, Detached, RV Access/Parking, Garage Door Opener
- Garage spaces: 2
Features
- Patio & porch: Covered Deck
- Exterior features: Sprinkler System
- Fencing: Partial
- Waterfront features: Creek Side
Lot
- Size: 1.07 Acres
- Features: Lawn, Trees
Details
- Additional structures: Shed(s)
- Parcel number: 120000070629360
Construction
Type & style
- Home type: MobileManufactured
- Architectural style: Ranch
- Property subtype: Manufactured On Land
Materials
- Frame
- Foundation: Block
- Roof: Composition
Condition
- Year built: 1972
Community & HOA
Community
- Subdivision: None
HOA
- Services included: None
Location
- Region: Hot Springs
Financial & listing details
- Price per square foot: $280/sqft
- Tax assessed value: $252,220
- Annual tax amount: $2,086
- Date on market: 9/18/2026
Estimated market value
$402,300
$382,000 - $422,000
Not available
Price history
| Date | Event | Price |
|---|---|---|
| 10/7/2026 | Contingent | $409,000$280/sqft |
Source:  Black Hills AOR #90387 Report a problem Black Hills AOR #90387 Report a problem | ||
| 10/5/2026 | Listed for sale | $409,000$280/sqft |
Source: Black Hills AOR #90387 Report a problem | ||
| 9/21/2026 | Contingent | $409,000$280/sqft |
Source:  Mount Rushmore Area AOR #90387 Report a problem Mount Rushmore Area AOR #90387 Report a problem | ||
| 9/18/2026 | Listed for sale | $409,000$280/sqft |
Source: Mount Rushmore Area AOR #90387 Report a problem | ||
Public tax history
| Year | Property taxes | Tax assessment |
|---|---|---|
| 2025 | $2,086 +8% | $252,220 +13.9% |
| 2024 | $1,931 +4.1% | $221,380 +13.6% |
| 2023 | $1,854 +0.9% | $194,840 +13.8% |
| 2022 | $1,837 +2.5% | $171,230 +10.4% |
| 2021 | $1,792 +2.1% | $155,050 +3.3% |
| 2020 | $1,756 +4% | $150,110 +2.9% |
| 2019 | $1,688 | $145,830 +7% |
| 2018 | -- | $136,340 +15.6% |
| 2017 | -- | $117,980 -9.7% |
| 2016 | -- | $130,720 -0.6% |
| 2015 | -- | $131,500 +65.6% |
| 2011 | -- | $79,420 |
Find assessor info on the county website
Monthly payment
Climate risks
Neighborhood: 57747
- $108,500-- bd-- ba-- sqft13119 Wild Turkey Ln, Hot springs, SD 57747Off Market
- $261,400-- bd-- ba-- sqft13119 Wild Turkey Ln, Hot Springs, SD 57747Off Market
- $419,700-- bd-- ba-- sqft13121 Wild Turkey Ln, Hot Springs, SD 57747Off Market
- $388,500-- bd-- ba-- sqft13111 Wild Turkey Ln, Hot Springs, SD 57747Off Market
Similar homes
- $399,0003 bd2 ba1.2k sqft27651 Country View Dr, Hot Springs, SD 57747For Sale
 MLS ID #88286, Cathy Mosset. Mount Rushmore Area AOR
 - $399,9004 bd3 ba2.1k sqft27927 Cascade Springs Rd, Hot Springs, SD 57747For Sale
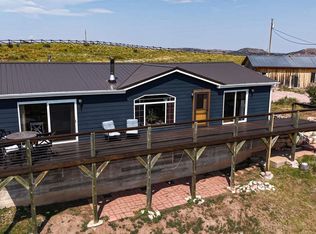 MLS ID #180296, KEVIN KENNEDY, BLACK HILLS REALTY. Black Hills AOR
 - $379,9004 bd2 ba2k sqft13232 Hillsview Dr, Hot Springs, SD 57747For Sale
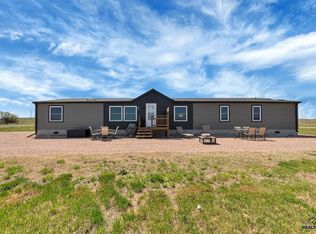 MLS ID #179103, ED DREYER, RE/MAX ADVANTAGE. Black Hills AOR
 - $389,9993 bd2 ba1.5k sqft27835 Cascade Rd, Hot Springs, SD 57747For Sale
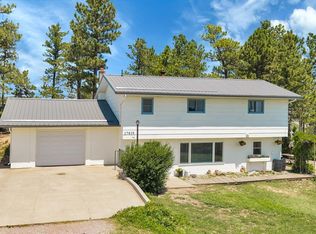 MLS ID #180382, TAMMY ACKERMAN, EXIT REALTY BLACK HILLS. Black Hills AOR
