Skip main navigation
Off market
  • Price Unknown

    1312 10th Ave SE, High River, AB T1V 1L4

    5beds
    1,115sqft
    Single Family Residence
    Built in 1986
    4,356 Square Feet Lot
    $-- Zestimate®
    C$--/sqft
    C$2,241 Estimated rent

    Home value

    Not available

    Estimated sales range

    Not available

    Not available

    Loading
    Loading...

    Owner options

    List your home for rent

    C$2,241/mo

    Rent Zestimate®

    Find your next renter with Zillow Rental Manager. Plus, with online applications, you can quickly screen prospective tenants – for free.

    Learn more

    C$2,241/mo

    Rent Zestimate®

    Refinance and save

    Refinancing to a lower rate could help reduce your monthly payments and save thousands over the life of the loan.

    See today's rates

    Explore your selling options

    Work with a Zillow partner agent

    Leverage their expertise and Zillow's premium Showcase listings to get your home seen by more buyers.

    Get started

    List with your own agent

    Get your home in front of millions of buyers by listing it on Zillow.

    Learn how to do it

    Sell it yourself

    Take full control of how buyers see your home on Zillow by listing For Sale by Owner (FSBO).

    List your home

    What's special

    Landscaped yardRear lane accessCustom kitchenPartially developed basementTwo extra bedroomsHobby roomLaundry and storage

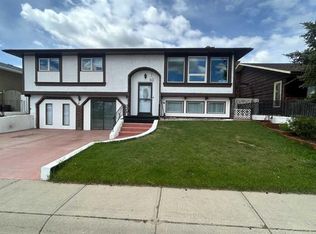
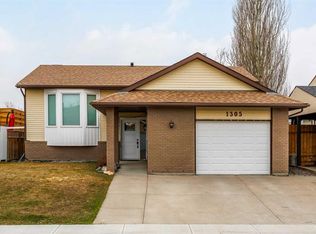
    Welcome to 1312 10th AVE SE! A fantastic bi level with 1114sqft, 5 bedrooms(3 up, 2 down - perfect for large families), 2 bathrooms, a partially developed basement, landscaped yard, with rear lane access and a new 24 x 24 double detached(Insulated and electrically heated) garage. The main level has 3 bedroom's, the primary with a 4 pce en suite bathroom, custom kitchen, a second 4 pce bathroom and a great living and dining space. The partially developed basement has tons of potential and is already home to; Two extra bedrooms(one used as a gym space and the other as an office/den), a hobby room, laundry and storage. Develop the rest into an amazing family/media/rec space. The front yard is beautifully landscaped, and the backyard is private with a nice deck for some out door relax time. This property is close the Emerson and Sunshine Lakes, walk and bike paths, playgrounds and schools and amenities. Here is a full list of upgrades done in the last little while!! New roof - 4 years ago, Moduleo Belgium flooring upstairs, Arabian nights granite kitchen counter tops, Kraus tap and sink in kitchen, New white oak flooring in kitchen, Soapstone granite countertop in bathroom, New HVAC heating system including central air conditioning, New large water tank, New electrical panel - new sockets, fixtures and fittings, New 24x24 garage, (insulated with heater), landscaped front yard, new trees and shrubs, gapped wood wall feature, Steps and side path - stamped concrete by Big Rock, and new basement windows. Poly B has also been replaced. All this for well under 600K, book that showing today!

    This property is off market, which means it's not currently listed for sale or rent on Zillow. This may be different from what's available on other websites or public sources.

    Zillow last checked:

    Source: Century 21 Canada,MLS®#: A2229631MLS Logo

    Facts & features

    Interior

    Bedrooms & bathrooms
    • Bedrooms: 5
    • Bathrooms: 2
    • Full bathrooms: 2
    Heating
    • Has Heating (Unspecified Type)
    Cooling
    • Has cooling: Yes
    Features
    • Basement: yes
    • Has fireplace: Yes
    Interior area
    • Total structure area: 1,115
    • Total interior livable area: 1,115 sqft

    Property

    Parking
    • Parking features: DOUBLE GARAGE DETACHED
    • Has garage: Yes
    Lot
    • Size: 4,356 Square Feet

    Construction

    Type & style
    • Home type: SingleFamily
    • Property subtype: Single Family Residence
    Condition
    • Year built: 1986

    Community & HOA

    Location
    • Region: High River

    Financial & listing details

    • Date on market: 6/24/2025
    • Lease term: Contact For Details

    Price history

    Price history is unavailable.

    Public tax history

    Tax history is unavailable.

    Neighborhood: T1V

    Nearby schools

    GreatSchools rating

    No schools nearby

    We couldn't find any schools near this home.