Seller is offering buyers $8,000 towards buyers closing costs or rate buydown. This beautifully updated home offers the perfect combination of modern living and timeless appeal. Completely refreshed to the point that it feels like new construction while retaining its desirable classic exterior presence. Step inside to fresh paint throughout, new light fixtures, and gleaming new sturdy LVP flooring that flows seamlessly from room to room. The sparkling white countertops and cabinets in the kitchen create a bright, clean aesthetic, while the bathrooms showcase updated vanities and elegant tile tub surrounds. The wood stairs have been carefully refinished for lasting beauty and character. The layout is exceptionally spacious. The private master suite is a true retreat, featuring two walk-in closets, a private bathroom, and abundant room. Upstairs, the very spacious spare bedrooms easily accommodate family, guests, or a home office. Outside, enjoy the covered front porch for welcoming guests and the generous covered rear porch for relaxing or entertaining. A detached garage/workshop with alley access provides excellent additional space for projects, storage, or hobbies. Finished with durable Hardiplank siding, this move-in-ready home blends modern updates with generous proportions and exceptional comfort. A rare opportunity to own a fully modernized residence with classic curb appeal and plentiful living space.
For sale
Price cut: $10K (10/6)
$555,000
1312 E 52nd Street, Savannah, GA 31404
4beds
2,876sqft
Single Family Residence
Built in 1945
6,360 Square Feet Lot
$599,800 Zestimate®
$193/sqft
$-- HOA
What's special
Durable hardiplank sidingUpdated vanitiesElegant tile tub surroundsFresh paint throughoutNew light fixturesVery spacious spare bedroomsDesirable classic exterior presence
- 130 days
- 379
- 20
Zillow last checked:
Listing updated:
Listed by:
Chris S. Moncrief 912-660-9099,
luxSREE
Source: Hive MLS,MLS#: SA358028 Originating MLS: Savannah Multi-List Corporation
Originating MLS: Savannah Multi-List CorporationFacts & features
Interior
Bedrooms & bathrooms
- Bedrooms: 4
- Bathrooms: 3
- Full bathrooms: 3
Heating
- Central, Electric
Cooling
- Central Air, Electric
Appliances
- Included: Dishwasher, Electric Water Heater, Microwave, Oven, Range
- Laundry: In Hall, Washer Hookup, Dryer Hookup
Features
- Pull Down Attic Stairs, Recessed Lighting, Tub Shower
- Basement: None
- Attic: Pull Down Stairs
- Has fireplace: No
- Common walls with other units/homes: No Common Walls
Interior area
- Total interior livable area: 2,876 sqft
Video & virtual tour
Property
Parking
- Total spaces: 1
- Parking features: Detached
- Garage spaces: 1
Features
- Patio & porch: Porch, Front Porch
- Has view: Yes
- View description: Panoramic
Lot
- Size: 6,360 Square Feet
- Features: Alley, City Lot
Details
- Parcel number: 20097 03012
- Special conditions: Standard
Construction
Type & style
- Home type: SingleFamily
- Architectural style: Traditional
- Property subtype: Single Family Residence
Materials
- Concrete
- Foundation: Raised
- Roof: Asphalt
Condition
- New construction: No
- Year built: 1945
Utilities & green energy
- Sewer: Public Sewer
- Water: Public
Community & HOA
HOA
- Has HOA: No
Location
- Region: Savannah
Financial & listing details
- Price per square foot: $193/sqft
- Tax assessed value: $706,000
- Annual tax amount: $2,844
- Date on market: 6/12/2026
- Cumulative days on market: 130 days
- Listing agreement: Exclusive Right To Sell
- Listing terms: Cash,Conventional,1031 Exchange,FHA,Private Financing Available,VA Loan
- Ownership type: Investor
- Road surface type: Asphalt
Estimated market value
$599,800
$570,000 - $630,000
$2,866/mo
Price history
| Date | Event | Price |
|---|---|---|
| 10/6/2026 | Price change | $555,000-1.8%$193/sqft |
Source:  Hive MLS #SA358028 Report a problem Hive MLS #SA358028 Report a problem | ||
| 9/21/2026 | Price change | $565,000-1.7%$196/sqft |
Source: Hive MLS #SA358028 Report a problem | ||
| 9/14/2026 | Price change | $575,000+8.7%$200/sqft |
Source: Hive MLS #SA358028 Report a problem | ||
| 8/25/2026 | Price change | $529,000-8.6%$184/sqft |
Source: Hive MLS #SA358028 Report a problem | ||
| 8/10/2026 | Price change | $579,000-1.7%$201/sqft |
Source: Hive MLS #SA358028 Report a problem | ||
| 7/31/2026 | Price change | $589,000-1.7%$205/sqft |
Source: Hive MLS #SA358028 Report a problem | ||
| 7/8/2026 | Price change | $599,000-1.6%$208/sqft |
Source: Hive MLS #SA358028 Report a problem | ||
| 6/26/2026 | Price change | $609,000-1.6%$212/sqft |
Source: Hive MLS #SA358028 Report a problem | ||
| 6/12/2026 | Listed for sale | $619,000+76.6%$215/sqft |
Source: Hive MLS #SA358028 Report a problem | ||
| 4/14/2026 | Sold | $350,500$122/sqft |
Source: Public Record Report a problem | ||
Public tax history
| Year | Property taxes | Tax assessment |
|---|---|---|
| 2025 | $2,844 +1.2% | $282,400 +12.9% |
| 2024 | $2,809 +25.9% | $250,080 +5.6% |
| 2023 | $2,232 -15.3% | $236,760 +31.3% |
| 2022 | $2,634 +0.2% | $180,360 +23.6% |
| 2021 | $2,630 -1.8% | $145,960 -7.4% |
| 2020 | $2,679 +1.6% | $157,600 |
| 2019 | $2,636 -32.4% | $157,600 +16.7% |
| 2018 | $3,900 +0.2% | $135,000 +7.8% |
| 2017 | $3,894 +11.5% | $125,280 +9.6% |
| 2016 | $3,493 -4.2% | $114,280 +11.3% |
| 2015 | $3,647 -9.2% | $102,720 +51.1% |
| 2014 | $4,018 | $68,000 -20% |
| 2013 | -- | $85,000 +6.3% |
| 2012 | -- | $80,000 +5.2% |
| 2011 | -- | $76,080 -27.5% |
| 2010 | -- | $105,000 |
| 2009 | -- | $105,000 |
| 2008 | -- | $105,000 +16.2% |
| 2007 | -- | $90,400 -1.5% |
| 2006 | -- | $91,800 +24.1% |
| 2005 | -- | $74,000 +51% |
| 2003 | -- | $49,000 +7% |
| 2002 | -- | $45,800 +21.2% |
| 2001 | -- | $37,800 |
Find assessor info on the county website
Monthly payment
Est. payment
Payment breakdown
Explore the cost of this home by adjusting the details. Changes won't be saved.Climate risks
Neighborhood: Parkside
Similar homes
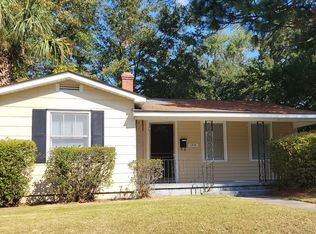
- $595,0004 bd3 ba2.1k sqft710 E 35th Street, Savannah, GA 31401For Sale
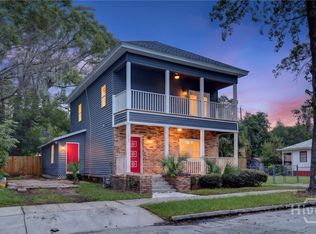
 MLS ID #SA366003, John Sheahan, Keller Williams Coastal Area P. Hive MLS
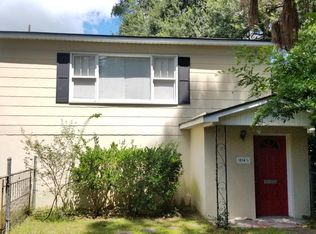
 - $599,9004 bd3 ba2.3k sqft4622 Cumberland Drive, Savannah, GA 31405For Sale
 MLS ID #SA350426, Stephanie Kirchner, Southbridge Greater Sav Realty. Hive MLS
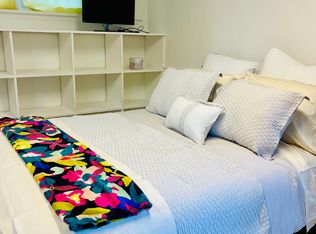
 - $429,9004 bd2 ba1.8k sqft1309 E 33rd Street, Savannah, GA 31404For Sale
 MLS ID #SA355153, Ashley Johnson, Marshview Realty. Hive MLS
 - $499,9954 bd2 ba2.3k sqft8305 Meadowbrook Road, Savannah, GA 31406For Sale
 MLS ID #SA357408, Emily W. Fields, Next Move Real Estate LLC. Hive MLS
 - $529,9004 bd4 ba1.7k sqft1230 E Anderson Street, Savannah, GA 31404New ConstructionMLS ID #SA358021, Inna Adams, Realty One Group Inclusion. Hive MLS
- $375,0003 bd2 ba1.6k sqft2122 E 43rd Street, Savannah, GA 31404For SaleMLS ID #SA365420, Michelle A. Mechem, Roost Realty. Hive MLS
- $524,9005 bd4 ba2.6k sqft743 E Henry Street, Savannah, GA 31401For SaleMLS ID #SA359341, Scott Dole, Compass Georgia LLC. Hive MLS
- $575,0005 bd1 ba1.9k sqft766 E Park Ave, Savannah, GA 31401Active
 MLS ID #10826458, Sharon Brookshire, Redfin Corporation. GAMLS
 - $375,0003 bd2 ba1.4k sqft715 E 60th Street, Savannah, GA 31405For SaleMLS ID #SA365797, Sheena Bills, McIntosh Realty Team LLC. Hive MLS
- $350,0004 bd4 ba2.2k sqft1114 1/2 E Bolton Street, Savannah, GA 31404For SaleMLS ID #SA363358, Sharon D. Miller, ERA Southeast Coastal. Hive MLS
- $319,9004 bd2 ba1.6k sqft2326 Lorraine Drive, Savannah, GA 31404For SaleMLS ID #SA359352, Kara V. Marcelli, Keller Williams Coastal Area P. Hive MLS
- $529,9004 bd3 ba1.8k sqft206 Port Royal Drive, Savannah, GA 31410For SaleMLS ID #SA364599, Elena Day, Rawls Realty. Hive MLS
- $305,0003 bd3 ba1.4k sqft2131 Walz Drive, Savannah, GA 31404For SaleMLS ID #SA364702, Sarah Sullivan, McIntosh Realty Team LLC. Hive MLS
- $625,0003 bd2 ba2k sqft5116 Abercorn Street, Savannah, GA 31405For SaleMLS ID #SA362074, Anne Gantt, Realty One Group Inclusion. Hive MLS
- $525,0003 bd3 ba2.3k sqft127 Canter Court, Savannah, GA 31406For SaleMLS ID #SA356542, Ben J. Bluemle, Seaport Real Estate Group. Hive MLS
- $464,9003 bd2 ba1.7k sqft117 E 63rd Street, Savannah, GA 31405For SaleMLS ID #SA357016, Rachel Pluff, Keller Williams Coastal Area P. Hive MLS
- $539,4004 bd3 ba2.7k sqft15 Coffee Pointe Drive, Savannah, GA 31419For SaleMLS ID #SA359940, Shelly Lynch, BHHS Bay Street Realty Group. Hive MLS
- $435,0004 bd3 ba1.7k sqft535 E 37th Street, Savannah, GA 31401For SaleMLS ID #SA362971, Sarah Joy Pounders, Engel & Volkers. Hive MLS
- $599,0004 bd3 ba2.1k sqft9 Walthour Cove, Savannah, GA 31410For SaleMLS ID #SA363059, Christopher Abramoski, LPT Realty LLC. Hive MLS
- $579,9003 bd3 ba2.3k sqft104 Kingbird Court, Savannah, GA 31410For SaleMLS ID #SA363619, Tiffany M. Wolfe, McIntosh Realty Team LLC. Hive MLS
