COMING SOON!!
Brand New Construction | 3 Bedrooms | 2 Bathrooms | Convenient Location!
Welcome home to this beautiful, newly constructed, single-story home tucked away in a quiet neighborhood on a peaceful dead-end street! Featuring 3 bedrooms and 2 full bathrooms, this home offers a desirable open-concept layout designed for comfortable living and easy entertaining. Enjoy the spacious feel of 9-foot ceilings, stylish luxury vinyl plank flooring, beautiful granite countertops, and stainless steel appliances that add a modern touch to the kitchen.
Step outside to your private backyard, offering the perfect space to relax, entertain, or simply enjoy a little peace and quiet. Conveniently located just minutes from downtown Lenoir, with quick and easy access to Highway 321, this home offers the perfect combination of peaceful neighborhood living and everyday convenience.
Enjoy the best of both convenience and outdoor adventure! Hickory is approximately 19 miles away, just a 30-minute drive, while Boone is only 30 miles away (approximately a 40–50-minute drive). You'll love being close to beautiful mountain scenery and a variety of outdoor activities, including hiking, camping, fishing, skiing, and exploring all that the Blue Ridge Mountains have to offer!
Don't miss your opportunity to enjoy the comfort, style, and convenience of brand-new construction in a great location!
Coming soon-no show 12/03
$275,000
1312 Winhurst St SE, Lenoir, NC 29645
3beds
1,201sqft
Single Family Residence
Built in 2026
0.3 Acres Lot
$265,700 Zestimate®
$229/sqft
$-- HOA
What's special
- --
- on Zillow
- 150
- views
- 14
- saves
Zillow last checked:
Listing updated:
Listed by:
Grant Richards grant@grantrichardsproperties.com,
EXP Realty LLC Mooresville
Source: Canopy MLS as distributed by MLS GRID,MLS#: 4442870
Facts & features
Interior
Bedrooms & bathrooms
- Bedrooms: 3
- Bathrooms: 2
- Full bathrooms: 2
- Main level bedrooms: 3
Primary bedroom
- Level: Main
Bedroom s
- Level: Main
Bedroom s
- Level: Main
Bathroom full
- Level: Main
Bathroom full
- Level: Main
Dining area
- Level: Main
Kitchen
- Level: Main
Laundry
- Level: Main
Living room
- Level: Main
Heating
- Central
Cooling
- Central Air
Appliances
- Included: Dishwasher, Electric Range, Electric Water Heater, Microwave
- Laundry: Electric Dryer Hookup, Laundry Closet, Main Level, Washer Hookup
Features
- Attic Other, Kitchen Island, Open Floorplan, Walk-In Closet(s)
- Flooring: Vinyl
- Windows: Insulated Windows
- Has basement: No
- Attic: Other
Interior area
- Total structure area: 1,201
- Total interior livable area: 1,201 sqft
- Finished area above ground: 1,201
- Finished area below ground: 0
Property
Parking
- Parking features: Driveway, On Street
- Has uncovered spaces: Yes
Features
- Levels: One
- Stories: 1
Lot
- Size: 0.3 Acres
Details
- Parcel number: 09127210A
- Zoning: SFR
- Special conditions: Standard
Construction
Type & style
- Home type: SingleFamily
- Property subtype: Single Family Residence
Materials
- Vinyl
- Foundation: Slab
Condition
- New construction: Yes
- Year built: 2026
Utilities & green energy
- Sewer: Public Sewer
- Water: City
Community & HOA
Community
- Security: Smoke Detector(s)
- Subdivision: None
Location
- Region: Lenoir
Financial & listing details
- Price per square foot: $229/sqft
- Tax assessed value: $8,700
- Date on market: 12/3/2026
- Listing terms: Cash,Conventional,FHA,USDA Loan,VA Loan
- Road surface type: Concrete, Gravel
Estimated market value
$265,700
$252,000 - $279,000
Not available
Price history
Price history is unavailable.
Public tax history
Tax history is unavailable.
Monthly payment
Est. payment
Payment breakdown
Explore the cost of this home by adjusting the details. Changes won't be saved.Climate risks
Neighborhood: 29645

Similar homes
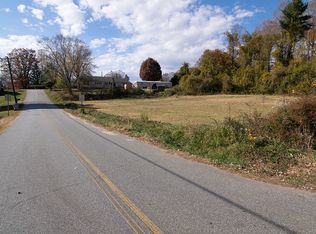
- $--1 bd1 ba798 sqft1516 Barcose St SW, Lenoir, NC 28645Auction
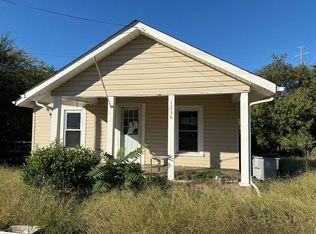 Auction.com 1
- $295,0002 bd2 ba1.5k sqft135 Maehill Pl SW, Lenoir, NC 28645For Sale

 MLS ID #4439718, Jennifer Crowe, Keller Williams High Country. Canopy MLS as distributed by MLS GRID
- $269,9003 bd3 ba1.5k sqft1206 Fall Day Cir SW, Lenoir, NC 28645New Construction
 MLS ID #4439948, Jeremy Hundley, All 4 U Homes LLC. Canopy MLS as distributed by MLS GRID
- $269,9003 bd1 ba1.4k sqft316 Hibriten Dr, Lenoir, NC 28645For Sale
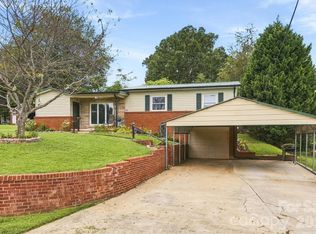 MLS ID #4416565, Chase Barlow Gray, Chase Gray Realty LLC. Canopy MLS as distributed by MLS GRID
- $289,9002 bd2 ba1.4k sqft1206 Wexford Village Cir NE, Lenoir, NC 28645For SaleMLS ID #4436125, Chase Barlow Gray, Chase Gray Realty LLC. Canopy MLS as distributed by MLS GRID
- $209,0003 bd1 ba1k sqft511 NW Hospital St, Lenoir, NC 28645For SaleMLS ID #4444568, Michelle Galloway, RE/MAX Legendary. Canopy MLS as distributed by MLS GRID
- $249,9003 bd3 ba1.3k sqft1202 Fall Day Cir SW, Lenoir, NC 28645New ConstructionMLS ID #4440163, Jeremy Hundley, All 4 U Homes LLC. Canopy MLS as distributed by MLS GRID
- $239,9003 bd2 ba1k sqft109 Countryside Dr SE, Lenoir, NC 28645For SaleMLS ID #4419459, Marianna Geyer, 828 Real Estate Services. Canopy MLS as distributed by MLS GRID
- $260,0003 bd2 ba1.5k sqft828 Manchester St SW, Lenoir, NC 28645For SaleMLS ID #4399438, G Franco-Costales, EXP Realty LLC Mooresville. Canopy MLS as distributed by MLS GRID
- $275,0004 bd2 ba1.6k sqft1008 Grove Ave SW, Lenoir, NC 28645For SaleMLS ID #4432901, Jill Galliher, Keller Williams Unified. Canopy MLS as distributed by MLS GRID
- $289,9003 bd2 ba1.4k sqft2450 Bill Tuttle Rd, Lenoir, NC 28645For SaleMLS ID #4441878, Julian Baker, Baker Realty. Canopy MLS as distributed by MLS GRID
- $264,9003 bd2 ba1.5k sqft1240 Piedmont Dr NW, Lenoir, NC 28645For SaleMLS ID #4432940, Bryan Black, RE/MAX Southern Lifestyles. Canopy MLS as distributed by MLS GRID
- $264,9003 bd3 ba1.4k sqft707 Hillcrest St NW, Lenoir, NC 28645New ConstructionMLS ID #4439445, Igor Shiper, Shiper Realty, LLC. Canopy MLS as distributed by MLS GRID
- $279,0004 bd1 ba1.4k sqft1203 Spainhour St SW, Lenoir, NC 28645For SaleMLS ID #4432423, Christy Truitt, WNC Real Estate Inc.. Canopy MLS as distributed by MLS GRID
- $289,0003 bd2 ba1.3k sqft921 Overlook Dr SW, Lenoir, NC 28645New ConstructionMLS ID #4405127, Chase Barlow Gray, Chase Gray Realty LLC. Canopy MLS as distributed by MLS GRID
- $285,0003 bd2 ba1.4k sqft2314 Colonial Acres Rd, Lenoir, NC 28645For SaleMLS ID #4408736, Laura Caudle, Castle Dreams. Canopy MLS as distributed by MLS GRID
