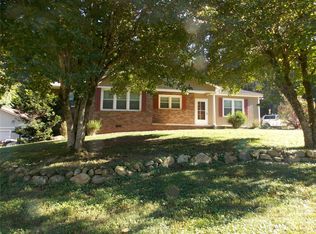
Classic charm meets everyday convenience at 1008 Grove Avenue SW! Built in 1953 and full of character, this 3-bedroom, 2-bath home sits on a .22 acre lot inside Lenoir city limits, minutes from downtown, with no HOA. The main level offers true one-story living, with all three bedrooms and both full baths right where you need them. Hardwood and tile floors carry you through the living spaces, from the cozy living room with its stacked rock gas log fireplace to the bright sunroom made for slow mornings. The kitchen pairs granite counters with plenty of workspace and opens to the dining area, perfect for weeknight dinners or hosting friends. Downstairs, the full basement is unfinished and ready for your vision, with a den area, interior and exterior access, and storage galore. Laundry is currently located in the basement and could easily be moved back to the main level if desired. Outside, the fenced backyard, concrete driveway, and 2-car garage check the practical boxes, while natural gas heat, central air, city water, and public sewer keep life simple. Home is vacant and easy to show. Showings begin October 27 - professional photos coming soon!
Coming soon-no show 10/27
$300,000
1008 Grove Ave SW, Lenoir, NC 28645
3beds
1,607sqft
Single Family Residence
Built in 1953
0.22 Acres Lot
$-- Zestimate®
$187/sqft
$-- HOA
What's special
- --
- on Zillow
- 307
- views
- 15
- saves
Zillow last checked:
Listing updated:
Listed by:
Jill Galliher 828-448-2818,
Keller Williams Unified,
Kim Gannon,
Keller Williams Unified
Source: Canopy MLS as distributed by MLS GRID,MLS#: 4432901
Facts & features
Interior
Bedrooms & bathrooms
- Bedrooms: 3
- Bathrooms: 2
- Full bathrooms: 2
- Main level bedrooms: 3
Primary bedroom
- Level: Main
Bedroom s
- Level: Main
Bathroom full
- Level: Main
Basement
- Level: Basement
Den
- Level: Main
Dining area
- Level: Main
Kitchen
- Level: Main
Laundry
- Level: Basement
Living room
- Level: Main
Heating
- Natural Gas
Cooling
- Ceiling Fan(s), Central Air
Appliances
- Included: Refrigerator
- Laundry: Other
Features
- Basement: Exterior Entry,Interior Entry,Unfinished
- Fireplace features: Living Room
Interior area
- Total structure area: 1,607
- Total interior livable area: 1,607 sqft
- Finished area above ground: 1,607
- Finished area below ground: 0
Property
Parking
- Total spaces: 2
- Parking features: Basement, Driveway
- Garage spaces: 2
- Has uncovered spaces: Yes
Features
- Levels: One
- Stories: 1
Lot
- Size: 0.22 Acres
Details
- Parcel number: 061123
- Zoning: R-12
- Special conditions: Standard
Construction
Type & style
- Home type: SingleFamily
- Property subtype: Single Family Residence
Materials
- Brick Partial, Vinyl
Condition
- New construction: No
- Year built: 1953
Utilities & green energy
- Sewer: Public Sewer
- Water: City
Community & HOA
Community
- Subdivision: None
Location
- Region: Lenoir
Financial & listing details
- Price per square foot: $187/sqft
- Tax assessed value: $270,800
- Annual tax amount: $1,365
- Date on market: 10/27/2026
- Road surface type: Concrete, Paved
Estimated market value
Not available
Estimated sales range
Not available
Not available
Price history
| Date | Event | Price |
|---|---|---|
| 7/27/2018 | Sold | $154,000+2.7%$96/sqft |
Source: Public Record Report a problem | ||
| 5/31/2018 | Pending sale | $149,900$93/sqft |
Source: Walker Real Estate Services LLC #3396672 Report a problem | ||
| 5/28/2018 | Listed for sale | $149,900+38.9%$93/sqft |
Source: Walker Real Estate Services LLC #3396672 Report a problem | ||
| 6/23/2016 | Sold | $107,900-4.4%$67/sqft |
Source:  Canopy MLS as distributed by MLS GRID #9588142 Report a problem Canopy MLS as distributed by MLS GRID #9588142 Report a problem | ||
| 6/3/2016 | Listed for sale | $112,900$70/sqft |
Source: Walker Real Estate Services LLC #9588142 Report a problem | ||
Public tax history
| Year | Property taxes | Tax assessment |
|---|---|---|
| 2025 | $1,365 +25.5% | $270,800 +59.5% |
| 2024 | $1,087 | $169,800 |
| 2023 | $1,087 | $169,800 |
| 2022 | $1,087 | $169,800 |
| 2021 | $1,087 -46% | $169,800 +56.4% |
| 2020 | $2,016 +187.2% | $108,600 |
| 2019 | $702 | $108,600 |
| 2018 | $702 | $108,600 |
| 2017 | $702 +29.1% | $108,600 +31.8% |
| 2016 | $544 | $82,400 |
| 2015 | $544 -45.2% | $82,400 |
| 2014 | $992 | $82,400 |
| 2013 | -- | $82,400 +9% |
| 2012 | -- | $75,600 |
| 2011 | -- | $75,600 |
| 2010 | -- | $75,600 |
| 2009 | -- | $75,600 |
| 2008 | -- | $75,600 |
| 2007 | -- | $75,600 |
| 2006 | -- | $75,600 |
| 2005 | -- | $75,600 +12.3% |
| 2004 | -- | $67,300 |
| 2003 | -- | $67,300 |
| 2002 | -- | $67,300 |
| 2001 | -- | $67,300 +30.4% |
| 2000 | -- | $51,600 |
Find assessor info on the county website
Monthly payment
Est. payment
Payment breakdown
Explore the cost of this home by adjusting the details. Changes won't be saved.Climate risks
Neighborhood: 28645
Similar homes
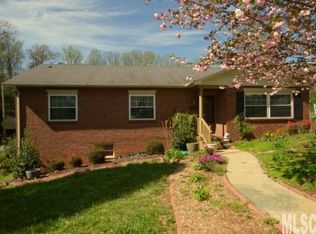
- $299,0004 bd1 ba1.4k sqft1203 Spainhour St SW, Lenoir, NC 28645For Sale
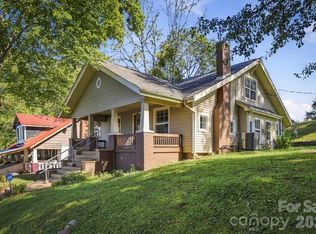
 MLS ID #4432423, Christy Truitt, WNC Real Estate Inc.. Canopy MLS as distributed by MLS GRID
 - $339,9003 bd2 ba2.1k sqft416 Kentwood St SW, Lenoir, NC 28645For Sale
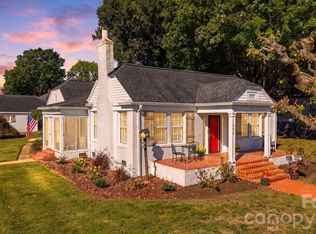 MLS ID #4430589, Lauren Hart, Hart Real Estate. Canopy MLS as distributed by MLS GRID
 - $349,0003 bd2 ba1.6k sqft3185 Deerbrook Rd, Lenoir, NC 28645For Sale
 MLS ID #4420894, Judith Melton, NC Homes Direct. Canopy MLS as distributed by MLS GRID
 - $246,0003 bd2 ba1.3k sqft403 Spruce St SW, Lenoir, NC 28645For Sale
 MLS ID #4412597, Sarah Watson, Harper Realty. Canopy MLS as distributed by MLS GRID
 - $264,9003 bd2 ba1.5k sqft1240 Piedmont Dr NW, Lenoir, NC 28645For SaleMLS ID #4432940, Bryan Black, RE/MAX Southern Lifestyles. Canopy MLS as distributed by MLS GRID
- $299,5004 bd4 ba2.3k sqft218 Palmer St NW, Lenoir, NC 28645For Sale
 MLS ID #1223703, Omar Zarate. Triad MLS
 - $199,9003 bd2 ba2.1k sqft203 Newland Pl NW, Lenoir, NC 28645For SaleMLS ID #4434255, Tina Wilson, Walker Real Estate Services LLC. Canopy MLS as distributed by MLS GRID
- $325,0003 bd2 ba1.5k sqft217 Norwood St SW, Lenoir, NC 28645For SaleMLS ID #4405873, Donna Daughenbaugh Phillips, Mountainside Realty, LLC. Canopy MLS as distributed by MLS GRID
- $269,0003 bd2 ba2.2k sqft415 High Cir NW, Lenoir, NC 28645For SaleMLS ID #4394665, Lisa Starnes, Baker Realty. Canopy MLS as distributed by MLS GRID
- $330,0003 bd2 ba1.9k sqft115 Eastwood Park Dr SE, Lenoir, NC 28645For SaleMLS ID #4425611, Wanda Hefner, Hefner Real Estate LLC. Canopy MLS as distributed by MLS GRID
- $309,0002 bd1 ba910 sqft2448 Alfred Hartley Rd, Lenoir, NC 28645For SaleMLS ID #4388870, Crystal White, True North Realty. Canopy MLS as distributed by MLS GRID
- $269,9003 bd1 ba1.4k sqft316 Hibriten Dr, Lenoir, NC 28645For SaleMLS ID #4416565, Chase Barlow Gray, Chase Gray Realty LLC. Canopy MLS as distributed by MLS GRID
- $260,0003 bd2 ba1.5k sqft828 Manchester St SW, Lenoir, NC 28645For SaleMLS ID #4399438, G Franco-Costales, EXP Realty LLC Mooresville. Canopy MLS as distributed by MLS GRID
- $299,9003 bd2 ba1.8k sqft1755 F M McLean Pl, Lenoir, NC 28645For SaleMLS ID #4408037, Donna Laws, Foothills Realty, LLC. Canopy MLS as distributed by MLS GRID
- $219,9003 bd1 ba1.7k sqft321 Beall St NW, Lenoir, NC 28645For SaleMLS ID #4432899, Lacey Reeves, Mountainside Realty, LLC. Canopy MLS as distributed by MLS GRID
- $289,9002 bd2 ba1.2k sqft1211 Wexford Village Cir NE, Lenoir, NC 28645For SaleMLS ID #4425548, Chase Barlow Gray, Chase Gray Realty LLC. Canopy MLS as distributed by MLS GRID
- $229,9003 bd2 ba1.3k sqft410 Spruce St SW, Lenoir, NC 28645For SaleMLS ID #4410163, Rhonda Walker, Walker Real Estate Services LLC. Canopy MLS as distributed by MLS GRID
- $304,0003 bd2 ba1.3k sqft913 Overlook Dr SW, Lenoir, NC 28645New ConstructionMLS ID #4405017, Chase Barlow Gray, Chase Gray Realty LLC. Canopy MLS as distributed by MLS GRID
- $285,0003 bd2 ba1.4k sqft2314 Colonial Acres Rd, Lenoir, NC 28645For SaleMLS ID #4408736, Laura Caudle, Castle Dreams. Canopy MLS as distributed by MLS GRID
- $304,0003 bd2 ba1.3k sqft909 Overlook Dr SW, Lenoir, NC 28645New ConstructionMLS ID #4404771, Chase Barlow Gray, Chase Gray Realty LLC. Canopy MLS as distributed by MLS GRID
