Charming brick home in the heart of Downtown Lenoir! Situated on nearly an acre, this level corner lot offers plenty of curb appeal and room to enjoy. This 3-bedroom, 1-bath home features inviting living spaces and timeless character, all in a wonderful location within walking distance of downtown shopping, dining, and entertainment. Step inside to discover beautiful hardwood floors, a cozy living room with a warm fireplace, a spacious dining room, and a kitchen filled with classic charm. In addition to the three bedrooms, you'll find two versatile bonus spaces perfect for additional sleeping areas, a home office, reading nook, or playroom. The beautiful, light-filled sunroom offers a peaceful retreat to enjoy your morning coffee, curl up with a good book, or simply take in the views of the backyard. Outside, you'll find a two-car carport, mature trees, and plenty of room to explore a new hobby, entertain, or simply take a deep breath and enjoy the extra space that's hard to find so close to downtown. Enjoy the best of both worlds—room to spread out and the convenience of downtown living! With its charming details, flexible floor plan, generous lot, and prime location, this property is a rare find in the heart of Lenoir. Come experience all the possibilities this special home has to offer!
Active
$219,900
321 Beall St NW, Lenoir, NC 28645
3beds
1,784sqft
Single Family Residence
Built in 1930
1 Acres Lot
$217,500 Zestimate®
$123/sqft
$-- HOA
What's special
Warm fireplacePlenty of curb appealBeautiful light-filled sunroomBeautiful hardwood floorsTwo versatile bonus spacesCharming brick homeViews of the backyard
- 6 days
- 909
- 131
Likely to sell faster than
Zillow last checked:
Listing updated:
Listed by:
Lacey Reeves lkreevesrealty@gmail.com,
Mountainside Realty, LLC
Source: Canopy MLS as distributed by MLS GRID,MLS#: 4432899
Facts & features
Interior
Bedrooms & bathrooms
- Bedrooms: 3
- Bathrooms: 1
- Full bathrooms: 1
- Main level bedrooms: 3
Primary bedroom
- Level: Main
Bonus room
- Level: Main
Laundry
- Level: Main
Other
- Level: Main
Heating
- Natural Gas
Cooling
- Central Air
Appliances
- Included: Electric Range, Refrigerator
- Laundry: Main Level
Features
- Flooring: Linoleum, Tile, Wood
- Basement: Unfinished,Walk-Up Access
- Fireplace features: Living Room
Interior area
- Total structure area: 1,784
- Total interior livable area: 1,784 sqft
- Finished area above ground: 1,784
- Finished area below ground: 0
Property
Parking
- Total spaces: 2
- Parking features: Detached Carport
- Carport spaces: 2
Features
- Levels: One
- Stories: 1
Lot
- Size: 1 Acres
- Features: Corner Lot, Level, Wooded
Details
- Parcel number: 061621
- Zoning: R-12
- Special conditions: Standard
Construction
Type & style
- Home type: SingleFamily
- Property subtype: Single Family Residence
Materials
- Brick Partial, Wood
- Foundation: Crawl Space
Condition
- New construction: No
- Year built: 1930
Utilities & green energy
- Sewer: Public Sewer
- Water: City
Community & HOA
Community
- Subdivision: None
Location
- Region: Lenoir
Financial & listing details
- Price per square foot: $123/sqft
- Tax assessed value: $196,400
- Annual tax amount: $995
- Date on market: 10/9/2026
- Cumulative days on market: 6 days
- Road surface type: Gravel, Paved
Estimated market value
$217,500
$185,000 - $246,000
$1,693/mo
Price history
| Date | Event | Price |
|---|---|---|
| 10/9/2026 | Listed for sale | $219,900+158.7%$123/sqft |
Source:  Canopy MLS as distributed by MLS GRID #4432899 Report a problem Canopy MLS as distributed by MLS GRID #4432899 Report a problem | ||
| 5/15/2017 | Sold | $85,000-14.9%$48/sqft |
Source: Canopy MLS as distributed by MLS GRID #9591130 Report a problem | ||
| 3/31/2017 | Price change | $99,900-11.5%$56/sqft |
Source: The Property Shop #9591130 Report a problem | ||
| 2/13/2017 | Price change | $112,900-5.8%$63/sqft |
Source: The Property Shop #9591130 Report a problem | ||
| 11/15/2016 | Listed for sale | $119,900$67/sqft |
Source: The Property Shop #9591130 Report a problem | ||
Public tax history
| Year | Property taxes | Tax assessment |
|---|---|---|
| 2025 | $995 +52.4% | $196,400 +94.8% |
| 2024 | $653 | $100,800 |
| 2023 | $653 | $100,800 |
| 2022 | $653 | $100,800 |
| 2021 | $653 -65.5% | $100,800 -0.9% |
| 2020 | $1,890 +187% | $101,700 |
| 2019 | $658 | $101,700 |
| 2018 | $658 | $101,700 |
| 2017 | $658 -1.3% | $101,700 |
| 2016 | $667 | $101,700 |
| 2015 | $667 -45.4% | $101,700 |
| 2014 | $1,221 | $101,700 |
| 2013 | -- | $101,700 +5.9% |
| 2012 | -- | $96,000 |
| 2011 | -- | $96,000 |
| 2010 | -- | $96,000 |
| 2009 | -- | $96,000 |
| 2008 | -- | $96,000 |
| 2007 | -- | $96,000 |
| 2006 | -- | $96,000 |
| 2005 | -- | $96,000 +11.5% |
| 2004 | -- | $86,100 |
| 2003 | -- | $86,100 |
| 2002 | -- | $86,100 |
| 2001 | -- | $86,100 +44.5% |
| 2000 | -- | $59,600 |
Find assessor info on the county website
Monthly payment
Est. payment
Payment breakdown
Explore the cost of this home by adjusting the details. Changes won't be saved.Climate risks
Neighborhood: 28645
Nearby schools
Schools provided by the listing agent
- Elementary: Davenport
- Middle: William Lenoir
- High: West Caldwell
Source: Canopy MLS as distributed by MLS GRID. This data may not be complete. We recommend contacting the local school district to confirm school assignments for this home.
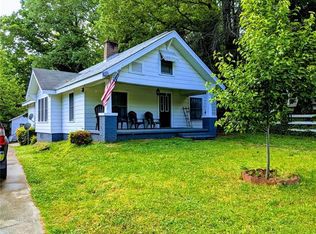
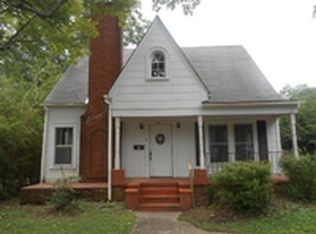
Similar homes
- $224,7003 bd2 ba1.4k sqft1771 Laura Ln, Lenoir, NC 28645For Sale

 MLS ID #4429070, Mike Roberts, Fathom Realty NC LLC. Canopy MLS as distributed by MLS GRID
 - $264,9003 bd2 ba1.5k sqft1240 Piedmont Dr NW, Lenoir, NC 28645For Sale
 MLS ID #4432940, Bryan Black, RE/MAX Southern Lifestyles. Canopy MLS as distributed by MLS GRID
 - $229,9003 bd2 ba1.3k sqft410 Spruce St SW, Lenoir, NC 28645For Sale
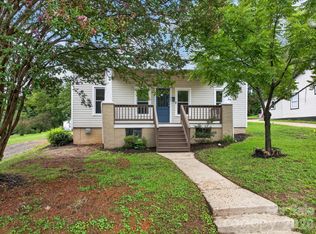 MLS ID #4410163, Rhonda Walker, Walker Real Estate Services LLC. Canopy MLS as distributed by MLS GRID
 - $--3 bd1 ba1k sqft203 Abington Rd NW, Lenoir, NC 28645Auction
 Xome
Xome - $230,0003 bd2 ba1.7k sqft422 Arlington Cir NW, Lenoir, NC 28645For SaleMLS ID #4397649, Danielle Houfek, Better Homes and Gardens Real Estate Foothills. Canopy MLS as distributed by MLS GRID
- $234,9003 bd2 ba1k sqft934 Fairview Dr SW, Lenoir, NC 28645For SaleMLS ID #4429159, Erin Hunt, Better Homes and Gardens Real Estate Foothills. Canopy MLS as distributed by MLS GRID
- $246,0003 bd2 ba1.3k sqft403 Spruce St SW, Lenoir, NC 28645For SaleMLS ID #4412597, Sarah Watson, Harper Realty. Canopy MLS as distributed by MLS GRID
- $225,0002 bd1 ba1.2k sqft709 Berry Pl, Lenoir, NC 28645For SaleMLS ID #4427927, Cris Ashley, Home & Heart Realty, LLC. Canopy MLS as distributed by MLS GRID
- $239,9003 bd2 ba1.9k sqft430 Arlington Cir NW, Lenoir, NC 28645For SaleMLS ID #4411712, Tanesha Thompson, Southern Homes of the Carolinas, Inc. Canopy MLS as distributed by MLS GRID
- $179,0003 bd2 ba1.3k sqft1606 Poplar St NW, Lenoir, NC 28645For SaleMLS ID #4325750, Bryan Heyl, Realty Executives of Hickory. Canopy MLS as distributed by MLS GRID
- $250,0003 bd2 ba1.5k sqft502 Connelly Springs Rd SW, Lenoir, NC 28645For SaleMLS ID #4397150, Geoffrey Pu, Paragon Real Estate Group. Canopy MLS as distributed by MLS GRID
- $230,0003 bd2 ba1k sqft2130 Haven Cir SE, Lenoir, NC 28645For SaleMLS ID #4426483, Sarah Sztyber, Godstead Properties. Canopy MLS as distributed by MLS GRID
- $229,0003 bd2 ba1k sqft911 Kenham Pl, Lenoir, NC 28645For SaleMLS ID #4425588, Tiffany Ramirez, Realty Executives of Hickory. Canopy MLS as distributed by MLS GRID
- $249,9003 bd2 ba1.5k sqft2408 Setzers Creek Rd, Lenoir, NC 28645For SaleMLS ID #4424956, Eli Ward, WNC Real Estate Inc.. Canopy MLS as distributed by MLS GRID
- $185,0003 bd2 ba1.8k sqft1011 Ashe Ave NW, Lenoir, NC 28645For SaleMLS ID #4425210, Judith Sullivan, Raccoon Realty LLC. Canopy MLS as distributed by MLS GRID
- $299,0004 bd1 ba1.4k sqft1203 Spainhour St SW, Lenoir, NC 28645For SaleMLS ID #4432423, Christy Truitt, WNC Real Estate Inc.. Canopy MLS as distributed by MLS GRID
- $189,9003 bd2 ba1.2k sqft2005 Ada Williams Ln, Lenoir, NC 28645For SaleMLS ID #4425402, Damion Patton, Patton & Belote Realty. Canopy MLS as distributed by MLS GRID
- $320,0003 bd3 ba1.9k sqft3105 Lyndhurst Dr, Lenoir, NC 28645For SaleMLS ID #4434302, Madeline Pollard, Chase Gray Realty LLC. Canopy MLS as distributed by MLS GRID
