A rare Mediterranean Villa set on approximately 2.39 private acres in the coveted Mandeville Canyon enclave. Beautifully renovated and surrounded by lush canyon scenery, 13129 Sherry Lane offers exceptional privacy, sophisticated interiors and quintessential California indoor-outdoor living.This elegant two-story residence features 3 bedrooms and 2.5 baths with handsome dark-stained wood floors, recessed lighting and thoughtfully updated finishes throughout. The gourmet kitchen with stainless steel appliances opens to a warm family room with fireplace, while the inviting living room, also with fireplace, and formal dining room with French doors create an effortless flow to the outdoors.Designed for entertaining, the secluded garden patio features a fire pit and custom outdoor kitchen with BBQ, complemented by a pool and spa, grassy lawn and expansive private grounds.The luxurious primary suite is a true retreat, capturing beautiful canyon views and featuring a stunning bath, sauna, two walk-in closets and private balcony.Direct access from the two-car garage, along with a generous motor court and additional parking, completes the property.Just minutes from Brentwood's premier dining, shopping and amenities, yet remarkably peaceful and secluded, this is a rare opportunity to own over two acres in one of Los Angeles' most desirable canyon settings.**Private. Refined. Timeless. A true Mandeville Canyon sanctuary.**
For sale
$3,250,000
13129 Sherry Ln, Los Angeles, CA 90049
3beds
2,352sqft
Residential
Built in 1965
2.39 Acres Lot
$3,105,900 Zestimate®
$1,382/sqft
$-- HOA
What's special
- 38 days
- 357
- 30
Zillow last checked:
Listing updated:
Listed by:
Hugh Gehrke DRE # 01711642 310-770-1713,
EstateX inc. 310-770-7032
Source: CLAW,MLS#: 26996883
Facts & features
Interior
Bedrooms & bathrooms
- Bedrooms: 3
- Bathrooms: 3
- Full bathrooms: 2
- 1/2 bathrooms: 1
Rooms
- Room types: Family Room, Living Room, Dining Room
Bedroom
- Features: Walk-In Closet(s)
Bathroom
- Features: Remodeled
Kitchen
- Features: Gourmet Kitchen
Heating
- Central, Fireplace(s)
Cooling
- Central Air
Appliances
- Included: Gas Cooking Appliances, Barbeque, Dishwasher, Dryer, Freezer, Disposal, Exhaust Fan, Microwave, Range/Oven, Refrigerator, Trash Compactor, Washer
- Laundry: In Garage
Features
- Built-Ins, Dining Area, Kitchen Island
- Flooring: Mixed
- Doors: French Doors
- Number of fireplaces: 2
- Fireplace features: Family Room, Living Room
Interior area
- Total structure area: 2,352
- Total interior livable area: 2,352 sqft
Property
Parking
- Total spaces: 2
- Parking features: Covered, Garage - 2 Car, On Site
- Garage spaces: 2
Features
- Levels: Two
- Stories: 2
- Entry location: Ground Level w/steps
- Pool features: In Ground
- Has spa: Yes
- Spa features: Private, Hot Tub
- Has view: Yes
- View description: Canyon, Mountain(s)
Lot
- Size: 2.39 Acres
- Features: Canyon, Hilltop
Details
- Additional structures: None
- Parcel number: 4490013016
- Zoning: LARE15
- Special conditions: Standard
Construction
Type & style
- Home type: SingleFamily
- Architectural style: Villa
- Property subtype: Residential
Condition
- Year built: 1965
Utilities & green energy
- Sewer: Septic Tank
- Water: In Street
Community & HOA
HOA
- Has HOA: No
Location
- Region: Los Angeles
Financial & listing details
- Price per square foot: $1,382/sqft
- Tax assessed value: $1,847,713
- Date on market: 10/5/2026
Estimated market value
$3,105,900
$2.95M - $3.26M
Not available
Price history
| Date | Event | Price |
|---|---|---|
| 10/5/2026 | Listed for sale | $3,250,000+47694.1%$1,382/sqft |
Source:  CLAW #26996883 Report a problem | ||
| 6/25/2021 | Listing removed | -- |
Source: Zillow Rental Manager Report a problem | ||
| 5/14/2021 | Listed for rent | $8,975+5.6%$4/sqft |
Source: Zillow Rental Manager Report a problem | ||
| 3/24/2021 | Listing removed | -- |
Source: Owner Report a problem | ||
| 10/20/2019 | Listing removed | $8,500$4/sqft |
Source: Owner Report a problem | ||
| 8/13/2019 | Listed for rent | $8,500+2.4%$4/sqft |
Source: Owner Report a problem | ||
| 7/28/2018 | Listing removed | $8,300$4/sqft |
Source: Owner Report a problem | ||
| 6/28/2018 | Listed for rent | $8,300+2.5%$4/sqft |
Source: Owner Report a problem | ||
| 6/22/2017 | Listing removed | $8,100$3/sqft |
Source: Owner Report a problem | ||
| 5/23/2017 | Listed for rent | $8,100+1.9%$3/sqft |
Source: Owner Report a problem | ||
| 6/13/2015 | Listing removed | $7,950$3/sqft |
Source: Owner Report a problem | ||
| 5/14/2015 | Listed for rent | $7,950+16.9%$3/sqft |
Source: Owner Report a problem | ||
| 8/14/2012 | Listing removed | $6,800$3/sqft |
Source: Gibson International #12615121 Report a problem | ||
| 8/10/2012 | Sold | $6,800-99.5%$3/sqft |
Source: Agent Provided Report a problem | ||
| 7/27/2012 | Listed for rent | $6,800$3/sqft |
Source: Gibson International #12615121 Report a problem | ||
| 6/12/2008 | Sold | $1,360,000+47.8%$578/sqft |
Source: Public Record Report a problem | ||
| 2/5/2003 | Sold | $920,000+57.3%$391/sqft |
Source: Public Record Report a problem | ||
| 2/9/1999 | Sold | $585,000$249/sqft |
Source: Public Record Report a problem | ||
Public tax history
| Year | Property taxes | Tax assessment |
|---|---|---|
| 2026 | -- | $1,847,713 +2% |
| 2025 | $22,054 +0.8% | $1,811,488 +2% |
| 2024 | $21,882 +1.9% | $1,775,970 +2% |
| 2023 | $21,465 +4.8% | $1,741,148 +2% |
| 2022 | $20,477 +1.6% | $1,707,009 +2% |
| 2021 | $20,145 -1% | $1,673,540 +1% |
| 2020 | $20,352 | $1,656,381 +2% |
| 2019 | $20,352 +5.1% | $1,623,904 +2% |
| 2018 | $19,371 | $1,592,064 +11.7% |
| 2017 | $19,371 +11.8% | $1,425,000 |
| 2016 | $17,331 -2.7% | $1,425,000 |
| 2015 | $17,813 +14.8% | $1,425,000 +14.5% |
| 2014 | $15,516 | $1,244,000 +1.6% |
| 2012 | -- | $1,224,000 |
| 2011 | -- | $1,224,000 |
| 2010 | -- | $1,224,000 -6.4% |
| 2009 | -- | $1,307,700 +28.9% |
| 2008 | -- | $1,014,423 +2% |
| 2007 | -- | $994,534 +2% |
| 2006 | -- | $975,034 |
| 2005 | -- | $975,034 +4% |
| 2004 | -- | $937,175 +32.2% |
| 2003 | -- | $708,991 +2% |
| 2002 | -- | $695,090 +4% |
| 2000 | -- | $668,100 |
Find assessor info on the county website
Monthly payment
Est. payment
Payment breakdown
Explore the cost of this home by adjusting the details. Changes won't be saved.Climate risks
Neighborhood: Brentwood
Nearby schools
Schools provided by the listing agent
- District: Los Angeles Unified
Source: CLAW. This data may not be complete. We recommend contacting the local school district to confirm school assignments for this home.
- $1,975,7003 bd2 ba1.6k sqft13123 Sherry Ln, Los Angeles, CA 90049Off Market

- $1,983,9003 bd2 ba1.8k sqft13111 Sherry Ln, Los Angeles, CA 90049Off Market
- $2,857,7005 bd3 ba3.5k sqft13127 Sherry Ln, Los Angeles, CA 90049Off Market

- $2,773,2004 bd4 ba2.5k sqft4021 Mandeville Canyon Rd, Los Angeles, CA 90049Off Market

Similar homes
- $2,300,0004 bd3 ba2.6k sqft3820 Mandeville Canyon Rd, Los Angeles, CA 90049For Sale
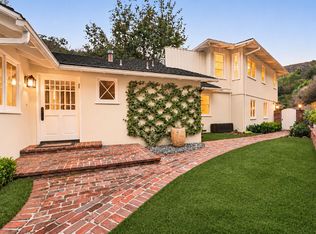 MLS ID #26106332, Alphonso Lascano DRE # 01723550, Carolwood Estates. CLAW
- $1,999,0003 bd3 ba2.1k sqft3588 Mandeville Canyon Rd, Los Angeles, CA 90049For Sale
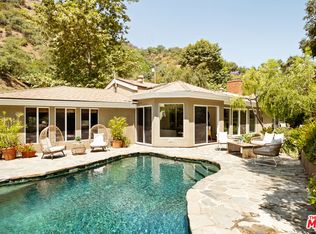 MLS ID #26106403, Tregg Rustad DRE # 01349144, Rodeo Realty. CLAW
- $2,250,0003 bd3 ba2.6k sqft3452 Mandeville Canyon Rd, Los Angeles, CA 90049For Sale
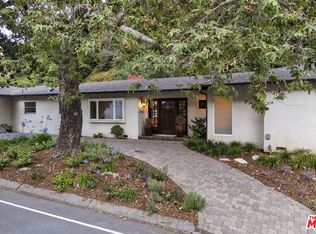 MLS ID #26985017, Amy Black DRE # 01454740, Redfin. CLAW
- $1,749,0004 bd3 ba2.4k sqft4711 Hermano Dr, Tarzana, CA 91356For Sale
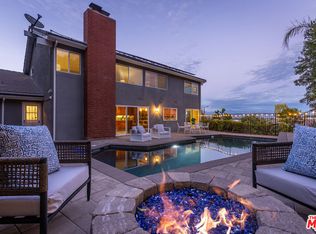 MLS ID #26107568, Jacqueline Tager DRE # 01476997, Sotheby's International Realty. CLAW
