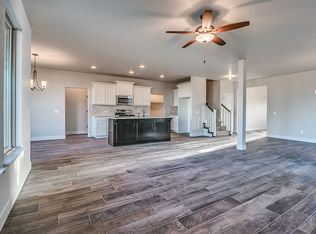
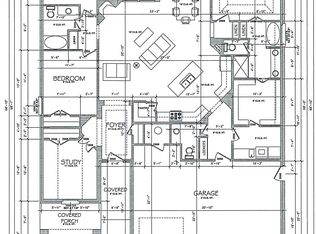
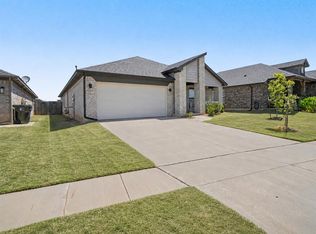
Welcome home to Sonoma Lakes in Moore, where comfort, style, and functionality come together in this beautifully designed Craftsman-style home. Featuring 3 bedrooms, 2.5 bathrooms, and a versatile office that could easily serve as a fourth bedroom, this home offers the flexibility today’s buyers are looking for. Step inside to an inviting open-concept living space highlighted by a stunning floor-to-ceiling brick fireplace, recessed ceiling with accent lighting, and an abundance of natural light. The oversized kitchen is a true centerpiece, offering generous cabinet space, a large walk-in pantry, and plenty of room for cooking, entertaining, and gathering. The spacious master suite is a private retreat, complete with a spa-like bathroom featuring a custom walk-in shower, as well as an oversized closet with built-ins that conveniently connects directly to the laundry room. Enjoy outdoor living year-round on the large covered back patio, perfect for weekend gatherings or relaxing evenings watching the sun set. The entire yard is equipped with a sprinkler system to make sure it stays green all summer! For growing families or weekend hobbyists, the three-car garage with an in-floor storm shelter offers both daily convenience and peace of mind during storm season. This home combines thoughtful design with everyday practicality in one of Moore’s most desirable neighborhoods. With just a short drive to Tinker or downtown OKC, don’t miss your opportunity to make it yours! Schedule your private showing today!
Pending
Price cut: $500 (5/15)
$349,499
1313 Atalon Dr, Moore, OK 73160
3beds
2,057sqft
:
Get pre-qualified$2,385/mo
Single Family Residence
Built in 2017
8,333 Square Feet Lot
$346,900 Zestimate®
$170/sqft
$40/mo HOA
What's special
Custom walk-in showerInviting open-concept living spaceSpacious master suiteSpa-like bathroomThree-car garageOversized kitchenOversized closet with built-ins
- 107 days |
- 450 |
- 14 |
Zillow last checked:
Listing updated:
Listed by:
David Sterling 405-606-5791,
The Sterling Group, LLC
Source: MLSOK/OKCMAR as distributed by MLS GRID,MLS#: 1224145
Facts & features
Interior
Bedrooms & bathrooms
- Bedrooms: 3
- Bathrooms: 3
- Full bathrooms: 2
- 1/2 bathrooms: 1
Heating
- Has Heating (Unspecified Type)
Cooling
- Has cooling: Yes
Appliances
- Included: Dishwasher, Microwave, Built-In Electric Oven, Built-In Gas Range
- Laundry: Laundry Room
Features
- Paint Woodwork
- Flooring: Carpet, Tile, Wood
- Number of fireplaces: 1
- Fireplace features: Gas Log
Interior area
- Total structure area: 2,057
- Total interior livable area: 2,057 sqft
Property
Parking
- Total spaces: 3
- Parking features: Garage
- Garage spaces: 3
Features
- Levels: One
- Stories: 1
- Patio & porch: Patio, Porch
- Fencing: Wood
Lot
- Size: 8,333 Square Feet
- Features: Interior Lot
Details
- Parcel number: 1313NONEAtalon73160
- Special conditions: Kickout Clause
Construction
Type & style
- Home type: SingleFamily
- Architectural style: Craftsman
- Property subtype: Single Family Residence
Materials
- Brick & Frame
- Foundation: Slab
- Roof: Composition
Condition
- Year built: 2017
Utilities & green energy
- Utilities for property: Public
Community & HOA
HOA
- Has HOA: Yes
- Services included: Greenbelt, Common Area Maintenance
- HOA fee: $480 annually
Location
- Region: Moore
Financial & listing details
- Price per square foot: $170/sqft
- Tax assessed value: $347,342
- Annual tax amount: $5,104
- Date on market: 4/15/2026
- Listing terms: Cash,Conventional,Sell FHA or VA,Assumable
Estimated market value
$346,900
$330,000 - $364,000
$2,163/mo
Price history
| Date | Event | Price |
|---|---|---|
| 7/10/2026 | Pending sale | $349,499$170/sqft |
Source:  MLSOK/OKCMAR as distributed by MLS GRID #1224145 Report a problem MLSOK/OKCMAR as distributed by MLS GRID #1224145 Report a problem | ||
| 5/15/2026 | Price change | $349,499-0.1%$170/sqft |
Source: MLSOK/OKCMAR as distributed by MLS GRID #1224145 Report a problem | ||
| 5/6/2026 | Listed for sale | $349,999$170/sqft |
Source: MLSOK/OKCMAR as distributed by MLS GRID #1224145 Report a problem | ||
| 4/29/2026 | Pending sale | $349,999$170/sqft |
Source: MLSOK/OKCMAR as distributed by MLS GRID #1224145 Report a problem | ||
| 4/25/2026 | Price change | $349,999-1.4%$170/sqft |
Source: MLSOK/OKCMAR as distributed by MLS GRID #1224145 Report a problem | ||
| 4/15/2026 | Listed for sale | $355,000+9.2%$173/sqft |
Source: MLSOK/OKCMAR as distributed by MLS GRID #1224145 Report a problem | ||
| 1/31/2025 | Sold | $325,000-5.8%$158/sqft |
Source: MLSOK/OKCMAR as distributed by MLS GRID #1141054 Report a problem | ||
| 12/20/2024 | Pending sale | $345,000$168/sqft |
Source: MLSOK/OKCMAR as distributed by MLS GRID #1141054 Report a problem | ||
| 11/21/2024 | Price change | $345,000-2.8%$168/sqft |
Source: MLSOK/OKCMAR as distributed by MLS GRID #1141054 Report a problem | ||
| 10/25/2024 | Listed for sale | $355,000+25.2%$173/sqft |
Source: MLSOK/OKCMAR as distributed by MLS GRID #1141054 Report a problem | ||
| 1/28/2021 | Sold | $283,500+0.5%$138/sqft |
Source: MLSOK/OKCMAR as distributed by MLS GRID #938520 Report a problem | ||
| 12/31/2020 | Pending sale | $282,000$137/sqft |
Source: Prime Realty INC. #938520 Report a problem | ||
| 12/17/2020 | Listed for sale | $282,000+8.5%$137/sqft |
Source: Prime Realty INC. #938520 Report a problem | ||
| 5/9/2018 | Sold | $259,900$126/sqft |
Source: MLSOK/OKCMAR as distributed by MLS GRID #797471 Report a problem | ||
| 4/13/2018 | Listed for sale | $259,900$126/sqft |
Source: Keller Williams Realty Green Meadow #797471 Report a problem | ||
| 4/13/2018 | Pending sale | $259,900$126/sqft |
Source: Keller Williams Realty Green Meadow #797471 Report a problem | ||
| 3/22/2018 | Price change | $259,900-0.9%$126/sqft |
Source: Keller Williams Realty Green Meadow #797471 Report a problem | ||
| 3/17/2018 | Listed for sale | $262,300$128/sqft |
Source: Keller Williams Realty Green Meadow #797471 Report a problem | ||
| 1/27/2018 | Listing removed | $262,300$128/sqft |
Source: Keller Williams Realty Green Meadow #797471 Report a problem | ||
| 1/6/2018 | Price change | $262,300-0.9%$128/sqft |
Source: Keller Williams Realty Green Meadow #797471 Report a problem | ||
| 12/9/2017 | Price change | $264,8000%$129/sqft |
Source: Keller Williams Realty Green Meadow #797471 Report a problem | ||
| 11/8/2017 | Listed for sale | $264,900$129/sqft |
Source: Keller Williams-Green Meadow #797471 Report a problem | ||
Public tax history
| Year | Property taxes | Tax assessment |
|---|---|---|
| 2025 | $5,104 +6% | $41,681 +5% |
| 2024 | $4,816 +4.5% | $39,696 +5% |
| 2023 | $4,608 +3.5% | $37,806 +5% |
| 2022 | $4,454 +20.6% | $36,005 +17.2% |
| 2021 | $3,694 +3.1% | $30,725 +3% |
| 2020 | $3,584 +5.9% | $29,831 -0.1% |
| 2019 | $3,386 +68.1% | $29,870 +73.9% |
| 2018 | $2,014 +2444.7% | $17,176 +2444.6% |
| 2017 | $79 -8% | $675 |
| 2016 | $86 | $675 |
| 2015 | $86 | $675 |
Find assessor info on the county website
Monthly payment
Est. payment
Payment breakdown
Explore the cost of this home by adjusting the details. Changes won't be saved.Climate risks
Neighborhood: 73160
Nearby schools
GreatSchools rating
- 6/10Sooner Elementary SchoolGrades: PK-6Distance: 2.1 mi
- 5/10Central Junior High SchoolGrades: 7-8Distance: 2.4 mi
- 7/10Moore High SchoolGrades: 9-12Distance: 1.7 mi
Schools provided by the listing agent
- Elementary: Sooner ES
- Middle: Highland East JHS
- High: Moore HS
Source: MLSOK/OKCMAR as distributed by MLS GRID. This data may not be complete. We recommend contacting the local school district to confirm school assignments for this home.
- $419,5003 bd3 ba2.7k sqft1317 Atalon Dr, Moore, OK 73160Off Market
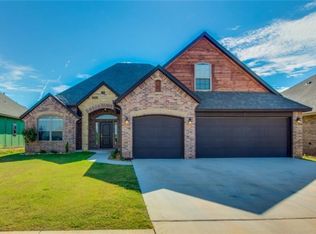
- $325,0003 bd1 ba1.8k sqft1309 Atalon Dr, Moore, OK 73160Sold
- $1,4809,552 Square Feet1321 Atalon Dr, Moore, OK 73160Off Market
- $357,9004 bd2 ba2.1k sqft1308 Atalon Dr, Moore, OK 73160Off Market
- $350,7003 bd2 ba2k sqft1305 Atalon Dr, Moore, OK 73160Off Market
- $405,2003 bd2 ba2.5k sqft1312 Atalon Dr, Moore, OK 73160Off Market
- $362,5003 bd3 ba2.1k sqft1304 Atalon Dr, Moore, OK 73160Off Market
- $310,0004 bd2 ba1.9k sqft1316 Atalon Dr, Moore, OK 73160Sold
A local agent can set up tours, give advice and negotiate with sellers.
Similar homes
- $409,9004 bd3 ba2.4k sqft3412 Tahoe Dr, Moore, OK 73160For Sale
 MLS ID #1235148, Stephanie Parr, Copper Creek Real Estate. MLSOK/OKCMAR as distributed by MLS GRID
 - $399,9004 bd4 ba2.8k sqft1113 Lindsey Ln, Moore, OK 73160For Sale
 MLS ID #1234099, Grayson Warren, Copper Creek Real Estate. MLSOK/OKCMAR as distributed by MLS GRID
 - $285,0003 bd2 ba1.7k sqft725 NE 20th St, Moore, OK 73160For Sale
 MLS ID #1236711, Dallas Green, Ogle Real Estate Group LLC. MLSOK/OKCMAR as distributed by MLS GRID
 - $357,0003 bd2 ba2k sqft3117 Red Cedar Way, Norman, OK 73069For Sale
 MLS ID #1241193, Lisa Haugland, McGraw Davisson Stewart LLC(BO. MLSOK/OKCMAR as distributed by MLS GRID
 - $459,0003 bd3 ba2.3k sqft4528 Baldwin Ave, Moore, OK 73160For SaleMLS ID #1236746, Daniel Ryan, Whittington Realty. MLSOK/OKCMAR as distributed by MLS GRID
- $339,9003 bd3 ba1.8k sqft512 Mosswood Dr, Norman, OK 73069For SaleMLS ID #1219886, Wendy Welcher, The Real Estate Counsel. MLSOK/OKCMAR as distributed by MLS GRID
- $439,0004 bd3 ba2.4k sqft1509 NE 35th St, Moore, OK 73160For SaleMLS ID #1231643, Rosie Halligan, Kalhor Realty. MLSOK/OKCMAR as distributed by MLS GRID
- $257,5004 bd2 ba1.4k sqft1008 SW 14th St, Moore, OK 73160For SaleMLS ID #1237692, Justin Neely, H&W Realty Branch. MLSOK/OKCMAR as distributed by MLS GRID
- $375,0004 bd3 ba2.1k sqft4600 Kentucky Ridge Dr, Mustang, OK 73064For SaleMLS ID #1241413, Stacey Stricker, United Country OK Sunset Rlty. MLSOK/OKCMAR as distributed by MLS GRID
- $379,0003 bd4 ba2.4k sqft300 SW 171st St, Oklahoma City, OK 73170For SaleMLS ID #1222320, Bailee Edwards, Bailee & Co. Real Estate. MLSOK/OKCMAR as distributed by MLS GRID
- $349,9003 bd2 ba2k sqft2600 Summit Crossing Pkwy, Norman, OK 73071For SaleMLS ID #1234813, Hansom Wong, Keller Williams Realty-Mulinix. MLSOK/OKCMAR as distributed by MLS GRID
- $335,0004 bd2 ba1.8k sqft4320 Palmetto Trl, Oklahoma City, OK 73179For SaleMLS ID #1240605, Pamela Thompson, 828 Real Estate LLC. MLSOK/OKCMAR as distributed by MLS GRID
- $349,4003 bd3 ba2k sqft2113 Sycamore Creek Ave, Yukon, OK 73099For SaleMLS ID #1237224, Tara Levinson, LRE Realty, LLC. MLSOK/OKCMAR as distributed by MLS GRID
- $325,0004 bd2 ba1.8k sqft4413 Angel Oak Dr, Oklahoma City, OK 73179For SaleMLS ID #1238263, Rebecca Seda, Keller Williams Summit. MLSOK/OKCMAR as distributed by MLS GRID
- $404,9003 bd2 ba2.2k sqft136 SW 167th St, Oklahoma City, OK 73170For SaleMLS ID #1231244, Otis Himes, Whittington Realty. MLSOK/OKCMAR as distributed by MLS GRID
- $329,9003 bd3 ba2k sqft409 Horizon View Ct, Norman, OK 73071For SaleMLS ID #1235067, Toni Gambill, LPT Realty. MLSOK/OKCMAR as distributed by MLS GRID
- $374,5003 bd3 ba2.2k sqft11536 SW 55th St, Mustang, OK 73064For SaleMLS ID #1238510, Kelly Peavler, Metro First Realty. MLSOK/OKCMAR as distributed by MLS GRID
- $349,9993 bd3 ba2.1k sqft11225 SW 30th St, Yukon, OK 73099For SaleMLS ID #1232580, Kathrine Kosmala, ERA Courtyard Real Estate. MLSOK/OKCMAR as distributed by MLS GRID
- $399,9003 bd2 ba2.2k sqft9500 Megans Way, McLoud, OK 74851For SaleMLS ID #1238507, Dustin Marks, H&W Realty Branch. MLSOK/OKCMAR as distributed by MLS GRID
- $420,0005 bd3 ba2.7k sqft3705 Kings Canyon Rd, Norman, OK 73071For SaleMLS ID #1238931, Joycilyn George, Heather & Company Realty Group. MLSOK/OKCMAR as distributed by MLS GRID
