Welcome to your next chapter in Carson City living. This single-level, 3-bedroom, 2-bath home sits in a vibrant community where the location is just right—centrally positioned near shopping and downtown, with Lake Tahoe's shores just 25 minutes away. The home has been thoughtfully updated with ADA-compliant features, including a roll-in shower, widened doorways, and support bars in both bathrooms, blending accessibility with modern comfort. Newer wood floors flow throughout the space, while electronic remote-control blinds add a touch of convenience. You'll find plenty of closet space for all your needs and a 2-car garage that actually fits two cars. Step outside to your back patio and deck—perfect for morning coffee or evening wind-downs. The neighborhood has that welcoming feel you hope for, and the community amenities deliver: a lap pool for those who love to swim laps, a fitness center to keep you moving, and a clubhouse that hosts weekly dinners and community events where neighbors actually become friends. With low HOA fees and everything on one level, this is the kind of place where life just works.
Active under contract-show
$429,000
1313 Gambrel Dr, Carson City, NV 89701
3beds
1,450sqft
:
Get pre-qualified$2,935/mo
Single Family Residence
Built in 2003
3,920 Square Feet Lot
$429,700 Zestimate®
$296/sqft
$123/mo HOA
What's special
Plenty of closet spaceElectronic remote-control blindsNewer wood floors
- 16 days |
- 1,261 |
- 48 |
Likely to sell faster than
Zillow last checked:
Listing updated:
Listed by:
Joshua Priou S.170710 775-790-2627,
Berkshire Hathaway HomeService,
Lisa Williams S.188952 530-260-3087,
Berkshire Hathaway HomeService
Source: NNRMLS,MLS#: 260009050
Facts & features
Interior
Bedrooms & bathrooms
- Bedrooms: 3
- Bathrooms: 2
- Full bathrooms: 2
Heating
- Fireplace(s), Forced Air, Natural Gas
Cooling
- Central Air
Appliances
- Included: Dishwasher, Disposal, Gas Range, Microwave, Refrigerator
- Laundry: Laundry Room, Shelves, Sink, Washer Hookup
Features
- Breakfast Bar, Ceiling Fan(s), Entrance Foyer, No Interior Steps, Pantry, Master Downstairs, Roll In Shower
- Flooring: Wood
- Windows: Blinds, Double Pane Windows, Vinyl Frames
- Number of fireplaces: 1
- Fireplace features: Gas
- Common walls with other units/homes: No Common Walls
Interior area
- Total structure area: 1,450
- Total interior livable area: 1,450 sqft
Video & virtual tour
Property
Parking
- Total spaces: 2
- Parking features: Additional Parking, Attached, Garage, Garage Door Opener
- Attached garage spaces: 2
Features
- Levels: One
- Stories: 1
- Patio & porch: Porch, Covered, Patio, Deck
- Exterior features: Rain Gutters
- Spa features: None
- Fencing: Back Yard,Partial
Lot
- Size: 3,920 Square Feet
- Features: Landscaped, Level, Sprinklers In Front, Sprinklers In Rear
Details
- Additional structures: None
- Parcel number: 00975810
- Zoning: MH6P
Construction
Type & style
- Home type: SingleFamily
- Property subtype: Single Family Residence
Materials
- Stucco
- Foundation: Slab
- Roof: Composition,Shingle
Condition
- New construction: No
- Year built: 2003
Utilities & green energy
- Sewer: Public Sewer
- Water: Public
- Utilities for property: Cable Available, Electricity Connected, Internet Available, Natural Gas Connected, Phone Available, Sewer Connected, Water Connected, Cellular Coverage, Water Meter Installed
Community & HOA
Community
- Security: Smoke Detector(s)
- Senior community: Yes
- Subdivision: Heritage Park Ph 4 P.U.D
HOA
- Has HOA: Yes
- Amenities included: Barbecue, Clubhouse, Fitness Center, Gated, Landscaping, Parking, Pool, Recreation Room
- Services included: Landscape Maintenance - Partial, Snow Removal
- HOA fee: $370 quarterly
- HOA name: Quail Run Senior Resort
Location
- Region: Carson City
Financial & listing details
- Price per square foot: $296/sqft
- Tax assessed value: $268,110
- Annual tax amount: $2,239
- Date on market: 7/16/2026
- Cumulative days on market: 17 days
- Listing terms: 1031 Exchange,Cash,Conventional,FHA,VA Loan
Estimated market value
$429,700
$408,000 - $451,000
$2,248/mo
Price history
| Date | Event | Price |
|---|---|---|
| 7/20/2026 | Contingent | $429,000$296/sqft |
Source:  NNRMLS #260009050 Report a problem NNRMLS #260009050 Report a problem | ||
| 7/16/2026 | Listed for sale | $429,000+111.3%$296/sqft |
Source: NNRMLS #260009050 Report a problem | ||
| 4/17/2009 | Sold | $203,000$140/sqft |
Source: Public Record Report a problem | ||
| 2/5/2009 | Listed for sale | $203,000$140/sqft |
Source: Listhub #90000130 Report a problem | ||
| 1/29/2009 | Listing removed | $203,000$140/sqft |
Source: ERA #90000130 Report a problem | ||
| 1/4/2009 | Listed for sale | $203,000-15.7%$140/sqft |
Source: ERA #90000130 Report a problem | ||
| 10/22/2008 | Sold | $240,769$166/sqft |
Source: Public Record Report a problem | ||
Public tax history
| Year | Property taxes | Tax assessment |
|---|---|---|
| 2025 | $2,240 +3% | $93,839 -1.2% |
| 2024 | $2,175 +3% | $94,983 +6.4% |
| 2023 | $2,112 +3% | $89,256 +12.2% |
| 2022 | $2,051 +3% | $79,577 +4.8% |
| 2021 | $1,991 | $75,910 +6.2% |
| 2019 | $1,991 +6.2% | $71,471 +4.2% |
| 2018 | $1,875 +3% | $68,611 +3.2% |
| 2017 | $1,821 +3% | $66,483 +1% |
| 2016 | $1,768 +2.6% | $65,841 +10.3% |
| 2015 | $1,723 +3.2% | $59,683 +20.9% |
| 2014 | $1,670 -8.8% | $49,372 +8.5% |
| 2013 | $1,831 +3% | $45,514 -12% |
| 2012 | $1,778 +3% | $51,749 -15.2% |
| 2011 | $1,726 +3% | $60,995 -6% |
| 2010 | $1,676 +3% | $64,859 -15.5% |
| 2009 | $1,627 +3% | $76,772 -12.4% |
| 2008 | $1,579 +3% | $87,652 +28% |
| 2007 | $1,533 | $68,482 +7.3% |
| 2006 | -- | $63,851 +13.4% |
| 2005 | -- | $56,317 +704.5% |
| 2004 | -- | $7,000 |
Find assessor info on the county website
Monthly payment
Est. payment
Payment breakdown
Explore the cost of this home by adjusting the details. Changes won't be saved.Climate risks
Neighborhood: 89701
Nearby schools
GreatSchools rating
- 6/10J C Fremont Elementary SchoolGrades: PK-5Distance: 0.3 mi
- 6/10Eagle Valley Middle SchoolGrades: 6-8Distance: 1.8 mi
- 5/10Carson High SchoolGrades: 9-12Distance: 1.3 mi
Schools provided by the listing agent
- Elementary: Fremont
- Middle: Carson
- High: Carson
Source: NNRMLS. This data may not be complete. We recommend contacting the local school district to confirm school assignments for this home.
- $486,9003 bd1 ba1.8k sqft1307 Gambrel Dr, Carson City, NV 89701Off Market
- $463,7003 bd2 ba1.4k sqft1319 Gambrel Dr, Carson City, NV 89701Off Market
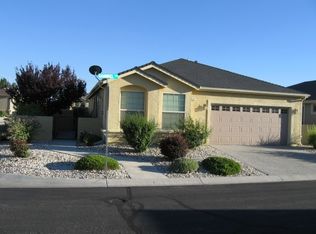
- $509,0003 bd1 ba1.6k sqft1314 Bandtail Dr, Carson City, NV 89701Off Market
- $501,9003 bd2 ba1.7k sqft1308 Bandtail Dr, Carson City, NV 89701Off Market
- $491,3003 bd2 ba1.8k sqft1312 Gambrel Dr, Carson City, NV 89701Off Market
- $416,1003 bd2 ba1.4k sqft1275 Gambrel Dr, Carson City, NV 89701Off Market
- $508,3003 bd2 ba1.8k sqft1318 Gambrel Dr, Carson City, NV 89701Off Market
- $489,0003 bd2 ba1.8k sqft1306 Gambrel Dr, Carson City, NV 89701Sold
A local agent can set up tours, give advice and negotiate with sellers.
Similar homes
- $--3 bd2 ba1.2k sqft1517 Walker Dr, Carson City, NV 89701Auction
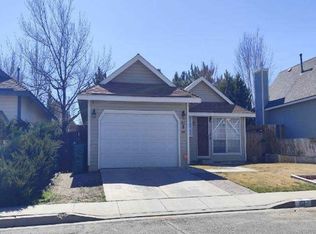 Xome
Xome - $410,0004 bd3 ba1.7k sqft2676 Pinebrook Dr, Carson City, NV 89701Active
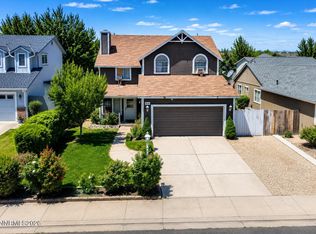
 MLS ID #260009846, Christi Mercurio, Coldwell Banker Select Mt Rose. NNRMLS
 - $459,9003 bd2 ba1.7k sqft1216 Fremont St, Carson City, NV 89701Active
 MLS ID #260009691, Michelle Escalante, Keller Williams Group One Inc.. NNRMLS
 - $439,9003 bd2 ba1.4k sqft5 Kimberly Cir, Carson City, NV 89701Active
 MLS ID #260009619, Andrew Fisk, Sierra Nevada Properties-Reno. NNRMLS
 - $477,0003 bd2 ba1.6k sqft1309 Bandtail Dr, Carson City, NV 89701ActiveMLS ID #260007515, Donna Fuller, Dickson Realty - Caughlin. NNRMLS
- $505,0003 bd2 ba1.6k sqft1145 Drake Way, Carson City, NV 89701ActiveMLS ID #260008990, Miranda Vaulet, RE/MAX Professionals-Reno. NNRMLS
- $460,0004 bd2 ba1.6k sqft112 Rawhide Way, Carson City, NV 89701ActiveMLS ID #260009316, Heather Lopez, Alpine Management and Realty. NNRMLS
- $460,0003 bd2 ba1.3k sqft3651 Desatoya Dr, Carson City, NV 89701ActiveMLS ID #260009302, Kari Breuer, Dickson Realty - Carson City. NNRMLS
- $275,0003 bd2 ba1.4k sqft605 Carrie Dr, Carson City, NV 89701ActiveMLS ID #260009896, Cheryl Largen, Ferrari-Lund Real Estate Reno. NNRMLS
- $440,0003 bd3 ba1.2k sqft1367 Molly Dr, Carson City, NV 89706ActiveMLS ID #260008888, Kyle Carrothers, eXp Realty, LLC. NNRMLS
- $460,0004 bd2 ba1.5k sqft2036 Sheffield Mnr W, Carson City, NV 89701ActiveMLS ID #260009031, Heather Lopez, Alpine Management and Realty. NNRMLS
- $460,0004 bd2 ba1.5k sqft2010 Sheffield Mnr W, Carson City, NV 89701ActiveMLS ID #260009027, Heather Lopez, Alpine Management and Realty. NNRMLS
- $399,0003 bd3 ba1.4k sqft1211 Barossa Way, Carson City, NV 89701ActiveMLS ID #260007814, Michael Howard, RidgeNV, LLC. NNRMLS
- $420,9903 bd3 ba1.6k sqft839 Centerville St, Carson City, NV 89701ActiveNNRMLS
- $550,0003 bd3 ba1.9k sqft2345 Pintail Dr, Carson City, NV 89701ActiveMLS ID #260008523, Jon Kirkpatrick, Chase International - ZC. NNRMLS
- $510,0003 bd2 ba1.4k sqft2662 Longridge Dr, Carson City, NV 89706ActiveMLS ID #260009848, William Merrill, RE/MAX Realty Affiliates. NNRMLS
- $--1 bd1 ba770 sqft1012 E 5th St APT 1, Carson City, NV 89701AuctionAuction.com 2
- $430,0003 bd3 ba1.5k sqft1034 N Wind Dr, Carson City, NV 89701ActiveMLS ID #260007466, Rachael Walker, RE/MAX Professionals-Carson. NNRMLS
- $406,9903 bd3 ba1.4k sqft863 Centerville St, Carson City, NV 89701ActiveNNRMLS
- $395,0003 bd2 ba1k sqft405 Mary St, Carson City, NV 89703ActiveMLS ID #260009310, Laurie VandeBrake, Bliss Realty LLC. NNRMLS
