Welcome home to this completely remodeled, turn-key 3-bedroom, 2-bath double-wide manufactured home securely set on a permanent concrete foundation on a quiet dead-end street. Designed with an airy great room concept and soaring vaulted ceilings, the spacious layout features a split-bedroom plan that maximizes privacy for the primary suite. Modern updated lighting fixtures and low-maintenance, scratch-resistant LVP flooring run seamlessly throughout the entire residence—absolutely no carpet here! The bright, inviting kitchen is an entertainer’s dream, boasting crisp white-on-white appliances, plentiful cabinetry for storage, and generous counter space for meal prep. Year-round comfort and efficiency are guaranteed thanks to a brand-new electric furnace, along with the convenience of reliable city water service. Nestled in an unbeatable Centralia location, outdoor enthusiasts will love being just minutes from the Plummer Lake boat launch, as well as downtown dining and antiquing or sharpen your skills at nearby Centralia College! Whether you are searching for your very first property or settling down into your forever home, this immaculate residence offers the perfect blend of modern comfort, functional design, and classic charm. Don't miss out on this move-in-ready gem—schedule your private tour today!
Active
Listed by: Keller Williams South Sound • Philip Harlan • 360-701-5688
$295,000
1313 W Main Street, Centralia, WA 98531
3beds
1,296sqft
Manufactured Home, Manufactured On Land
Built in 1996
5,662 Square Feet Lot
$291,000 Zestimate®
$228/sqft
$-- HOA
What's special
Modern updated lighting fixturesPlentiful cabinetry for storageBrand-new electric furnaceImmaculate residenceCrisp white-on-white appliancesLow-maintenance scratch-resistant lvp flooringSpacious layout
- --
- on Zillow
- 436
- views
- 67
- saves
Likely to sell faster than
Zillow last checked:
Listing updated:
Listed by:
Philip Harlan 360-701-5688 philharlan@philharlan.com,
Keller Williams South Sound
Source: NWMLS as distributed by MLS GRID,MLS#: 2589101
Facts & features
Interior
Bedrooms & bathrooms
- Bedrooms: 3
- Bathrooms: 2
- Full bathrooms: 2
- Main level bathrooms: 2
- Main level bedrooms: 3
Primary bedroom
- Level: Main
Bedroom
- Level: Main
Bedroom
- Level: Main
Bathroom full
- Level: Main
Bathroom full
- Level: Main
Dining room
- Level: Main
Entry hall
- Level: Main
Great room
- Level: Main
Living room
- Level: Main
Utility room
- Level: Main
Heating
- Forced Air, Electric
Cooling
- None
Appliances
- Included: Dishwasher, Refrigerator, Stove(s)/Range(s), Dishwasher(s), Refrigerator(s), Water Heater: electric, Water Heater Location: utility room
Features
- Bath Off Primary, Dining Room
- Flooring: Vinyl Plank
- Windows: Dbl Pane/Storm Window
- Basement: None
- Has fireplace: No
Interior area
- Total structure area: 1,296
- Total interior livable area: 1,296 sqft
Property
Parking
- Total spaces: 4
- Parking features: Driveway, Off Street, RV Parking
- Uncovered spaces: 4
Features
- Levels: One
- Stories: 1
- Entry location: Main
- Patio & porch: Bath Off Primary, Dbl Pane/Storm Window, Dining Room, Water Heater
- Has view: Yes
- View description: Territorial
Lot
- Size: 5,662 Square Feet
- Dimensions: 54 x 105
- Features: Dead End Street, Paved, Cable TV, Fenced-Partially, High Speed Internet, RV Parking
- Topography: Level
- Residential vegetation: Garden Space
Details
- Parcel number: 003004012000
- Zoning: R8
- Zoning description: Jurisdiction: City
- Special conditions: Standard
- Other equipment: Leased Equipment: none
Construction
Type & style
- Home type: MobileManufactured
- Architectural style: Traditional,Manuf-Double Wide
- Property subtype: Manufactured Home, Manufactured On Land
Materials
- Cement/Concrete, Wood Siding, Wood Products
- Foundation: Block
- Roof: Composition
Condition
- Very Good
- Year built: 1996
- Major remodel year: 2001
Details
- Builder name: Redman
Utilities & green energy
- Electric: Company: City of Centralia
- Sewer: Septic Tank, Company: septic
- Water: Public, Company: City of Centralia
- Utilities for property: Comcast/Xfinity, Comcast/Xfinity
Community & HOA
Community
- Subdivision: Centralia
Location
- Region: Centralia
Financial & listing details
- Price per square foot: $228/sqft
- Tax assessed value: $313,500
- Annual tax amount: $2,745
- Date on market: 9/30/2026
- Listing terms: Conventional,FHA,VA Loan
- Inclusions: Dishwasher(s), Leased Equipment, Refrigerator(s), Stove(s)/Range(s)
- Body type: Double Wide
Estimated market value
$291,000
$276,000 - $306,000
Not available
Price history
| Date | Event | Price |
|---|---|---|
| 9/30/2026 | Listed for sale | $295,000+136%$228/sqft |
Source:  NWMLS as distributed by MLS GRID #2589101 Report a problem | ||
| 3/7/2006 | Sold | $125,000$96/sqft |
Source: NWMLS as distributed by MLS GRID #25116961 Report a problem | ||
Public tax history
| Year | Property taxes | Tax assessment |
|---|---|---|
| 2025 | $2,737 +7.4% | $313,500 +11.2% |
| 2024 | $2,549 +30.4% | $282,000 -5.6% |
| 2023 | $1,954 +10.8% | $298,800 +67.2% |
| 2021 | $1,765 +26.3% | $178,700 +13.2% |
| 2020 | $1,397 -8.8% | $157,800 +15.6% |
| 2019 | $1,532 +30.7% | $136,500 +39.4% |
| 2018 | $1,172 | $97,900 +11.5% |
| 2017 | $1,172 +25.5% | $87,800 -5% |
| 2016 | $934 -22.1% | $92,400 -21% |
| 2015 | $1,199 +4.6% | $116,900 +0.3% |
| 2013 | $1,147 | $116,500 |
| 2011 | -- | $116,500 -6.3% |
| 2010 | -- | $124,300 |
Find assessor info on the county website
Monthly payment
Climate risks
Neighborhood: 98531
Nearby schools
Schools provided by the listing agent
- Middle: Centralia Mid
- High: Centralia High
Source: NWMLS as distributed by MLS GRID. This data may not be complete. We recommend contacting the local school district to confirm school assignments for this home.


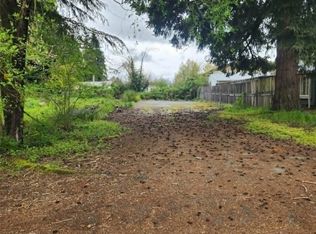

Similar homes
- $339,9003 bd1 ba1k sqft720 W Chestnut, Centralia, WA 98531Active
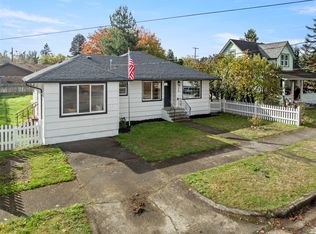 MLS ID #2599836, Hannah Knudsvig. NWMLS as distributed by MLS GRID
- $339,0003 bd2 ba1.6k sqft501 W 7th Street, Centralia, WA 98531Active
 MLS ID #2568367, Gary A. Fox. NWMLS as distributed by MLS GRID
- $294,0003 bd2 ba1.6k sqft728 S Rock Street, Centralia, WA 98531Active
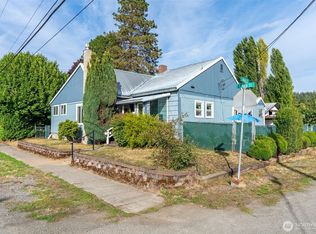 MLS ID #2580584, Anne Smeester. NWMLS as distributed by MLS GRID
- $179,0003 bd2 ba1.2k sqft1101 Scheuber S #18, Centralia, WA 98531Active
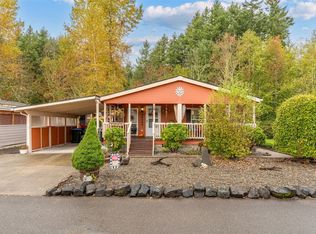 MLS ID #2597406, Pam Tinker. NWMLS as distributed by MLS GRID
