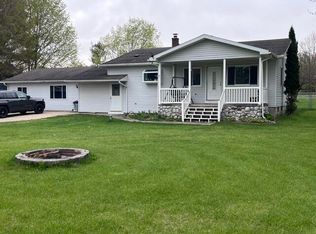
**Beautifully Remodeled Raised Ranch Near Bear Lake** Welcome to this beautifully remodeled 3-bedroom, 2-bath raised ranch, ideally located directly across the road from scenic Bear Lake and within 700 ft of public access. Completely remodeled over the last 3 years, this move-in-ready home features a spacious open-concept floor plan, creating a bright and inviting space for entertaining and everyday living. Step outside onto the large deck and enjoy the peaceful surroundings—perfect for morning coffee, summer gatherings, or relaxing after a day of recreation. With its appealing location and flexible layout, this property also presents a **great investment opportunity** for a vacation rental, second home, or income-producing property. Enjoy easy access to some of Northern Michigan’s most popular destinations, including Crystal Mountain, Little River Casino, Arcadia Bluffs and Lake Michigan. Whether you're looking for a year-round residence, vacation getaway, or investment property, this remodeled home offers an excellent combination of location, comfort, and potential.
For sale
$315,000
13134 Hopkins Forest Dr, Bear Lake, MI 49614
3beds
1,448sqft
Single Family Residence
Built in 1960
4,791 Square Feet Lot
$303,500 Zestimate®
$218/sqft
$-- HOA
What's special
Flexible layoutLarge deckSpacious open-concept floor planBeautifully remodeledPeaceful surroundings
- 7 days |
- 985 |
- 50 |
Zillow last checked:
Listing updated:
Listed by:
Doug Taylor Home:231-218-8849,
Coldwell Banker Schmidt-Benzie 231-882-8000
Source: NGLRMLS,MLS#: 1949323
Facts & features
Interior
Bedrooms & bathrooms
- Bedrooms: 3
- Bathrooms: 2
- Full bathrooms: 1
- 3/4 bathrooms: 1
Primary bedroom
- Level: Upper
- Dimensions: 11 x 11.67
Bedroom 2
- Level: Upper
- Dimensions: 8 x 11.58
Bedroom 3
- Level: Lower
- Dimensions: 9.5 x 13.5
Primary bathroom
- Features: Shared
Dining room
- Level: Upper
- Dimensions: 8 x 11.67
Family room
- Level: Lower
- Dimensions: 14.83 x 10.67
Kitchen
- Level: Upper
- Dimensions: 18.33 x 8.5
Living room
- Level: Upper
- Dimensions: 15 x 11.67
Heating
- Forced Air, Natural Gas, Fireplace(s)
Cooling
- Central Air
Appliances
- Included: Refrigerator, Oven/Range, Dishwasher, Microwave, Water Softener Owned, Washer, Dryer, Electric Water Heater
- Laundry: Lower Level
Features
- Breakfast Nook, Kitchen Island, Drywall, Cable TV, High Speed Internet
- Flooring: Laminate
- Windows: Blinds
- Basement: Walk-Out Access,Exterior Entry,Finished
- Has fireplace: Yes
- Fireplace features: Electric
Interior area
- Total structure area: 1,448
- Total interior livable area: 1,448 sqft
- Finished area above ground: 1,008
- Finished area below ground: 440
Property
Parking
- Total spaces: 2
- Parking features: Attached, Concrete Floors, Gravel
- Attached garage spaces: 2
Accessibility
- Accessibility features: None
Features
- Patio & porch: Deck
- Has view: Yes
- View description: Water
- Water view: Water
- Waterfront features: Near Pub.Access w/in 500'
Lot
- Size: 4,791 Square Feet
- Dimensions: 50 x 100
- Features: Level, Subdivided
Details
- Additional structures: None
- Parcel number: 511248170505
- Zoning description: Residential
Construction
Type & style
- Home type: SingleFamily
- Architectural style: Raised Ranch
- Property subtype: Single Family Residence
Materials
- Frame, Block, Steel
- Foundation: Block
- Roof: Asphalt
Condition
- New construction: No
- Year built: 1960
- Major remodel year: 2024
Utilities & green energy
- Sewer: Private Sewer
- Water: Private
Community & HOA
Community
- Features: None
- Subdivision: Orourkes Subdivision
HOA
- Services included: None
Location
- Region: Bear Lake
Financial & listing details
- Price per square foot: $218/sqft
- Tax assessed value: $96,883
- Annual tax amount: $3,245
- Price range: $315K - $315K
- Date on market: 8/14/2026
- Cumulative days on market: 8 days
- Listing agreement: Exclusive Right Sell
- Listing terms: Conventional,Cash
- Ownership type: Private Owner
- Road surface type: Asphalt
Estimated market value
$303,500
$288,000 - $319,000
$1,748/mo
Price history
| Date | Event | Price |
|---|---|---|
| 8/14/2026 | Listed for sale | $315,000+168.1%$218/sqft |
Source:  MichRIC #26042743 Report a problem MichRIC #26042743 Report a problem | ||
| 4/12/2023 | Sold | $117,500-17.3%$81/sqft |
Source: MichRIC #22049150 Report a problem | ||
| 3/20/2023 | Contingent | $142,000$98/sqft |
Source: MichRIC #22049150 Report a problem | ||
| 2/22/2023 | Price change | $142,000-5.3%$98/sqft |
Source: MichRIC #22049150 Report a problem | ||
| 11/26/2022 | Listed for sale | $149,900+256.9%$104/sqft |
Source:  NGLRMLS #1906891 Report a problem NGLRMLS #1906891 Report a problem | ||
| 12/1/1996 | Sold | $42,000$29/sqft |
Source: Agent Provided Report a problem | ||
Public tax history
| Year | Property taxes | Tax assessment |
|---|---|---|
| 2025 | $3,245 +60.5% | $120,500 -11.8% |
| 2024 | $2,021 | $136,600 +46.4% |
| 2023 | -- | $93,300 +25.4% |
| 2022 | -- | $74,400 +31% |
| 2021 | -- | $56,800 +9.9% |
| 2020 | -- | $51,700 +1.6% |
| 2019 | -- | $50,900 +11.1% |
| 2018 | -- | $45,800 -2.1% |
| 2017 | -- | $46,800 +18.5% |
| 2016 | -- | $39,500 +0.3% |
| 2015 | -- | $39,400 +3.4% |
| 2014 | -- | $38,100 -2.8% |
| 2013 | -- | $39,200 -2.5% |
| 2012 | -- | $40,200 -10.7% |
| 2011 | -- | $45,000 -26.8% |
| 2010 | -- | $61,500 |
Find assessor info on the county website
Monthly payment
Est. payment
Payment breakdown
Explore the cost of this home by adjusting the details. Changes won't be saved.Climate risks
Neighborhood: 49614
Nearby schools
GreatSchools rating
- 6/10Bear Lake Elementary SchoolGrades: PK-6Distance: 1.8 mi
- 6/10Bear Lake High SchoolGrades: 7-12Distance: 1.8 mi
Schools provided by the listing agent
- District: Bear Lake School District
Source: NGLRMLS. This data may not be complete. We recommend contacting the local school district to confirm school assignments for this home.
- $225,700-- bd-- ba-- sqft13152 Hopkins Forest Dr, Bear Lake, MI 49614Off Market
- $800,200-- bd-- ba-- sqft13133 Hopkins Forest Dr, Bear Lake, MI 49614Off Market
- $815,400-- bd-- ba-- sqft13123 Hopkins Forest Dr, Bear Lake, MI 49614Off Market
- $529,600-- bd-- ba-- sqft13159 Hopkins Forest Dr, Bear Lake, MI 49614Off Market
- $642,4003 bd3 ba1.8k sqft13186 Hopkins Forest Dr, Bear Lake, MI 49614Off Market
- $550,400-- bd-- ba-- sqft13111 Hopkins Forest Dr, Bear Lake, MI 49614Off Market
- $1,103,5003 bd3 ba2.6k sqft13171 Hopkins Forest Dr, Bear Lake, MI 49614Off Market
- $1,118,400-- bd-- ba-- sqft13083 Hopkins Forest Dr, Bear Lake, MI 49614Off Market
A local agent can set up tours, give advice and negotiate with sellers.
A local lender can help you make sure your offer is ready when you are.
Similar homes
- $325,0003 bd2 ba2k sqft8671 Thirteen Mile Rd, Bear Lake, MI 49614For Sale
 MLS ID #26039349, Jeff Pyciak, Coldwell Banker Schmidt - Onekama. MichRIC
 - $289,0004 bd2 ba2.1k sqft11518 Chippewa Hwy, Bear Lake, MI 49614For Sale
 MLS ID #26032418, Brenda Cronan, Coldwell Banker ALM REALTY. MichRIC
 - $349,0003 bd2 ba1.8k sqft18258 Pleasanton Hwy, Bear Lake, MI 49614For Sale
 MLS ID #1948687, Doug Taylor. NGLRMLS
 - $399,0003 bd3 ba2k sqft13200 Hopkins Forest Dr, Bear Lake, MI 49614For Sale
 MLS ID #25058762, Brandon Ball, Dwelling Realty - KW Northern Michigan. MichRIC
 - $--2 bd1 ba864 sqft12352 Virginia St, Bear Lake, MI 49614AuctionAuction.com 2
- $285,0002 bd2 ba2.1k sqft12599 Potter Rd, Bear Lake, MI 49614For SaleMLS ID #26042750, Kerri J Mackey, Five Star Real Estate - Onekama. MichRIC
- $244,0003 bd1 ba1.4k sqft11875 Milarch Rd, Bear Lake, MI 49614For SaleMLS ID #26017724, Michael Cnudde, Coldwell Banker ALM REALTY. MichRIC
- $454,9003 bd2 ba1.8k sqft5832 Potter Rd, Bear Lake, MI 49614For SaleMLS ID #26039872, Cathy French, LIGHTHOUSE REALTY-Manistee. MichRIC
- $185,0003 bd2 ba1.1k sqft6620 Potter Rd, Bear Lake, MI 49614For SaleMLS ID #25055817, Christopher Dube, National Realty Centers. MichRIC
- $289,0003 bd1 ba1.2k sqft14596 Thompson Ave, Thompsonville, MI 49683For SaleMLS ID #1949601, Jennifer Sterling. NGLRMLS
- $261,0002 bd1 ba998 sqft13195 Pak Rd, Bear Lake, MI 49614For SaleMLS ID #1947231, Wade Edwards. NGLRMLS
- $414,9003 bd2 ba1.5k sqft14143 Erdman Rd, Arcadia, MI 49613For SaleMLS ID #1948308, Melissa Laraway. NGLRMLS
- $269,0003 bd1 ba1.6k sqft8052 Schroeder St, Onekama, MI 49675For SaleMLS ID #26027604, Deborah Nale, Coldwell Banker ALM REALTY. MichRIC
- $429,0005 bd1 ba1.5k sqft14200 Plagany Rd, Bear Lake, MI 49614For SaleMLS ID #26034467, Brenda Cronan, Coldwell Banker ALM REALTY. MichRIC
- $295,0003 bd2 ba1.3k sqft1673 E Parkdale Ave, Manistee, MI 49660For SaleMLS ID #26011556, Micah C Hare, Icon Realty Group LLC. MichRIC
- $364,9003 bd2 ba1.5k sqft7455 McClellan Rd, Kaleva, MI 49645For SaleMLS ID #26031052, Steve Burns, Irons Real Estate. MichRIC
- $282,5003 bd2 ba1.9k sqft10080 Homestead Rd, Beulah, MI 49617For SaleMLS ID #1947355, Jon Zickert. NGLRMLS
- $289,9002 bd2 ba1.3k sqft3878 Vista Valley Rd, Mesick, MI 49668For SaleMLS ID #1948716, Lindy Benson. NGLRMLS
- $314,9003 bd1 ba1.1k sqft409 Jerumbo St, Manistee, MI 49660For SaleMLS ID #26029784, Cheryl Solberg, LIGHTHOUSE REALTY-Manistee. MichRIC
- $350,0002 bd2 ba1.3k sqft1990 Skocelas St, Manistee, MI 49660For SaleMLS ID #1945000, John Judge. NGLRMLS
