Charming, comfortable, and full of character, this 3-bedroom, 2-bath home offers 1,346 square feet with a functional layout and inviting spaces throughout. The main living area feels open and bright with plenty of natural light and wood-look flooring that carries into the kitchen and dining space. Dark cabinetry paired with warm wood accents gives the kitchen a cozy, farmhouse-inspired feel, while the spacious living room offers plenty of room to gather and unwind. The primary bedroom is generously sized, with two additional bedrooms offering flexibility for family, guests, or a home office. Thoughtfully laid out and easy to make your own, this home offers comfortable everyday living with plenty of personality!
Pending
Price cut: $7.5K (10/20)
$265,000
1314 Alton Station Rd, Lawrenceburg, KY 40342
3beds
1,346sqft
Single Family Residence
Built in 2001
0.32 Acres Lot
$260,200 Zestimate®
$197/sqft
$-- HOA
What's special
Functional layoutInviting spaces throughoutPlenty of natural lightWood-look flooring
- 54 days
- 652
- 71
Zillow last checked:
Listing updated:
Listed by:
Makenna Walls 502-680-3872,
Torrey Smith Realty Co, LLC,
Autumn R Boblitt 502-604-8750,
Torrey Smith Realty Co, LLC
Source: Imagine MLS,MLS#: 26025837
Facts & features
Interior
Bedrooms & bathrooms
- Bedrooms: 3
- Bathrooms: 2
- Full bathrooms: 2
Primary bedroom
- Level: First
Bedroom 2
- Level: First
Bedroom 3
- Level: First
Bathroom 1
- Description: Full Bath
- Level: First
Bathroom 2
- Description: Full Bath
- Level: First
Kitchen
- Level: First
Living room
- Level: First
Utility room
- Level: First
Heating
- Electric, Heat Pump
Cooling
- Electric
Appliances
- Included: Dishwasher, Microwave, Refrigerator, Range
Features
- Eat-in Kitchen
- Flooring: Laminate, Tile
- Basement: Crawl Space
- Has fireplace: No
Interior area
- Total structure area: 1,346
- Total interior livable area: 1,346 sqft
- Finished area above ground: 1,346
- Finished area below ground: 0
Property
Parking
- Total spaces: 2
- Parking features: Garage
- Garage spaces: 2
Features
- Levels: One
- Fencing: Wire
Lot
- Size: 0.32 Acres
Details
- Additional structures: Shed(s)
- Parcel number: 35803002
Construction
Type & style
- Home type: SingleFamily
- Property subtype: Single Family Residence
Materials
- Vinyl Siding
- Foundation: Block
- Roof: Shingle
Condition
- Year built: 2001
Utilities & green energy
- Sewer: Public Sewer
- Water: Public
- Utilities for property: Electricity Connected
Community & HOA
Community
- Subdivision: Alton
HOA
- Has HOA: No
Location
- Region: Lawrenceburg
Financial & listing details
- Price per square foot: $197/sqft
- Tax assessed value: $150,000
- Annual tax amount: $1,548
- Date on market: 9/18/2026
Estimated market value
$260,200
$247,000 - $273,000
$1,604/mo
Price history
| Date | Event | Price |
|---|---|---|
| 11/3/2026 | Pending sale | $265,000$197/sqft |
Source:  Imagine MLS #26025837 Report a problem | ||
| 10/20/2026 | Price change | $265,000-2.8%$197/sqft |
Source: Imagine MLS #26025837 Report a problem | ||
| 10/16/2026 | Price change | $272,500-2.6%$202/sqft |
Source: Imagine MLS #26025837 Report a problem | ||
| 9/18/2026 | Listed for sale | $279,900+113.7%$208/sqft |
Source: Imagine MLS #26025837 Report a problem | ||
| 4/3/2014 | Sold | $131,000+13.9%$97/sqft |
Source: Public Record Report a problem | ||
| 10/8/2002 | Sold | $115,000$85/sqft |
Source:  Imagine MLS #110729 Report a problem | ||
Public tax history
| Year | Property taxes | Tax assessment |
|---|---|---|
| 2025 | $1,548 +7.5% | $150,000 +7.1% |
| 2024 | $1,440 -1.4% | $140,000 |
| 2023 | $1,460 +10328.6% | $140,000 |
| 2022 | $14 -99.1% | $140,000 |
| 2021 | $1,526 +4.4% | $140,000 +6.9% |
| 2020 | $1,462 -1.5% | $131,000 |
| 2019 | $1,484 | $131,000 |
| 2018 | $1,484 +0.9% | $131,000 |
| 2017 | $1,471 +3% | $131,000 |
| 2016 | $1,428 +2.8% | $131,000 |
| 2015 | $1,389 +2.8% | $131,000 |
| 2014 | $1,351 +68.3% | $131,000 +13.9% |
| 2013 | $803 | $115,000 +26.4% |
| 2010 | -- | $91,000 |
Find assessor info on the county website
Monthly payment
Est. payment
Payment breakdown
Explore the cost of this home by adjusting the details. Changes won't be saved.Climate risks
Neighborhood: 40342
Nearby schools
Schools provided by the listing agent
- Elementary: Saffell
- Middle: Anderson Co
- High: Anderson Co
Source: Imagine MLS. This data may not be complete. We recommend contacting the local school district to confirm school assignments for this home.
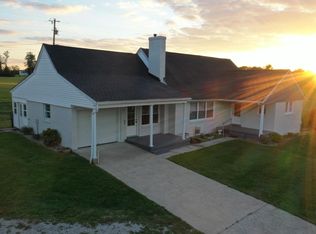
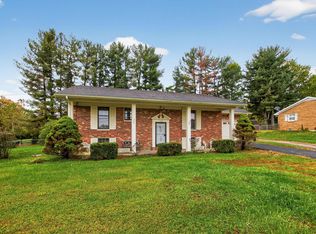
Similar homes
- $275,0003 bd2 ba1.4k sqft5056 Paddock Loop, Lawrenceburg, KY 40342For Sale

 MLS ID #26030658, Mackenzie Peavler, Lois Ann Disponett Real Est. Imagine MLS
- $255,0003 bd2 ba1.5k sqft4010 Briar Creek Rd, Lawrenceburg, KY 40342For Sale
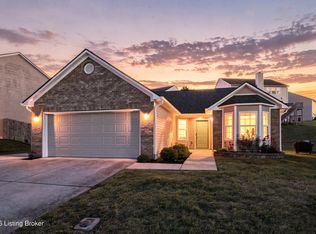
 MLS ID #1734389, Autumn R Boblitt, Torrey Smith Realty Co., LLC. Metro Search Inc. LLC DBA Apex MLS
- $235,0003 bd2 ba1.2k sqft254 Hunter Ridge Dr, Lawrenceburg, KY 40342For Sale
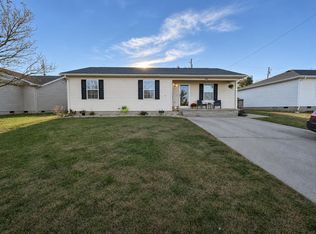 MLS ID #26030784, Emily Chrisman, EXIT Realty Crutcher. Imagine MLS
- $227,0003 bd2 ba1.6k sqft109 W Broadway St, Lawrenceburg, KY 40342For Sale
 MLS ID #26031021, Michelle Ford, Bluegrass Home Group. Imagine MLS
- $215,7003 bd2 ba1.3k sqft1018 Melody Ln, Lawrenceburg, KY 40342For SaleMLS ID #26025521, Paula Berryman, Keller Williams Bluegrass Realty. Imagine MLS
- $238,8003 bd2 ba1.5k sqft1037 David Dr, Lawrenceburg, KY 40342For SaleMLS ID #26020091, Jackie Nickell, Century 21 Advantage Realty. Imagine MLS
- $255,0003 bd2 ba1.4k sqft263 Hunter Ridge Dr, Lawrenceburg, KY 40342For SaleMLS ID #26028835, Jared H Ervin, RM McGinnis, LLC Real Est & Auction Professionals. Imagine MLS
- $309,9003 bd2 ba1.2k sqft1010 Rainbow Way, Lawrenceburg, KY 40342For SaleMLS ID #26021390, John Rennels, EXIT Realty Crutcher. Imagine MLS
- $234,0003 bd1 ba1.2k sqft229 Lynn Dr, Lawrenceburg, KY 40342For SaleMLS ID #26026374, Tanner Culver, TNT Realty. Imagine MLS
- $279,0003 bd2 ba1.4k sqft1113 Tara Way, Lawrenceburg, KY 40342For SaleMLS ID #1728843, Kenny Hawkins, Exit Realty Crutcher. Metro Search Inc. LLC DBA Apex MLS
- $245,0003 bd2 ba1.3k sqft9 Lynn Dr, Lawrenceburg, KY 40342For SaleMLS ID #26028463, Matthew Mericle, Keller Williams Bluegrass Realty. Imagine MLS
- $288,0003 bd2 ba1.6k sqft301 Eagle Dr, Lawrenceburg, KY 40342For SaleMLS ID #26011871, Michael McAbee, Heart of KY Real Estate. Imagine MLS
- $249,0002 bd1 ba1.2k sqft1920 Glensboro Rd, Lawrenceburg, KY 40342For SaleMLS ID #26021215, Jackie Nickell, Century 21 Advantage Realty. Imagine MLS
- $225,0003 bd2 ba1.2k sqft94 Eagle Dr, Lawrenceburg, KY 40342For SaleMLS ID #26007908, Robert Gullett, Conway Real Estate. Imagine MLS
- $248,0003 bd2 ba1.2k sqft1416 Wendy Dr, Lawrenceburg, KY 40342For SaleMLS ID #1730975, Mackenzie Peavler, Lois Ann Disponett Real Estate. Metro Search Inc. LLC DBA Apex MLS
- $295,0003 bd2 ba1.8k sqft401 Sunset Dr, Lawrenceburg, KY 40342For SaleMLS ID #26028131, David Montgomery, Lifstyl Real Estate. Imagine MLS
- $240,0003 bd1 ba1.1k sqft105 Maple St, Lawrenceburg, KY 40342For SaleMLS ID #26025032, Jennifer Helton, Rock N' Realty LLC. Imagine MLS
- $259,0003 bd2 ba1.4k sqft1218 Melanie Ct, Lawrenceburg, KY 40342For SaleMLS ID #1733026, Nicole Carlton, Torrey Smith Realty Co., LLC. Metro Search Inc. LLC DBA Apex MLS
- $285,0003 bd2 ba1.2k sqft1909 Joseph Ct, Lawrenceburg, KY 40342For SaleMLS ID #26025923, Timothy Saylor, Threshold Real Estate Services. Imagine MLS
